Software
Houzz Logo Print
grace_o_malley12

Very awkward kitchen needs renovating

7 years ago
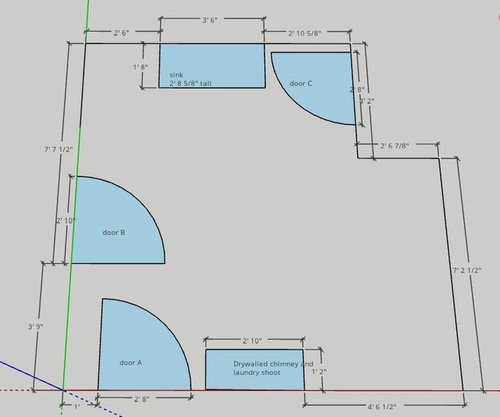
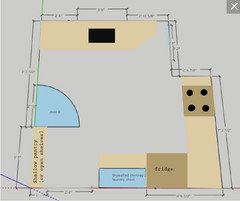
Door A is an interior door leading to our dining room and is our entrance into the kitchen.

Door B is an exterior door leading to our backyard porch. We would be willing to eliminate this entrance.

Door C is an interior door which opens to a few steps down to an exterior door beside our driveway, and beyond that are more steps down to the basement.

There is one window in this room; the window is directly above the sink and is the same width as the sink. The window is 3' 1" tall.

Our stove is 2' 5 7/8" wide, 2' 7/8" deep, and 3' tall.

We would like to allow both a width and depth of 2' 9" for our refrigerator, and 5' 10" for the height.

The room is 7' 11 3/4" tall.

Any ideas for how to best utilize this space with a budget of $2,000?

Any ideas for how to best utilize this space if we waited until we had a larger budget?

We would be doing all of the work ourselves.


Comments (22)

  • 7 years ago

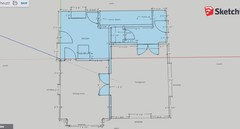
    Grace, would you be able to make another layout of the entire first floor?

    Also, how many people live in the house, how many cook, what sort of cooking do you do -- reheating takeout or you live to bake or you cook from scratch three times a day or ??? How long have you lived in the house, and how long do you plan to live in the house?

  • 7 years ago

    I hit "submit" too soon. What do you want to accomplish by remodeling the kitchen? Also, where do you eat?

  • 7 years ago

    Wow! Tight dimensions! Nice drawing.

    A $2000 budget is not enough. The best you would probably be able to do with that is in stock cabinets at a big box store and laminate countertops. And it would likely be a stretch to do that.

  • 7 years ago

    We have four "doors" in our kitchen--but one is a sliding patio door, and two now are just doorways w/out doors (one to the living room and one to a butlers type pantry). The only regular door goes to the basement. Are there any that could be changed like that?

  • 7 years ago

    Can you remove or swing the dining room door into the other room? Eliminate the porch door and consider a better spot for the laundry chute, which I assume drops to the basement laundry. If you can remove it and the chimney, you'll gain some space. How finished/unfinished is the area with the steps down to the basement? If that area is insulated and finished nicely, you might be able to remove that door as well. Please show us where the electrical outlets and gas connection (if any) are on the plan. Any photos to share? What kind of counters and cabinets are there now?

  • 7 years ago

    I'm guessing this is a much older house? Can you take some photos of the space as it is now?

    $2000 won't get you much but it depends on what's there.

  • 7 years ago

    We are willing to move the fridge and stove to wherever works best. There are no cabinets or counters that we desire to keep.


    I will do my best to make a layout of the first floor and post that soon. I just want a reasonable kitchen for the era we're in. We want a kitchen that won't stop the average middle class buyer from purchasing the house if we sell in the future. We eat in the dining or living room.


    I don't think we can do the sliding door option with any of these doors.


    We are okay with moving the gas line for the stove, and the electric is all knob and tube and needs to be redone anyway so it's a blank slate. l like that idea of eliminating that door to the steps. We would probably just eliminate that door to the dining room, too. We really like our laundry shoot and have never done anything like this before, I'm not sure we are prepared to move the chimney and laundry chute, that sounds like a lot of money and aren't sold on a design that would make it worth it to us.


    It is an older house, built in 1907 I think.

    Thanks for all the honesty about our budget, I will post pictures of the first floor, and I'd like to know what y'all might do with this floor to update it and how much you think it would cost. We would like to keep the price as low as possible for an update that is somewhat trendy and desirable. Also, still somewhat traditional! My husband loves the old house thing so he probably won't want to tear down every wall. Thanks!

  • 7 years ago

    Thanks for the extra information, Grace.

    I think what might be the best way to plan for remodeling the kitchen is in stages, as you can afford it.

    Can you also post photos and/or a layout of how the kitchen is now, so we can see what you're dealing with?

  • 7 years ago

    Eliminate the door from the kitchen to the dining area. Eliminate the door to the steps. Change the direction of swing on the door going outside so it swings out instead of in. That gives you a lot more workable space for your redesign.

  • 7 years ago

    Am assuming you already have your appliances, but you'll be able to do a lot more with the kitchen (especially in counter space and storage) with a smaller sink and maybe a compact range.


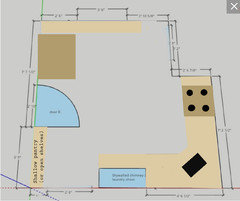
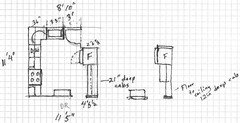
    I added a few feet of storage behind the back door (you could hang shelves on the strips with slots, cheap) and a strip of extra counter to give a landing spot on the right side of the fridge (and bring the chimney out to depth) -- can be supported with braces from below. (You could also do a shallow cabinet there, but nonstandard = not cheap.) Leave a narrow strip of cabinet between range and side wall, and use the whole sink wall for cabinets (or a dishwasher someday). The least pleasant spot is the blind corner at full fridge reach-in depth. But it can work, not too pricey.


    Closing up an exterior door is itself a bit of an undertaking, involving masonry and so forth, so it's not a good budget answer, although it could be good for other reasons. That would allow a lot more options for the kitchen, including getting the range and fridge into different zones, and maybe leaving the chimney freestanding. I defer those ideas to others.

  • 7 years ago

    The above plan does not work because the sink countertop must end a minimum of 36” from the door to the basement/side entrance. Also, the fridge will not fit there. A 33” fridge plus 25” countertop = 58”. And you need to add a few more inches for adequate clearance. You actually cannot put the fridge against the countertop as there needs to be some clearance for the door to open if it is hinged on right and space to the right for the cook if it is hinged on the left. You might be able to get away with a 28” fridge.

  • 7 years ago

    Grace, what do you already have for appliances? And is your sink 42" wide?

  • 7 years ago

    If you do that, then you might keep a rolling island on that wall under the window, where you can use it for storage and/or pull it out for more counter space if needed.


  • 7 years ago
    last modified: 7 years ago


    The sink is 42". Ignore the square in front of the laundry chute.

  • 7 years ago

    I will work on getting pictures soon.

  • 7 years ago
    last modified: 7 years ago

    We already have a stove with the measurements indicated in the original post, and we do not have an updated fridge yet, however I'd like to keep it under 33' deep and wide. We do not have a dishwasher, but I'd love one some day.

  • 7 years ago
    last modified: 7 years ago

    We are willing to do a lot with this in future if it would be cost effective when we sell it in the long run. We're scratching the 2k budget idea and just looking for as many ideas as you've got!

  • 7 years ago

    following

  • 7 years ago

    If you remove the left door going outside and move the doorway to the dining room, you could keep your sink where you have it located and put the dw and stove on the left wall. You might have to make shallow cabinets on the right wall to accommodate the new doorway.


  • 7 years ago

    How do you get groceries into the kitchen? From the front hall through the LR and DR? Up the stairs? Through the door to the porch?


    Whatever you do when renovating, make sure you don't have to traverse a maze to get groceries to the new kitchen.

  • 7 years ago

    following...

Sponsored
Bella Casa LLC
Average rating: 5 out of 5 stars17 Reviews
The Leading Interior Design Studio in Franklin County