Software
Houzz Logo Print
keypointrealtygrp68

Kitchen Design Questions

7 years ago
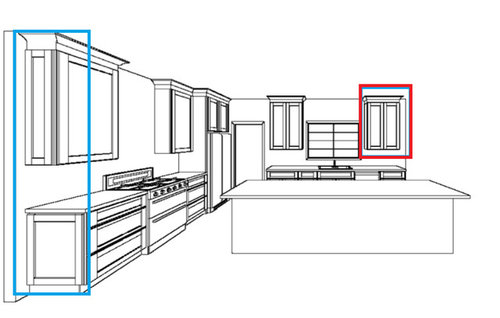
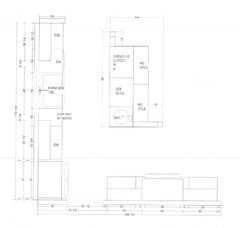
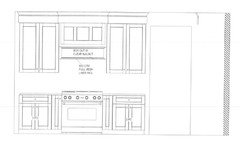
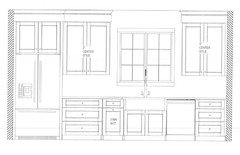
Attached in the floor plan and current cabinet layout. Debating on a few minor things...


1. Wall at the end of the cabinet run(blue square)

2. Replacing some up cabinets with open shelving(red square)

3. Not going to the ceiling (9') with cabinets.


Comments (23)

  • 7 years ago

    All ideas and thoughts are welcomed


    Thanks

  • 7 years ago

    I'd also say no to both. I think the sidewall would only serve to close in the kitchen. The cabinet that you're considering switching with open shelves is right above your dishwasher, so it's likely to contain all of your dishes and glassware. I think you'd be better served with a cabinet there.

  • 7 years ago

    We are in the middle of an entire house remodel, we took our kitchen cabinets to the ceiling and absolutely love the added storage, plus the dramatic height it adds to the room. We had considered open shelving on the same side of our kitchen but preferred the cohesive look and balance of cabinets on either side of the window. To have a more open airy look I selected the same cabinet but upgraded it to have glass doors and shelves... I absolutely love them! And I do like the idea to add a wall, creates nice separation from the stairway.... Goodluck!!!

  • 7 years ago

    i would also say no to open shelving on just one side of the window. if you really want open shelving, do them on both sides of the window for symmetry. If your budget allows, taking the cabinets all the way to the ceiling would be ideal.

  • 7 years ago

    Those changes will give you nothing. Don’t bother.

  • 7 years ago

    yes to the wall or partition or panel at the blue square. Move the range to the left …..increase the size of counter run between fridge and range. Make the window sink a single bowl deep sink ….it is the primary sink it appears. Add a second sink to the oversized island to make a triangle of use between fridge, island sink , and range. I"d keep the cabinets flanking the window. I don't care for the fridge back in the corner, but you are not taking commentary on all aspects . The second sink and jiggle the range over will make the whole side of your space there function better. The wall at the blue gives a bit of enclosure to all cook and messes and other happenings at range. there is traffic up and down that adjacent hallway and a bit of visual barrier from peripheral vision does not hurt. The side view of my range and everything around it is okay, but not a feature in any sense. If the wall can go in I would...there are happenings at the island that are more worthy for passers by . [ Is the 11 ft island intentional?]

  • 7 years ago

    What is the distance between your sink and your stove? To me it looks too long a distance to be carrying food from the sink to the stove.

    Sorry but this layout could be better.

  • 7 years ago

    Looking from your elevation the stove wall seems longer. What is the size of the kitchen? Your dimensions shows that the kitchen is 29’x11’ is that correct? If it is I would change the orientation of the island and place your sink at the island.

  • 7 years ago

    No to the shelves, yes cabinets to the ceiling ( it really looks better, and you will use the storage - plan on keeping a light stool handy in the mudroom to access the top shelves though).

    I think I would like the wall - looking at your overall plan, with entry from the mudroom and opening to the stairs right there, I think a little more separation there would be nice. It wouldn't even have to be the full depth of the lower cabs. But either way is fine.

    Your kitchen is very large and spread out, & that island is huge! Do you cook for a lot of people, or have several people working in there at the same time?

  • 7 years ago

    Had a 10foot island in last house and loved it. 126" is the largest slab of quartz I can get so island will be shrunk a little. Putting pot filler for range bc sink is a little far.

    This was the inspiration for the design. https://www.houzz.com/photos/allentown-pa-new-build-pennsylvania-custom-farmhouse-and-barn-farmhouse-dining-room-philadelphia-phvw-vp~136275925


  • 7 years ago

    It’s a beautiful inspiring pic

  • 7 years ago

    No to the wall at the end of the cabinet run. It will make your kitchen more closed off /restrict the flow of light (okay, not a whole lot, but still ...).

    I'm not a fan of open shelves. Do you have something very specific you'd want to store in this area? If you envision something you'd use all the time ... maybe, but otherwise, no.

    Definitely take the cabinets to the ceiling. It makes a nicer, calmer, finished look to the cabinets.

  • 7 years ago

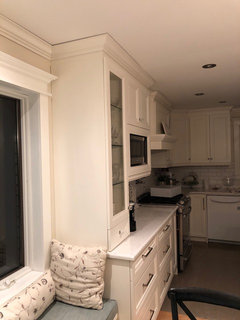
    I would consider taking the cabinet all the way down depending on flow. I did and it is a glass cabinet and drawer used for coffee pods and this hides the toaster and coffee maker from view by the dining and living room. I’ve included a quick picture for you.

    I would always go to the ceiling - our previous cabinets didn’t and it was just a cleaning nightmare and could never make styling look right. It is so much better and on a couple of cabinets they gave me glass on just one shelf in the door for display but hides all the regular storage.

  • 7 years ago

    An upper cabinet that goes down to the counter loses serious counter space and gains nothing in usability. The coffee pods (or whatever) can go anywhere.

    You don't have a lot of space on either side of the sink or the range, so I wouldn't waste any. Yes, there is that oversized autopsy table in the middle, but counter space next to the sink and range are premium.

  • 7 years ago

    I would say leave design as is and definitely cabinets to ceiling. No need for dust traps up there

  • 7 years ago
    last modified: 7 years ago

    With the fridge in the corner, people will be infringing on the cook’s work zone. Is there anyway to get it out of the corner? Maybe put the fridge where your blue box is. Then it won’t be between the stove and sink.

  • PRO
    7 years ago

    So I do really like your design inspiration... But what works in that picture is the cabinets to the ceiling and the full wall of brick as well as the shelves going all the way up. Are you going to take your design that far? If so then I change my mind about the open shelves... in that picture I do like them alot.

  • 7 years ago

    Your layout is nearly identicall to ours, except my fridge/pantry space are switched. My thoughts regarding your specific questions:


    1) Add the wall between the kitchen/stairs. We did not add a wall but ours is open to the dining room so we wanted to keep it more open.


    2) I would keep the full cabinets, I think in this instance, the open shelving would look very unbalanced on only one side of the window. If you really like open shelves and don't need as much storage space then it could work if you did it on both sides of the windows.


    2) Consider doing a slighlty shorter cabinet with a filler at the top. This will take the cabinets to ceiling height but save $$ and elimate the extremely high up storage that you're unlikely to use. See pictures for this. We have a 6" base trim and 5 1/4" crown at the top of our cabinets in our 9" kitchen.


  • 7 years ago

    Having a pot filler only helps to fill the pot. You'll still have to carry the very full, heavy hot pot to the sink to empty it.

    If your more than 9' you need to reconsider your design unless you intend to use roller skates.

  • 7 years ago

    No, no and no. Please go to the ceiling with the cabinets, if anything.

  • PRO
    7 years ago

    No wall. If going shelves by sink, if placing on one side, I would lead to doing the same on the other also (only if I had someone to clean them for me).


  • 7 years ago

    No wall (adds nothing)

    No shelves. You have beautiful symmetry now.

    Definitely consider going to the ceiling with the cabinets.