Software
Houzz Logo Print
madisonrose8595

Tiny kitchen and only one dining space

7 years ago
Hey there! I really need some help.
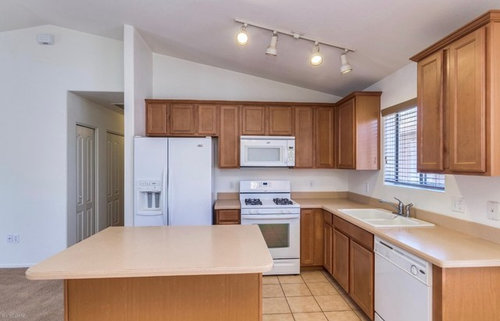
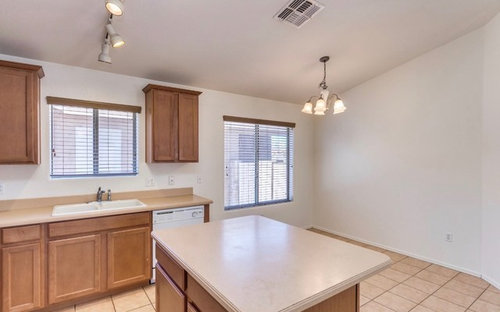
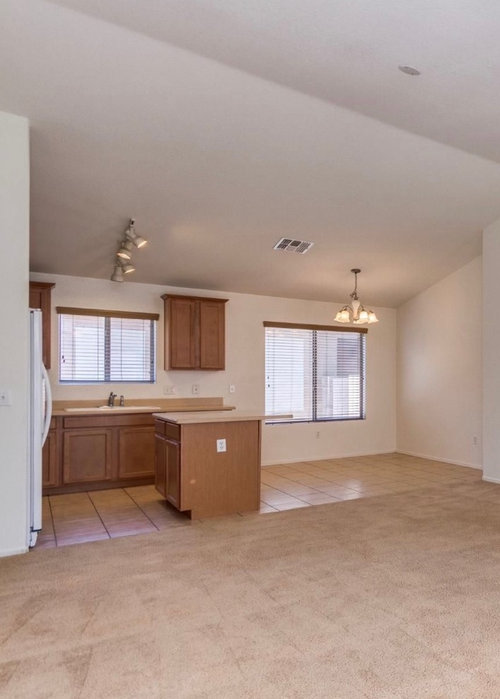
My new kitchen is a nightmare. In the pictures below you’ll see a TINY kitchen and one dining space. This is all my home has to offer and I want to change this.
I’m thinking about putting in a longer and larger island that will be used at a dining table as well, but I’m not sure. Right now it’s just me and my husband, but I still want to be able to entertain with enough seating for friends and family.
Or do y’all think I should find a different way to make this kitchen larger without taking away my only dining room??

Comments (22)

  • PRO
    7 years ago

    While your kitchen is not large, it doesn't look extremely small either. Is this an apartment or a single-family home? How large is the living space in total? What room is next to the kitchen/dining area? What is your budget for the project?

  • 7 years ago

    Our living room is right next to our kitchen/dining room. The whole house is 1450sqft.
    We have a den to the left of this picture. I suggested to my husband we should make that a formal dining space, but that would take away his office. So I only have a smaller space to work with. It just feels tiny to me.
    I need more cabinets and I hate that my pantry is in the hallway away from my kitchen.
    I’m trying to stay under $1,500.

  • 7 years ago
    <?xml version="1.0" encoding="UTF-8"?><md>Oh and this is a single-family home.
  • PRO
    7 years ago

    Madison, with a $1,500 budget you are limited in what you can do. The carpeting defines your kitchen, so you might remove it and replace with hardwood flooring. Then you could add a cabinet to the island with a new counter top with an overhang for seating.

  • PRO
    7 years ago
    last modified: 7 years ago

    You're not showing us the entire space. or the adjacent spaces. It sounds as if you're young, and you just moved in. Your CARPET/TILE line is defining what you consider "dining" space, and yours is not a great kitchen by today's standards. Nobody will argue that. It probably should not even have an island and maybe the window issue needs a review, and I am sure you don't love white appliances either, nor the tile, and carpet butting together. Make a dining space for guests in the living area.......we can't help unless you show furnishings. We can't help unless you make a drawing with dimensions. A floor plan of the entire fist floor would be helpful too.

    In the meantime, start a long term piggy bank for improvements if you are planning to be there a while. .........because 1500.00 won't take you far and most likely will be a wasted spend, better saved toward real improvements. A "for guests dining" set up be any folding table @ 8 feet, dressed for dinner with folding chairs and generous tablecloth. It can be three card tables butted together and same thing. Plenty of folks in major cities/in tiny apartments employ creative measures that are impermanent but fun and attractive. When the guests go.........so goes the set up. No different than a lovely wedding reception : )

  • 7 years ago

    Can you do some measurements and draw up a floor plan showing us the layout of the living room, den, kitchen, dining area, hall and entry?
    As Jan Moyer says, an entertaining set-up doesn’t have to be permanent when there is less than average space.
    A dining table large enough for four may expand to six when needed.

  • PRO
    7 years ago

    I need to see more of entire space. Need room measurements too.

  • 7 years ago

    Get a table with leaves for those rare occasions when you are actually hosting a formal dinner party for 8 or more. Without the leaves it's a perfect size for 4 people (I am thinking a 48" round table would work well in the space and with one or two leaves it expands. I grew up in urban areas and that's what people did. Or get a drop leaf table which is what my parents had because we had a small eat in kitchen and they didn't want to use the dining room as a dining room all the time.


    No one wants to actually eat around an island anyway - it's intended for perching for a bit when having drinks or sharing a cup of latte :-).


    Spend your $1500 on a nice dining table and chairs.

  • 7 years ago

    I agree with Diane Bier, that doesn't look like a tiny kitchen to me. It looks like an appropriate sized kitchen for your square footage.


  • 7 years ago

    Madison, from the picture it looks like you have a small kitchen/dining area because the island divides the space. Are you wanting that space to flow more?

  • 7 years ago

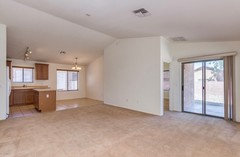
    What is between the dining area and sliding glass door?

  • 7 years ago

    You could set up a pantry area on the wall in what is the defined dining space. Then set up a dining room in the carpeted area adjacent to the kitchen. That way, you usethe whole tiled area for the kitchen and the carpet area becomes a combination living/dining room.

  • 7 years ago
    last modified: 7 years ago

    Well there are many ways to improve your space but your budget is way short.

  • 7 years ago

    I agree with Diana save to change your flooring and have something cohesive throughout.. I think it will make your space feel bigger. I would put a small table with hidden leaves that way you can keep it small when you aren't entertaining. I would have a plan for what you want to do, that way you aren't making "improvements" that need to be redone in the future. Its the fastest way to waste money.

  • 7 years ago

    Hi Madison,

    1.5G isn't near enough money to make the changes you are describing.

    Myself?

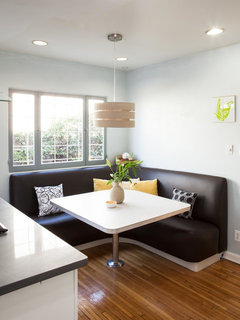
    For now, I'd put an L shaped banquette in your window corner with a large pedestal table, have folding chairs ready for guests for extra seating, and save $$ until you redo your entire space.

    Inspiration pic

  • PRO
    7 years ago
    last modified: 7 years ago

    A built-in banquette is a great idea. However, it would be custom made and quite expensive. Unless you and your hubby are good at DIY.

  • 7 years ago

    No, I wouldn't recommend a custom build, find one off of Craigslist. We've purchased 2 off of CL.

    And there is a good Ikea hack on building an L shaped banquette, very inexpensive.

    I'm suggesting an L Shaped Banquette to use while Madison saves for her dream kitchen.

  • PRO
    7 years ago

    That's great Janie!

  • 7 years ago

    I would save the $1500 and work towards saving enough to put in hardwoods in the entire space. It will give you a lot more flexibility in terms of how you lay out furniture.

  • 7 years ago

    Beverly wins the Internet today!

    As you live in the house, you will find out what works for you, and what doesn't. If too many things don't work, you move. If you love all but a few things, and you love the neighborhood and want to stay for a while, save up to make changes.

    If you make changes that make you happy every day, it isn't so important if you get your money back or not. If you end up putting $25K into the kitchen, living there for another 10 years, and get $15K back when you sell, you've spent $83 per month to enjoy your wonderful new kitchen. That would be worth to to me.

Sponsored
NME Builders LLC
Average rating: 5 out of 5 stars2 Reviews
Remodeling Company in New Albany, Ohio