Software
Houzz Logo Print
devynfraser

Awkward Space

13 years ago
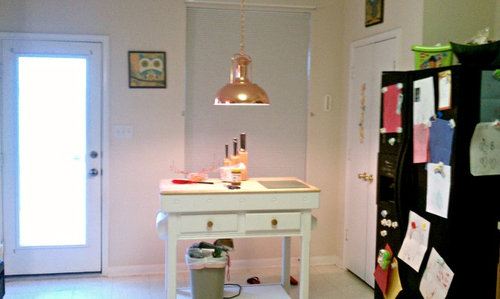
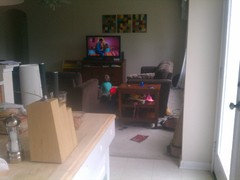
I have a very awkward space in my kitchen breakfast nook. The window is low, the pantry and the back door and the refrigerator are all cramped together in a small space making it next to impossible to put anything nice in that area without it being in the way. The light has been installed in a place that makes putting a table under it asking for trouble. Right now, I put an island there, but I'm not terribly happy with it. I'm hoping that one day I can move the pantry, but right now, I can't afford that. I'm looking for any ideas on how to spruce that area up without making it feel cramped. If anyone has some tips, I'm happy to hear it!

Comments (64)

  • 13 years ago
    I would have an electrician move the box so you can have a table.
  • 13 years ago
    last modified: 13 years ago
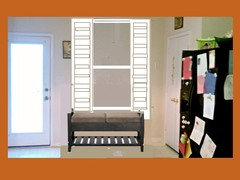
    If you remove, or move the lamp, I'm wondering if you could add shutters, or curtains in a way that makes the window look centered?

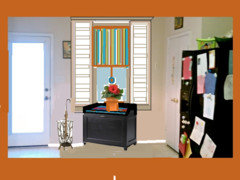
    My drawing is terrible, and I put the bench in off center, and I couldn't change it, *I added a revised drawing

    If you don't need all the light from the window, you could "fool the eye" and put shutters or curtains that are the same width, but the one on the right mounted flush with the window moulding, so none of the narrow wall space on the right is used, and then do the opposite on the left, to use up more wall.

    With that trick, you have moved the center of the window to the left, so you have more room on the right where the pantry doors are.

    Then I'm wondering how awkward it would be, or possible, to reverse the pantry doors so they open in, instead of out? Or maybe one of the doors. It looks like you may have to open both doors to get in, and it may be more trouble than it's worth if you have to go inside and shut the door to get to a shelf.

    Then you could put a storage bench up against the window, and it would look more centered, and give you more room to move around it.

    You could do an upholstered bench, which would be soft if you bumped into it, or a wooden one with arms that's higher, so if you bump into it, your leg woudn't hit a corner that would hurt.

    The shutters, or curtain, would add pattern, and interest, and the bench would offer interest, seating, pattern with pillows or upholstery, and storage. Allthough the shutters would not look centered from the outside. It's kind of a good place for someone coming in the back door with packages, or muddy shoes to stop and take them off.

    There's a black wooden bench with arms, on Wayfair that would look good in your kitchen.
  • 13 years ago
    Here it is!
  • 13 years ago
    last modified: 13 years ago
    Here is a one seater on homedecorators.com that is listed as a "hidden bench"

    I can't get the attachment to work, but its narrower wooden, but with solid "rounded" arms
  • PRO
    13 years ago
    last modified: 13 years ago
    What do you want to do with that area, did you want to put a table and chairs there? Who installed the light? Ask them to adjust the chain it should be hung 60" or higher (30" above a table) and 80" or higher if it is for general lighting...... Most lights come with extra long links and cords, you can remove links and cut the cord to the light, so it will hang at the height you want it to be.
  • PRO
    13 years ago
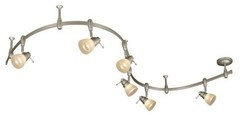
    Instead of the fixture you have, use track light. They give great lighting, you would have a more modern style, and they can be adjusted to various ceiling locations.This way you can re-organize your kitchen without being limited to the lighting spot. Make sure each lamp is at least 60W. You can use LED lighting for lower electricity consumption.
  • 13 years ago
    Version 2
  • 13 years ago
    I think a round table or island would make the spot more usable. http://houzz.com/photos/765401
  • 13 years ago
    Would your butcher table actually fit/work in the kitchen area?
  • 13 years ago
    last modified: 13 years ago
    More useable than what? If you look at the photo and read Devyn's description, there are pantry doors on the right, the refrigerator, and the outside door on the left.

    A table won't fit, because of the refrigerator door, and pantry doors being in constant use,

    She had her portable island to keep people from running into the light.
    And an island has to be closer to the fridge, sink, to be optimally useful for food prep, etc.
  • 13 years ago
    Again, I still vote for sliding doors on the pantry. (Don't know if I'd do a curtain - I don't get a 'finished' feel from them.) I'd also consider some other style of lighting than the low-hanging one there now. Even if you raised it, you're still locked into that spot if you want a table or seating arrange of any sort, which is part of the issue here. And don't put a ceiling hook in to 'drape' the chain - that's a dated look IMHO as well. Better to move the light over with an electrician.

    How many people would need to sit at a table at one time on a regular basis? 2? 4? More? Is there enough room to comfortably move around a table from the door and the end of the counter opposite the stove and refridge? It appears from the fridge art that there are little ones involved to consider. Where do they sit for supper now? I'd go with a round table and 2 - 4 chairs; one that fits the space, not too big.

    Regina5697 has a great set-up, even though the bench seat isn't centered on the window - it's centered on the wall, which is more of an advantage to use the space as needed. It's a bummer, though, that the fridge sticks out so far...it really dominates the room a bit.
  • 13 years ago
    Where does your family eat now?
  • 13 years ago
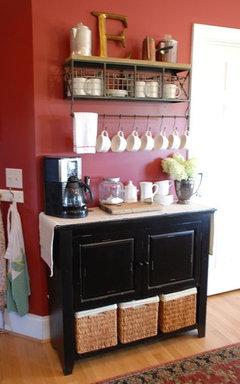
    I think you could also do a small storage piece under the window...it doesn't always bother me to have something blocking part of the window, especially with one like yours that is so tall. I could see a cute "coffee bar" or something set up in that space (see attached photo, of course you couldn't hang anything above it). Another thing that seems to work in spaces like yours is a piece that has an airy feel...my mother has a bakers rack she stores barware on...since the back is open and the glasses light the light in it's actually fine in front of a window, even though it's tall. I also agree you could do a bistro table and chairs.
  • 13 years ago
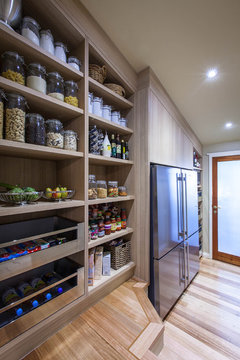
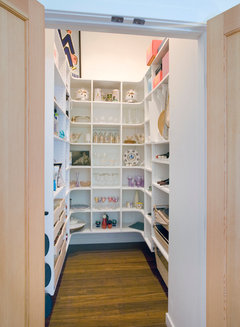
    I can't tell if your pantry is a closet or a single wall, but here's an out-of-the-box idea: take off the doors altogether and fill the pantry with the kitchen stuff that's worthy of display. Your dishes, best-looking cookware, organized spices, pasta in jars, etc. Then use the kitchen cabinets for the junky-looking stuff: the cans and cracker boxes and stained tea towels.
    Burleigh Heads Hampton Style Kitchen · More Info

    Ulster County Modern Contemporary House · More Info

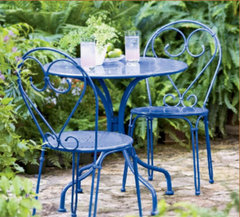
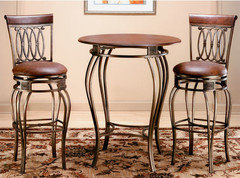
    Then find a cute little bistro set for the space.
    Bistro Set · More Info

    And for goodness sake, raise that light before someone gets a concussion!
  • 13 years ago
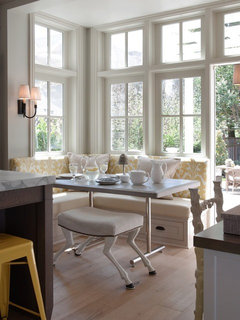
    I would put a banquette under the window - with drawers. Pull up a small table, or just leave it open. The pantry door can just open to the right if necessary.
  • 13 years ago
    last modified: 13 years ago
    This one may sound weird, but with all the Texas light pouring in the French doors why not cover that window with a magnetic chalk board as per my earlier post. Would clear the fridge off and might help cool things down. You could put a bench under it upholstered to match the pantry curtains. Add a round table and one or two chairs. You could also try a dropleaf table something like this at the end of the bar/counter.
    Whistler · More Info
  • 13 years ago
    I vote to take the doors off pantry. With little ones, you can't just leave open, they never put things back like they should, but you could put a bamboo roller blind on both the window and the pantry - up most of the time, down for company. You could also backpaint the wall in the pantry in an accent color - whether yours is apple green or whythe blue, the shelves will pop and the ability to reach in for things for a table might move some dishes here and food into cabinets. I think I would put a settee with a back in front of the window - pier one sells some that give the idea - without arms would be good - ballard actually sells banquette units they will cover with a variety of fabrics for you - and then a round table and one prettily painted chair.
  • 13 years ago
    I'm not crazy about narrowing the window since it's the only one in the entire kitchen. Track lighting might make the ceiling cluttered unless I can figure out how to use it with the light we've got in the center of the actual kitchen area. I can't really move the light itself because there is an air vent right where it would need to be. I don't know who installed the light as it was there when we moved in.

    I like the idea of a sliding door, but I'm not sure how I could do that in that small space. I don't mind having a 2 person seating area. We're a family of four, but we mostly eat in the dining room, so we could use that space as a grown-up coffee drinking area or a kids snack/homework area. There is a big open space in the area opposite the fridge which opens up into the living room.

    I haven't really considered storage space because the window is only 2 feet off the floor which only makes a bench practical there. I could center it on the wall, but it looks a bit off when I do that (i have tried that already).

    The idea of the doors off of the pantry would seem nice, but the inside of the pantry is bigger than the door space, so I don't think it would look like a nice display area so much as a place where I'm missing doors.
  • 13 years ago
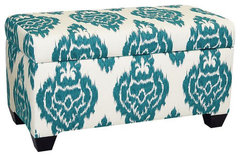
    Maybe a pair of these and a small round table could make for a cute adult coffee spot. Storage inside is a plus.You could put one under the window and the other one perpendicular to the wall between the window and French doors.
    Skyline Furniture Upholstered Storage Bench · More Info
  • 13 years ago
    It is an awkward space indeed. I feel for you!
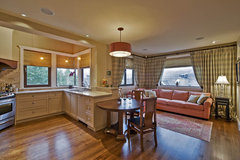
    I hate the table in this photo, but I was thinking that adding 2 more small and coordinating pendants could help center the eye. Then L shape a couple of benches (narrow) one under the window and the other perpendicular creating a small entry-like feeling at the door. Then a small round table leftish away from the pantry door.
    Btw... Not crazy about the bench/shutter idea. The spot begs for a little table!
  • 13 years ago
    Sorry. Here's the photo...
  • 13 years ago
    Maybe that is not the best place for a pantry. Can you take a picture from the refrig looking out? Maybe you need to close it off and think about storage somewhere else.
  • 13 years ago
    decoenthusiaste: that seems nice, but I'm still not sure about the light. It's a very pretty bench. I wonder if I could save money by making one myself.

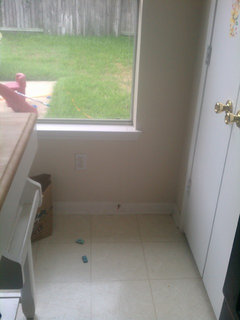
    tennisanyone: I'm not sure if I can store anything anywhere else, I don't have a huge kitchen, but any ideas are welcome. I included a few other angles. Excuse the mess. I haven't cleaned up after a day of little monsters running around and tearing up the place. I also apologize for the poor quality.
  • 13 years ago
    Can the butcher block fit inside the pantry?
  • 13 years ago
    The photos look like you have lots of cabinet space. Is there any way you could sacrifice the pantry for more dining space?
  • 13 years ago
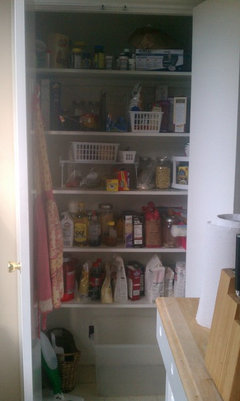
    tennisanyone: Here is a picture of inside my pantry. I've not yet organized it so don't judge me for my extremely messy pantry.

    Sued3247: I'm not sure where I'd put it all...my cabinets are all full.
  • 13 years ago
    The whole picture didn't show. Basically, there's no room for the butcher block, it's filled with shelves.
  • 13 years ago
    Yep I see that
  • 13 years ago
    Pretend you didn't have the light fixture hanging down and you could put a table in the room, would you be able to fit a small table with four chairs in the space if you moved the light and still have access to the pantry? I see another door in the kitchen, does that open into the room but to the backyard that you need access to also?
  • 13 years ago
    last modified: 13 years ago
    Hi Devyn,

    Do you have measurments of the space? From the pantry to the back door. From the pantry to the refrigerator. The window is 46" wide. Do you have the width of the wall on either side of the window?

    What is to the left of the back door in the main photo? It looks like a counter top ends in the foreground of one of the photos, across from it. Is there any usable space there?

    Regina 5697's photo is really nice, but it doesn't take into consideration the pantry to the right, or the refrigerator, which are the challenges you are dealing with that make that not work

    Although you explainded why her suggestion won't work, groveraxle always comes up with creative ideas.

    Your problem is the pantry, the refrigerator, and the window, and the back door.

    Unless my sense of the space is off, and I'm not understanding your dilemma. My idea was based on the most practical use of that space, based on compromising light from the window, which you did not want to do. And also changing the way, one, or both pantry doors open. I didn't see if you thought that idea would work.

    You wanted to make the area useful, but also have it look nice.

    You cant afford to move the pantry, and I like the sliding door idea too, but you dont have room in the walls for a door to slide into, unless they sort of "telescope", and that would be a rather expensive project.

    A curtain would be pretty, and you liked it. I would end up killing myself SOMEHOW!

    Since budget is a consideration, something is going to have to be compromised, and you have to decide what compromise (s) you're willing to make, and what is most important to you.

    What do you value more. aesthetics or function?

    If you just can't make that space functional right now, would want something that would at least be more aesthetically pleasing, that wouldn't affect the level of function you already have?

    Let's say, if you love the idea of a little table and chairs, would you have the patience to squeeze around the table, the pantry, and deal with the furniture every time you go in and out of the pantry? I just feel the table would end up being moved to the deck,

    I wonder if looking at the whole kitchen may be a better approach. I think painting the kitchen a brighter color would make a big difference. You could then do matching Roman shades on the door and window, in a pretty floral, since I don't see any pattern, and carry it around the room in coordinating towels, etc.
    Some simple but bold accessories above the cabinets would be really pretty. A backsplash underneathe the cabinets would be easy, and tile, or glass tile would reflect a lot of light. Tile is not expensive.

    What I would like is wallpaper above the cabinets and carry it around the room.

    You could probably buy,(Ikea) and/or adapt some narrow- depth shelving/ bookcases, in white so that it's even with the top of the back door, and on either side of the window, that would make that wall space one unit. (Add crown moulding to the tops to tie them together and make them look built in, and/or add feet to make the hight fit) Then off-center window would not be so apparent. Just a few, well selected pieces, not a "catch-all) surrounding the window with a pretty blind might look nice. You could fit a white bench with a cushion that matches the wall paper in between, and have the blinds match also. I love that look, but you could adapt how much pattern you want to use. but I think it would be pretty.

    I've had problem areas where I've lived, and I know how it is. I would sit in my chair in the evening, and start on one wall, thinking of solutions, and by the time I came around to the last wall, it didn't work there, and vice versa, It drove me crazy!

    Waddaya think Devyn? Are you on comment overload, yet?


    BTW Regina 5697 Thanks for sharing. I think you already made that clear with your photo comment, underneath mine.
  • 13 years ago
    last modified: 13 years ago
    Perhaps louvered doors to help ventilation, or wooden screen doors- you could swap out the screen for fabric. Is your sink on an island, or is that a 1/2 wall in the foreground of the 1st picture?
    Could you live with a smaller fridge? I think the way it juts out further than the pantry adds to the cramped look.
    I wonder too if you could remove the pantry doors entirely and slightly extend the wall where the right door is now so that the shelving can be placed along the refrigerator wall rather than the exterior one. Leave a narrow, open entry. This way, the contents of the pantry would be out of view. It would alleviate the heat problem, and you could add higher shelves in the space that's currently inaccessible due to the door height. Would there be enough room to do that?
  • PRO
    13 years ago
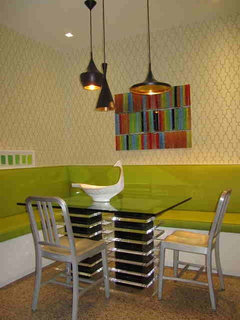
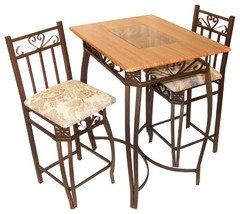
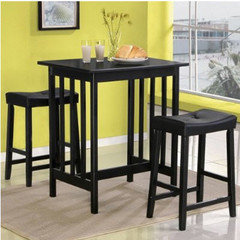
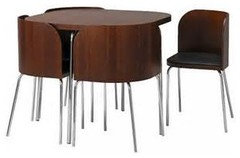
    Bi-fold doors require less clearance to open than what you have; sliding doors might work, but could also be annoying. A bistro table with two chairs might be nice for your family, with out being run into constantly.... or even this small dining set that looks almost like a puzzle. :-)
    Devyn Fraser thanked Stamps Design Services
  • 13 years ago
    I like libra's bamboo idea, too. They come in sliding panels and grommet type drapery as well.
  • 13 years ago
    Smdrocetto, why not continue to offer helpful suggestions without slamming others'? I'm just sayin'. This is supposed to be a forum in which to float ideas, not a competition about who is right. I like your ideas, but not your tone.
  • 13 years ago
    Sorry for the typo, smdrovetto.
  • 13 years ago
    last modified: 13 years ago
    Hi Devlyn,

    I hope you didn't feel like you were being questioned by the cops in my last entry.

    I read through the thread, and I can't tell if you want a table in that space. If you do, just disregard the following. :)

    If you read my last suggestion, I drew a little sketch, and my battery went out, and it was gone! But realized the shelves would be too high and obscure the back door. Also if there was a bench in-between, I think a lower cabinet would be better. and a low bench you could certainly make. I think with a cabinet to the right of the window, maybe 30" high, X 18 W, then any size bench, does not need to be centered, and you would have plenty of room.

    A cabinet with a small drawer and a door would be handy there to drop keyes, etc. If the cabinet is white, it kind of carries the eye along since it would be close to the white trim door. Then the bench could be upholstered, or the color of your kitchen cabinets, or whatever. If you put matching blinds, that can stay up and not obscure light, on the door and window, it would also be pleasing to the eye.

    My sister-in-law and I put out many Thanksgiving dinners from her very small galley kitchen. She now has a huge kitchen, and it is not as functional. You just spend a lot of time walking around. It's frustrating to have space that you can't easily use.

    It looks like you have a very nice house, that's fun to live in, no matter what the minor design snafoos!
  • 13 years ago
    That's okay, Regina 5697. I've been called worse..........................Dotetto, Olavetto, Potato, and so on. My personal favorite..................Grafitti!
  • 13 years ago
    Thank you all! You are awesome! I think I'm liking the idea of getting a small 2 seater bistro set with a round table. The round table might help with getting around the area. It can't take up more room than the butcher block I have there. Also, the bamboo idea is something to think about!

    I like the light fixture, but maybe I need to sacrifice it to the gods of interior design and just get a light that adjusts (like track lighting or something that won't require an electrician). I feel like I still need something under that window, but a bench just feels like it will be off center and clunky, especially if I go with the bistro idea.

    I would love a fridge that didn't stick out as much, that would solve a lot of issues, but unless I sabotage it in the middle of the night and then innocently tell my husband that it randomly broke and we'll have to get a new one, I don't think I will be able to justify buying a smaller fridge.

    I like some of the ideas for the tops of the cabinets. It's tricky because if you can see, the ceiling slopes just above the cabinets...I have no idea why. I would love to make my pantry into something gorgeous, but knocking out the wall is beyond my DIY abilities and beyond my budget.

    Again, you are all awesome for your ideas and I'm so, so grateful for your help in this.
  • 13 years ago
    Is there enough space between the door trim on the right and the trim around the window to place a long, narrow, bar height table ? You could place bar stools for eating / homework it would leave the window and pantry free from obstruction. I would get rid of the existing pendant lamp until you can afford to move it - unless it is your only lighting.
  • 13 years ago
    There's not enough room there, no, but there is a bar already above the sink.
  • 13 years ago
    last modified: 13 years ago
    Extending the wall a bit, Devyn, would solve the problem of the fridge sticking
    out. It looks like the fridge is in good alignment with the window- that's why I suggested the pantry reconfiguration. That and the fact it seems more contemporary than what you have and in keeping with your window and door.
    It just seems without an equal amount of space on both sides of the window, a dining area is tough. Do you need more dining space with a bar and dining room already? The bistro option would be best if that's so, but I would feel like I'm on display eating in front of one of those windows. Good for the diet, I suppose ;)
    A small peninsula or half round table would be convenient to have adjacent to the back door for dropping off groceries, keys, etc.
  • 13 years ago
    Devyn, you don't need to sacrifice the light. All you need to do for now is shorten it and you can do that with a simple s-hook to hook two links together. Do that before you sacrifice it, and if it works and you like it, it's a simple matter to shorten the chain and conductor. Just remember to turn off the power at the panel before you rewire. In fact, it might even be that you could just push the extra cord up into the canopy and not have to rewire at all.
  • PRO
    13 years ago
    I am no electrician, (not even related to any, lol) but fixing a light fixture only requires turning the elctricity OFF at circuit box, a few tools, and a ladder and perhaps a helper. (You can also buy electrical meters to make sure the electricity is off, at most home improvement/hardware stores) Here is a link http://homeguides.sfgate.com/shorten-chain-lamp-30152.html that may help :-)
    Devyn Fraser thanked Stamps Design Services
  • 13 years ago
    brickln: Extending the wall is beyond my DIY abilities and my budget. I don't really need more dining space but I'm not sure what else to do with the space. I think for resale people would be expecting an eating area there, but we're not planning on selling right now. It's just so awkward I'm having trouble thinking of anything to do with it at all.
  • 13 years ago
    Well, sometimes space is just space. Looks like you have a toddler there- how about a kiddie table and chairs for now? Paint it to match your color scheme or give the room a pop.
  • 13 years ago
    Devyn,
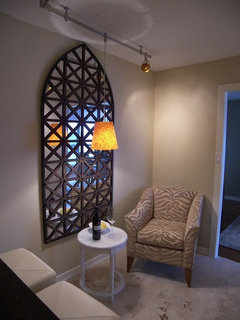
    Have you considered a nice lounge chair and moving the light above a side table? Think "curled up with a cup of coffee".
    Just trying to think out of the box since you don't need any more dining space.
  • 13 years ago
    I searched and searched, but only found this one photo that came close to the concept. If moving you beloved pendant is what you're worried about, you need not. It's really a small job for any electrician. I'd even do it myself. It's not hard.
  • 13 years ago
    One last idea and then I think I've worn out my welcome...
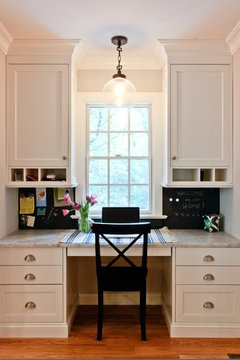
    I'm not sure if you have a designated office in your home, but even if you do, the kitchen usually entertains a certain amount of household business. How about a desk and chair for dropping keys, immediate mail, coupons, cookbooks, meal planning, little person coloring, etc. You could keep you pendant light for that too!
  • 13 years ago
    regina5697, your ideas are always welcome! I was looking for where to put my desk. I might give in to this considering my only two options are to have my desk in my bedroom (where I don't want it) or to have it out in the living areas where my kids would bother me while I worked hehe....but it would be nice for them to have a place to do their homework.
  • 13 years ago
    Yeah! Try it out and take some photos of it. I think I remember you mentioning that you were painting/refinishing your cabinets. Might you consider including the desk to coordinate and give it a built-in look. You also have an opportunity for a really fun desk chair. ;). Have fun trying it out.