Software
Houzz Logo Print
rexrose

chandelier style

7 years ago
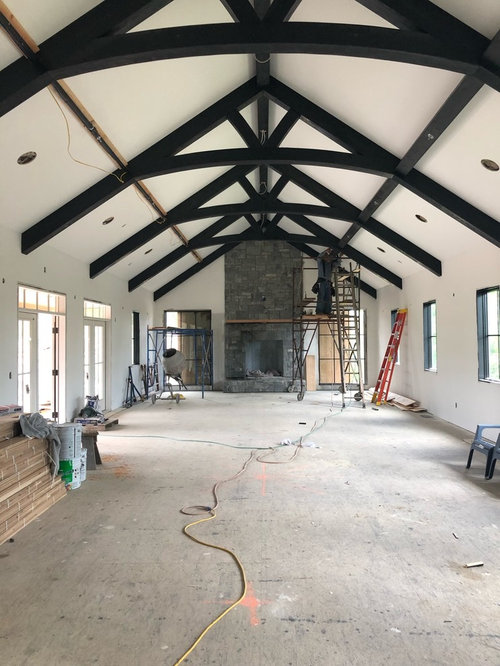
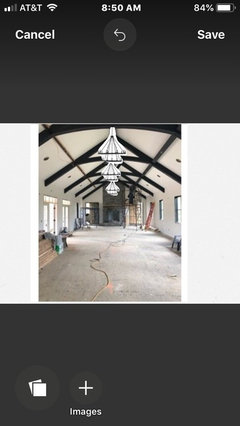
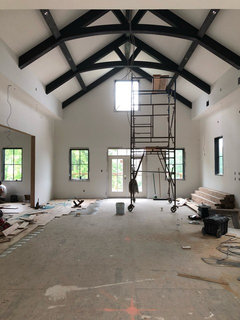
Help with choice of chandelier. Looking at three large chandelier down middle of room.

Comments (50)

  • 7 years ago
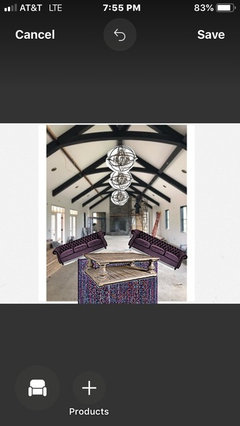
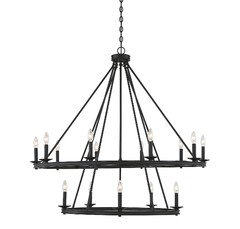
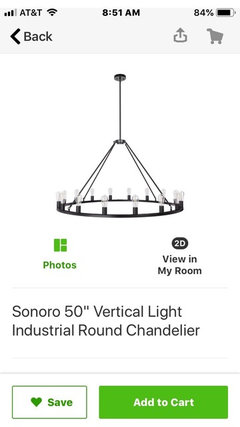
    Thank you! All great options. Really like the first one.

  • PRO
    7 years ago
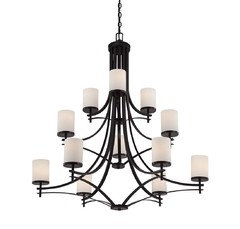
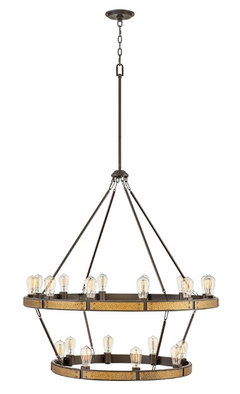
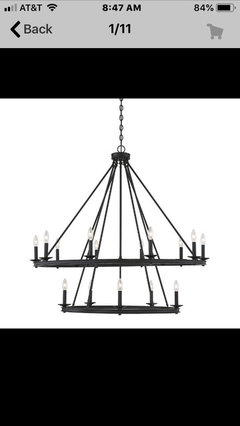
    Ooh, the Middleton is an excellent choice! It comes in 4 other finishes, too--I showed the matte black because it's a hot new finish that goes well with anything, but there's also a bronze, brass and 2 nickel styles available.

  • PRO
    7 years ago
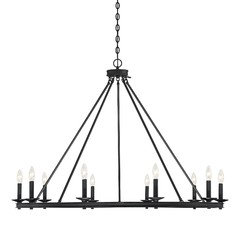
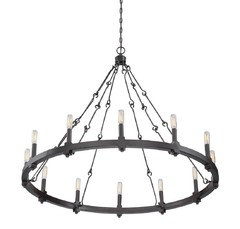
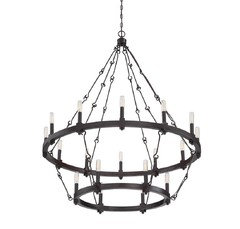
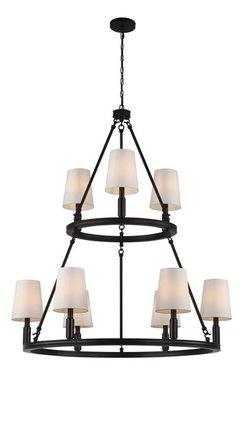
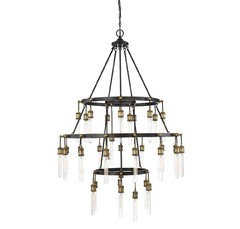
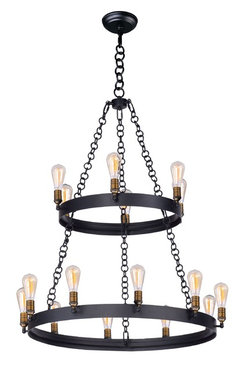
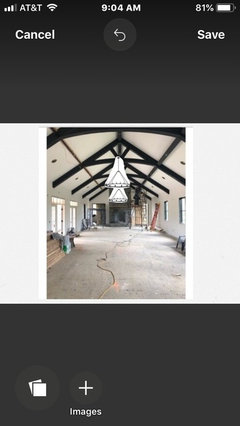
    I have a few questions. What furniture set ups are you planning? Also, what is height of ceiling. This is very interesting beam work and while normally I would select two tier chandeliers, I am a bit concerned it will get really busy looking. Let me show you what I mean. I have selected a simplier look but show the first chandelier you liked also. See the difference? I also think the furniture arrangements need to be determined so the chandeliers fit the needs of the arrangements. A long room like this could have at least 2 maybe 3 set ups.

  • PRO
    7 years ago
    Possibly only using 2 but wider. Just depends on use of space and height of peak.

  • PRO
    7 years ago
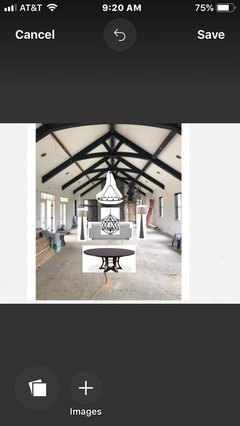
    Just playing with possible layouts. What style furnishings do you plan? What is flooring going to be?

  • 7 years ago
    Thank you for your comments. I should clarify some more. This is actually a commercial winery space. This room we are calling our “lounge” since it has the large wood burning fireplace. Adjacent to this room (where I am standing taking the picture - I can add another picture for reference) is our tasting room.

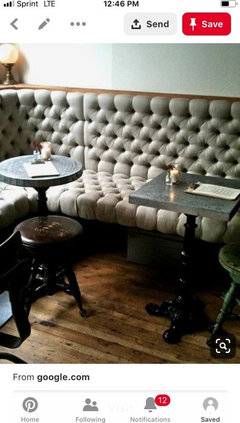
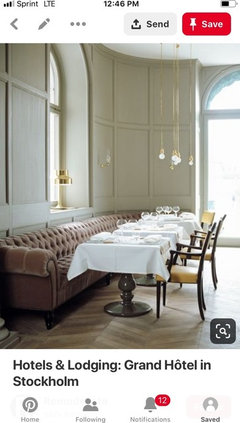
    For furniture set up in lounge we were considering banquette style seating along long wall with windows and couch and chairs by fireplace which we thought would break up the long room and offer different style seating for patrons. We are open to suggestions however!

  • 7 years ago
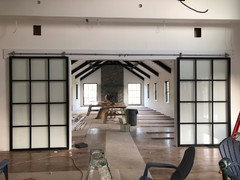
    Tasting room with same trusses as lounge. The bar will run on wall to right. The opening on left enters lounge and will have large glass sliding doors (similar to the large glass windows on either side of lounge fireplace)

  • 7 years ago
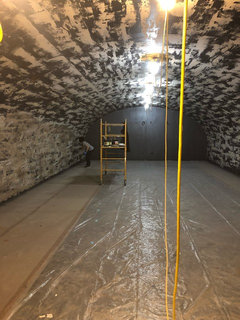
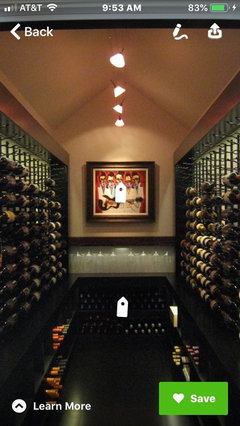
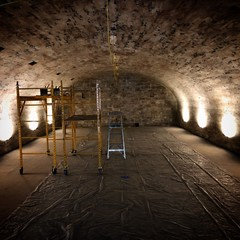
    This is our “wine cave” . Barrels with wine will be on either side of cave with a large 20ft farm table down middle. Lights going down middle are still TBD.

  • PRO
    7 years ago
    Ok. That helps a lot. So main entrance and “lines of sight” will be from doors on left of this photo?

  • PRO
    7 years ago
    You could really benefit hiring a commercial lighting designer. As you have described it i can see a “layered” lighting approach that has to include specific lighting for specific areas. It is different approach than residential. Although some principles still apply. For example, in your wine cave limited lighting is preferable for safety of wines and overall feeling of the space. I would probably do cable lighting down center of room with some specific lights turned to spotlight certain features. Let me find some examples. Bbl

  • PRO
    7 years ago
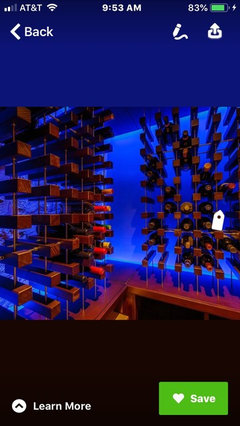
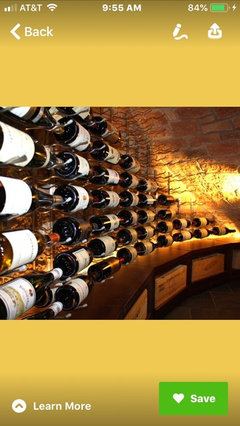
    The more I think about your spaces, the more questions I have. Are you going for a traditional decor for a buyer who wants a established look and your wine price points are higher than average? Or are your buyers younger and would enjoy a more contemporary look? In the cave, you could benefit from some colored lighting too. See if any of these are in your vision.
  • 7 years ago

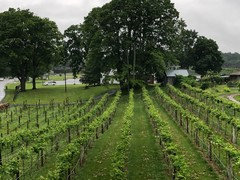
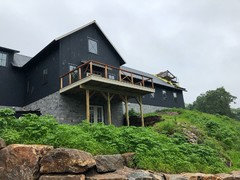
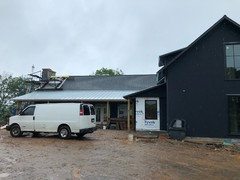
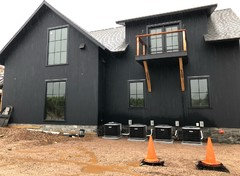
    We are a farm winery - I attached some pictures of farm and vineyard. I’ll also attach exterior pictures of building. We are going for an upscale farm winery look and offering higher end wines and food pairings.

  • 7 years ago

    Exterior (it’s raining here now and still under construction)

  • 7 years ago

    Front

  • 7 years ago

    Front

  • PRO
    7 years ago

    Looks great! Quite a challenge. Then in that case, I would get a darn good feel for the "farm/winery" look. I would call your "style", Modern, Vineyard. Hence, I think that demographic would be drawn to the more "modern" styling. Stainless, silvers, with some black. Add warmth with textured wall hangings and rugs. Are you staining the concrete floors? That would be great and functional. A multi-gray would work well. Perhaps a live edge bar for warmth of woods. The lower lighting all stainless cable, with some great chandeliers that "define" spaces in large room. I have to envision the whole before selecting specific lighting. I am going to play with a sketch and see what I can come up with. Those photos are very helpful. Can I assume the "main entry" its under the porch area and in the center of the main room?

  • 7 years ago

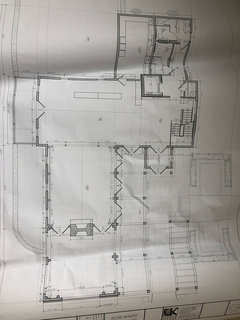
    Flo - I attached first floor plan. The entry is off of tasting room. We are doing the construction ourselves so we have altered from the plans a little bit overall it’s the finishes that I’m finding are a lot more intimidating than I figured - so many choices. I would say modern/farmhouse winery vibe is what we have.

  • PRO
    7 years ago

    This helps. Is the "tasting room" the room with the French doors on the left upper portion and the long blocks the "bar/tasting" counter? Then the room with the fireplace the one you first posted with all the beam work? This is quite an undertaking. There are a ton of decisions you will be making on lighting, flooring, paint colors, hardware, etc., etc. Perhaps a design consultation on site would be well worth it along with a lighting design specialist. I sit here wishing you had posted much earlier so we could have gotten the wires in place for your lighting plan. This is tricky to get just right and lighting has a tremendous impact on buyers so you want to get that right. I could see 3 sofas and one huge coffee table in the center of your fireplace room with just one large chandelier. Let the one chandelier make the statement and the beams be the background. Then get a local woodworker to make a super long central coffee table to place seating around. In a 'U' shape. But it just depends on what "feeling" you want in that space. It is a lot of real estate. I have loads of ideas about it. Possibly one seating area in front of the fireplace kind of cozy and then two round tables with chairs as you enter the space so you could have additional seating. If you plan to do "weddings" or events, these are the things you need to consider. Keep us posted on the progress.

  • 7 years ago

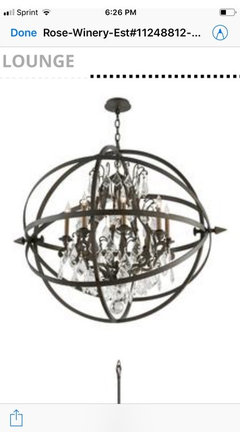
    Yes. The tasting room bar is the blocks but we’re thinking of doing a much longer bar and have it go back to the wall to make it an “L” shape. The lounge is fireplace with beams but the fireplace is actually pushed back further bc we decided to keep the indoor room bigger instead of how it was originally drawn with half being inside and half outside. The lighting for lounge is figure for three large chandeliers down middle and it’s also wired for three paddle fans. The chandeliers will hang low and the fans will be up higher kind of tucked into beams. I am just not sure of which chandelier will look best in the lounge. I don’t want it to look too busy but I also don’t want it to be lost in such a big room. I can post what I am thinking of for lounge chandelier.

  • PRO
    7 years ago

    How high is that ceiling a peak? You probably need 40”-50” round to make a statement. What is diameter of the orb you just posted?

  • 7 years ago

    Lounge chandelier is 41.5” wide x 41.5” tall
    Lounge highest peak is 18’

    Tasting room highest peak is 24’

  • PRO
    7 years ago

    Good. That should work. Later tonite I will do a mock up for you.

  • PRO
    7 years ago

    Just playing around.

  • 7 years ago

    Our wine cave is wired to have 5 lights down the middle and is probably 8.5 ft high.

  • PRO
    7 years ago

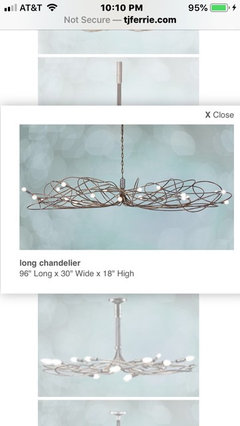
    Very cool fixtures. For your wine cave, that long shallow style would be edgy and appeal to your patrons.

  • 7 years ago

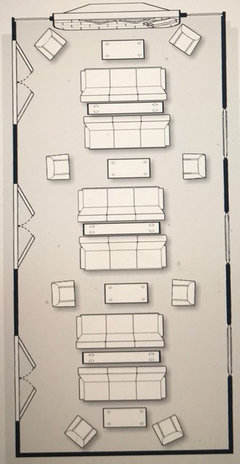
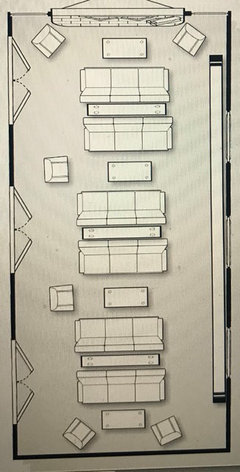
    I would do large sofas back to back with long sofa tables between them you can place some low lamps on. This is a very rough quick furniture layout. It would be more relaxing and people could get comfortable.

    If you wanted to you could still do your long bench seating down the side with the windows and eliminate the chairs on that side.


  • 7 years ago

    Pink: that’s an interesting layout that we never thought of and something that I will discuss with my family. Would you mind doing a layout with the “bench style” seating along the wall with windows - maybe ending the bench at the third window - that way we could arrange sofa and chairs by the fireplace.


    Just as an FYI - For the fabric on the bench I was envisioning a dusty rose/pink color ...white walls, maybe some paneling and a chesterfield leather sofa and chairs by fireplace thoughts?

    Thanks again everyone.

  • 7 years ago

    Also - I will check out your website on those lights. I am very interested in the shallow one for cave. Thank you!

  • 7 years ago

    rex rose the second plan has a bench. I personally don't see the color rose anywhere in that space. What state are you in? I would do leather sofas and for the bench I would go with an interesting woven crypton fabric that will be durable and stain resistant. Maybe a boucle or a basketweave.

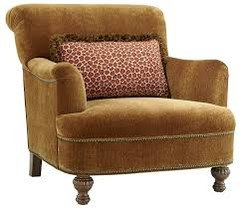
    velvet on the chairs would be really pretty

    chesterfields would be great in leather

    Moe's Home Birmingham Sofa, Brown Leather · More Info

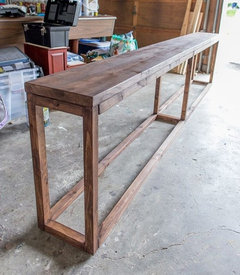
    long sofa tables between the back to back sofas that span the width of the sofa

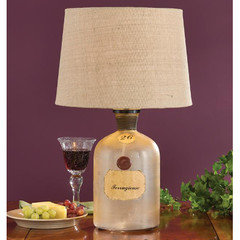
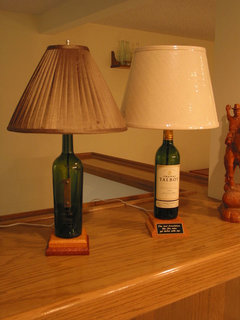
    lamps on top made from crockery

    or wine bottles

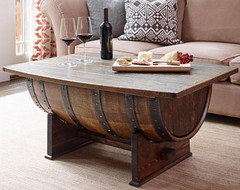
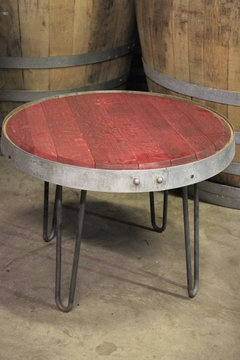
    you could carry the wine theme into the coffee tables and have wine barrel coffee tables


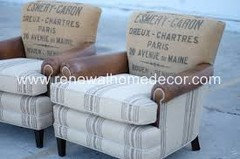
    love these chairs and think something like these would be a great conversation and interest piece. The top could be done in a burlap fabric and could be printed to have something to do with grapes and or wine. Italy or France.


    what will the floors be made out of?

  • 7 years ago

    We are in CT.
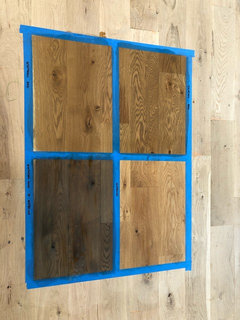
    The main floor is no. 1 common white oak. The floor finishers will provide a sample of grey stain, brown stain or clear so not sure which stain direction just yet. The cave floor is stamped concrete and tile.

  • 7 years ago

    I attached pictures of what I was envisioning the space to look like....

  • 7 years ago

    following

  • 7 years ago

    rex rose is there a reason you want to keep everything against the wall? Will there be something in the middle of this space? I like the banquet seating against the wall with the small tables. The sofa against the wall will be hard to get in and out of because of the arms. Your floor plan is too small for me to see the overall room measurements can you provide them?

  • PRO
    7 years ago

    I would avoid too much kitchy items that have been done and done. You want to “distinguish” your “brand”. Could you post your wine label? Perhaps the color palette can repeat some of those elements. You want folks to remember your vineyard from all others. “Sue, remember that vineyard with the purple sofas (or your specific look) and their great tasting room?” Like a fine wine glass designed for your particular wines makes all the tasting and nose of the wine perfect, your decor is like that wine glass. Make it really sing your brand. In your area, fall colors come to mind, pumped up with grape purple for punch.

  • PRO
    7 years ago

    Also, consider how this room might be used for large events. I wouldn’t build anything in keeping furniture movable if you envision events as well as tasting. All depends on your long range business plan.

  • PRO
    7 years ago

    Some combinations of colors and looks.

  • 7 years ago

    The lounge and tasting room are both approximately 54’ long by 23’ wide.

    I figured the bench style seating and tables would help maximize space without making it look too “cafeteria-like”. Then placing other tables next to the French doors and leaving area by fireplace sofa and chairs. I figured also it would help break up the large size of the room and provide more intimate seating..but I am up for suggestions!

    I am in total agreement with making the colors and decor match our brand and making a huge impact. We’re already getting so much attention that I don’t want to disappoint ;)

    I do like the dark purple and grey combination.

  • 7 years ago

    Our floors our down and samples of stain

  • PRO
    7 years ago

    Bottom right.

  • 7 years ago

    Thanks. That one and bottom left one we are deciding from.

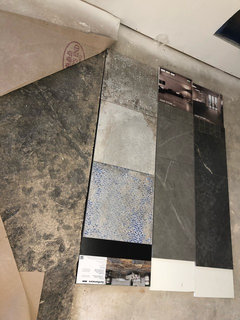
    Not to jump from room to room, but we are deciding what tile floor to put down in our cave hallway which will extend into both our men’s and women’s bathroom.

    The photo attached shows our stamped concrete floor (which the cardboard is pulled up to expose) this floor is the cave and adjective room - the other samples are our thoughts for the hallway. First one is a mosaic pattern, rustic tile the other two are soap stone - one grey - one black.

  • 7 years ago

    Below

  • 7 years ago

    Following. Agree with Flo on the flooring. Bottom right definitely. Let’s the natural beauty of the wood really show. I’m not really liking the way the medium stains create greater contrast in the grain, and those could easily look like red oak instead of white. The dark stain obscures the beauty of the wood too much, imo.

    Such an interesting project. I think keeping your furniture arrangement flexible could be an advantage to you... For example, will you be open to renting this space out on a limited basis? I can see this being a popular spot for weddings. Or will you perhaps host musical events (quartets, harpist, etc.) to help draw folks to your vineyard?

    Banquettes definitely do not convey a lounge feeling to me. They convey more of a restaurant/eating space. And I think they will limit your flexibility/options to change up the space if there’s a possibility that you will use it for different purposes. Thank you for sharing your design dilemma. It’s a beautiful space and looking forward to seeing how it comes together. ;-)

  • 7 years ago

    Anything but bottom left. Too dark and it will show dust, dirt and dog hair.

  • PRO
    7 years ago

    I need a bit of clarification on flooring. Is wine cave a separate building. If so, I would do the gray with some veining. Keep flooring consistent in each space.

  • 7 years ago

    Have you seen pictures of the RH Yountville in Napa? The aesthetic is amazing of country, rustic with higher end finishes. https://www.restorationhardware.com/content/category.jsp?context=Yountville

  • 7 years ago

    Following.....

  • 7 years ago
    last modified: 7 years ago

    Flooring bottom right for the wood stain. Don't go dark. Its tempting because it is a beautiful look when its free of dust, and foot prints. It will never be that way once its put down. For the tile from the photo you have posted all the tile selections look too cool for your concrete flooring which appears warmer in the photo. Of all that you've shared the gray soap stone is the best but I am not 100% convinced.

  • 7 years ago

    Update on our winery project: the wine cave is coming along nicely. We have the uplighting installed and are still waiting on the 5 ceiling lights. soon we’ll be moving in the wine barrels and furniture!

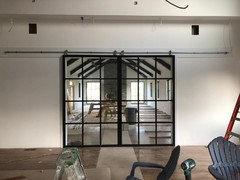
    Upstairs in the tasting room and lounge we started on the hardwood floor stain and installed our glass sliding doors which separates the tasting room from the lounge.