Software
Houzz Logo Print
quaker8

Help Me Refresh A Slightly Dated Kitchen!

7 years ago
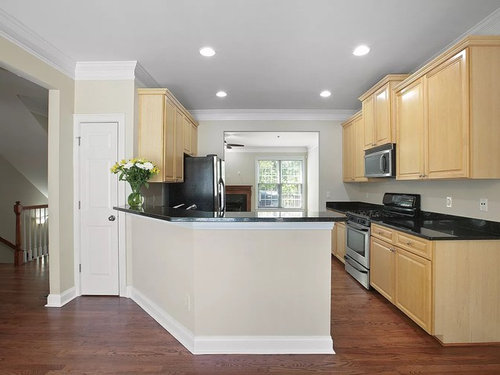
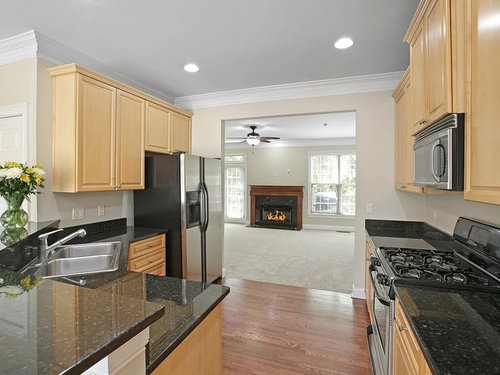
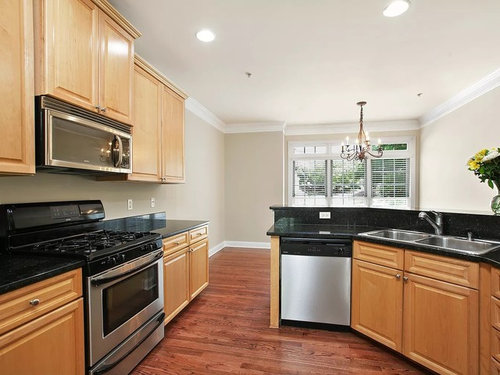
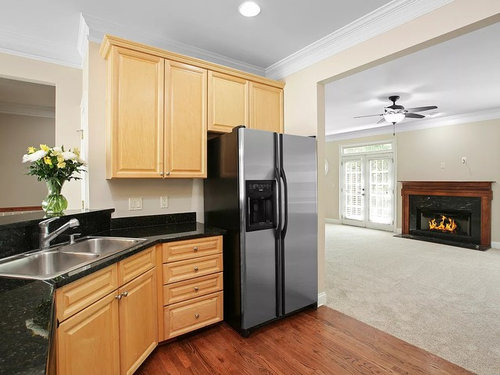
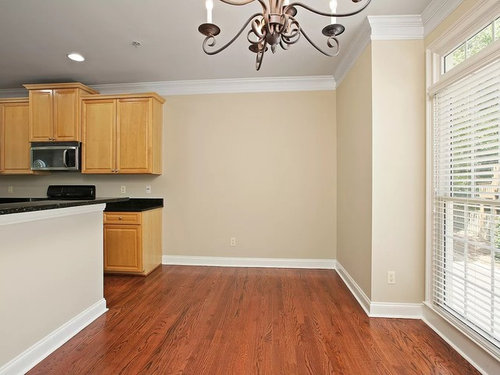
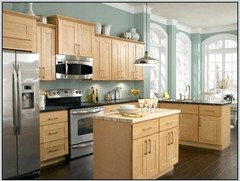
I just purchased a townhome that was constructed in 2002/2003. In the next 2-3 years, I'd like to update (not overhaul) the kitchen - keeping the current configuration but bringing the cabinets + finishes forward by 10-15 years. Specifically, I'm looking for examples of kitchens with a similar diagonal layout that have been successfully updated with new cabinet doors (ideally white), countertops (I'd prefer a lighter color quartz), a backsplash (white subway tile) and appliances (stainless steel). The rest of the townhome has very classic/traditional finishes (lots of crown moulding, etc. - but *not* craftsman) - so the kitchen probably will need to stay traditional.


I have checked out the pictures on houzz - but would very much appreciate any additional suggestions here that I may have overlooked. Thanks in advance!!


PS - I know the diagonal layout is inherently dated - and while I'd love to start with a clean slate, I'd like to at least consider working with the existing cabinets to avoid turning this into a major project. The cabinets are in **excellent** condition and would be ideal candidates for a refacing.


Comments (33)

  • PRO
    7 years ago
    last modified: 7 years ago

    Wow! That is a pretty fabulous townhouse! Congrats on a great purchase.

    Everyone has their own idea of the perfect kitchen…I don’t think there is one:

    I think yours is fine, if the layout works for you. I find the stain on the cabinets refreshing. I gorgeous kitchen need not be white. I like the counters, too.

    Yes, sometime down the line you could invest in new appliances but what is there now looks fine.

    Were your house mine, I might change the paint color in the kitchen…on my computer, it shows yellow.

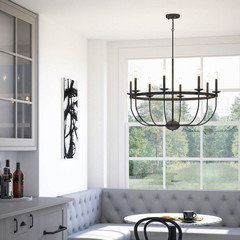
    I would get a new chandelier for the kitchen. I suggest a rectangular one because of the way you view it. This is rectangular, 28 x 38, simple, black like the counter.


    If you have AC, you don’t need that fan in the living room and a beautiful semi-flush fixture would add charm.


    Add to that a rug and dining table/chairs, maybe some fabric on the windows…but that is all personal taste and not permanent.


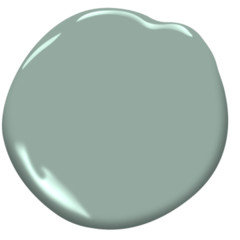
    Stratton Blue, one of my all time favorites for a traditional home.

    quaker8 thanked JudyG Designs
  • 7 years ago

    Stratton Blue is made by Benjamin Moore

    quaker8 thanked felizlady
  • 7 years ago

    Yes! There is central AC so that's definitely an idea I would consider - thank you!

  • 7 years ago

    JudyG...that is a wonderful color! Thanks for showing it.

    quaker8 thanked felizlady
  • 7 years ago

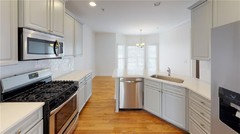
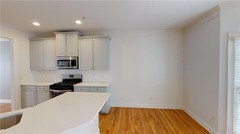
    One additional follow up - below are some pictures of the townhome next door. Same floorplan/configuration but slightly updated. I feel like this is closer to what I'm looking for - but something is off with it and I can't pinpoint it - so anything to help me get over the finish line.... Maybe it's the floor color....


    Anyway, I thought I'd add these pictures as a reference - again, any help is very appreciated. Thank you!


  • 7 years ago
    last modified: 7 years ago

    I think the only negatives I see to the layout are

    1. I would prefer the fridge on the same side as the dining area

    2. I would eventually want to redo the area by the sink so there is a larger area to prep.

    3. I'd prefer drawers for the lowers but don't think they're worth with those nice looking cabinets, especially if they have roll out shelves.

    Now having said that, nothing has to be done to the layout. That would just be my ideal layout thoughts.

    I like Judy's suggestions for now.

    quaker8 thanked cpartist
  • 7 years ago

    One more thought. Remove the four inch splash on yours and put a green backsplash that matches the color that Judy suggested.

  • 7 years ago

    I prefer your kitchen over the white. Your kitchen looks classier and updated! Change out the paint color on the walls, update your hardware on your cabinets, give it a great back splash. I believe the 4 inch granite back splash can be taken off.

    quaker8 thanked njmomma
  • 7 years ago

    Thanks everyone!


    This is very helpful!

  • 7 years ago

    Not a pro, but IMO your kitchen is lovely and updated just the way it is!


    quaker8 thanked doods
  • PRO
    7 years ago

    I think the cabinets need to be painted and not refaced but done by a pro. A counter depth fridge would be my first purchase . I like that wall color but it will have to work with your stuff. It would be nice to have all the flooring the same with no wall to wall carpet . I think the other unit is just too white but before you do anything change the lighting to all LEDs in 4000K range and live with it as is for a few months then you will know how the kitchen functions and how you use the spaces . What you are planning can be done anytime

    quaker8 thanked Patricia Colwell Consulting
  • 7 years ago

    I'm definitely planning to get a counter-depth refrigerator - so yes, thank you!


  • 7 years ago

    Your kitchen is warmer and prettier than the bland and dull neighboring kitchen. Even the wall color isn't bad, but that Stratton Blue! Swoon.

    quaker8 thanked bpath
  • 7 years ago

    Keep the wood. Painting them is blah. Add under cabinet lights. Then see if the dark counters still remove all the light in the room. If so, then replace them.

    quaker8 thanked User
  • 7 years ago

    Keep the wood. The painted cabinets in your neighbor's unit looks way more dated to me because they seem to emphasize the style of the doors.


    Refacing is not significantly less expensive than new cabinets and you would not have any ability to change the layout. From your pictures, all of your lower cabinets are doors. Replacing lower cabinets with deep drawers would make your kitchen far more functional but you wouldn't be able to do this if you simply refaced.


    Do you want more storage - because you could extend cabinets into what looks like the dining area. That's what I did in my remodel and the cabinets in the dining area are configured more to look like a built in hutch but have a LOT of added storage. I even put my utility/broom closet there because I didn't have a nice deep tall cabinet in the original kitchen footprint.

  • 7 years ago

    I like your kitchen more. I do like that Stratton Blue color posted above, it's pretty. What color is your kitchen? Some pictures look more yellowish, cream, or gray.

  • 7 years ago

    I agree that it might make sense to eventually replace them - since that would give me more control. I'm open to it for sure - with these comments, I'm leaning more and more to keeping as is for now. I do think the space is adequate for me but if replacing them does make it more efficient then maybe that's the direction I'll eventually go.


    I believe the walls are currently painted babys breath - although they do look more yellow in the pictures.

  • 7 years ago

    I'd like to update (not overhaul) the kitchen

    With the idea of minor updates /not real renovation, I'd say focus on COLORS. When I look at these pix, I see three colors that don't 'specially work together: White, Black, and Wood.

    My suggestion: You have no backsplash. Pick a tile (something with color and a touch of black -- not plain white) that works well with the Black countertops and the Wood cabinets ... insert that into the backsplash and the back side of the island.

  • 7 years ago

    What isn’t broken doesn’t need fixing - regardless of when it was created.

  • 7 years ago

    I think the cabinets need to be painted and not refaced but done by a pro.

    No they absolutely do not need to be painted. Not everyone needs to have the trendy.

  • 7 years ago

    The kitchen is actually not bad at all. The cabinets look much nicer than the painted cabinets that your neighbor has. The layout makes good use of the available space. In fact, the diagonal shape seems entirely appropriate. And it actually feels as if somebody spent some amount of thought on how the workflow in this kitchen works. That's refreshing, as we see so many dysfunctional kitchens on here.

    My personal misgivings:

    • the very traditional look really doesn't work for me. I'd change things out to have flat doors or shaker-style doors. But then, that would clash with the rest of the house. So, maybe not actually a good idea
    • As stated earlier, a counter-depth fridge would feel less overwhelming. But that might be more complicated than you'd think. You might have to change the wall opening so that the fridge door doesn't hit the wall. And counter-depth fridges frequently don't have finished sides. So, you might have to build a new enclosure and match existing cabinet finishes. Also, only you can tell whether the smaller capacity of a counter-depth would work for you.
    • The over-the-range microwave really bothers me. I would much rather see a proper exterior-venting dedicated hood. But you would know whether that's even possible.
    • Not a huge fan of two-level islands. I find the raised platform around your diagonal peninsula wastes precious space. But I also realize that it helps with keeping water from the sink away from the other rooms. So, maybe, this is still the best option.
    • I am not a big fan of dual-bowl sinks. I think a nice single-bowl workstation style sink is more functional. That's probably the one thing that would be easy to change, if you had the same preference.
    • The 4" backsplash looks dated. I'd consider changing that for a full-height backsplash.
    • The dark countertops look a little out-of-place. But I think that's because the color isn't picked up anywhere else. If you replaced the door hardware with black knobs, things would probably look more coherent.
    • As others have said, more drawers in the lower cabinets would make the place even more functional.

    So, overall, I actually think that things are pretty good as is. I wouldn't make any big changes.

  • 7 years ago

    Your kitchen is lovely, and has more character and life than the nearby one you showed. I agree with those who say you should work in it for a year. Make some small changes to make it yours. You could replace cabinet hardware. Black ones would pop, and match your counters. If you selected a light fixture that has the same metal, your kitchen and dining area would pull together.

    Do you have a local decorator whose work you like? Someone who can work with your own things and who would be willing to advise on occasion as you develop a sense of how you want your home to look. Even small doses of help from someone who can see your colors and the views from multiple perspectives would be valuable.

  • 7 years ago

    I would want to make that opening to the living room smaller. I don't know how wide it is now, but I'd bring the wall next to the fridge out about 18" and the one next to the cabinets by 6 to 12 inches. I'd do as much as I could while leaving a decent doorway.

    I really hate that view of the kitchen from the LR (even though the kitchen itself is fine).

  • 7 years ago

    Be very careful when making the opening smaller. That could make the fridge inoperable. fridges usually have to be a certain amount of space away from a wall in order to be able to fully open them.

  • 7 years ago

    When looking for our newest home I would have killed for original stained wood cabinets. Either I saw original laminate or NOT factory painted wood cabinets. I wished they had never painted. Painted will always look diy unless you actually have professionals with a shop, sprayers, stuff only professionals use like conversion varnish etc. Also it is NOT as durable. Wood is coming back and that appears to be a more natural maple? I would leave it alone. If I were you I would save that money, give it three years, and see where things are at. Grey paint and finishes are out in high end already. 80's is here in furniture form and colors with maybe a twist but close. Scandinavian in 80's /90's was what- a natural maple? I would not be surprised if this wood will be back in high end design within 5 years.

  • 7 years ago

    Really it isn't that bad. If you can refinish the cabinets maybe in grey, it would really freshen it up. Add some new knobs, pulls, and a new faucet, and I really think you'll be good to go.

  • 7 years ago

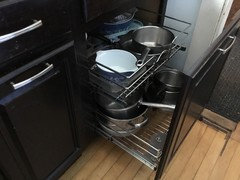
    I would replace the cabinet doors left and right of range[wall] with glass doors and panes. should be easy to match the light maple. The kitchen otherwise would probably be fine left as is until you have a reason for an overhaul. Lacking base drawers can be addressed with some chrome after market roll outs installed into a few of the side hanged cabinets. There is enough that is perfectly fine to leave this intact generally. The glass doors with some colorful or nice looking dinnerware/etc will give a little visual perk. there appears to be a traffic flow thru the kitchen somewhat from eating zone on thru to fireplace room. that straight wall with some things behind glass doors would give some interest, personalize your kitchen and not be expensive. I'd choose different hardware, you could add a backsplash...and then leave well enough alone for a while.

  • 7 years ago

    Solving the lack of drawers on the bottom problem. Love these!

  • 7 years ago
    last modified: 7 years ago

    Congrats on your lovely new home!

    It sounds like you prefer the complete opposite of what you have. It's absolutely okay to like white kitchens with white countertops, stainless steel appliances and white subway tile per your original post. Just keep in mind, again, you have the polar opposite of that.

    Agree with Patricia per lighting and the enormous fridge sticking out.

    Agree with posters in regard to the 4 inch backsplash.

    Agree with Herb per a glass upper with modern, in-cabinet lighting.

    Agree with Mrs. Pete in regard to the "black, white & wood" comment.

    My 2 cents? For now?

    The cabinets are fine, it's the huge, black countertop(s) that is the albatross IMO.

    Put in a new, simple, "white" countertop and your subway tile that you like, change out the chandelier in the dining area (use the modern ceiling fan in your living room for inspiration) and live with it for a while.

    Also, the unit next door doesn't have the huge, double tiered black countertop. The sink is visible.

  • 7 years ago
    last modified: 7 years ago

    So many opinions :) I like the countertop!

    The floor and cabinets don't seem to work well together (or is that just the photo?), so either have the kitchen painted or change the flooring (throughout probably). If paint, then pick a pale green for example.


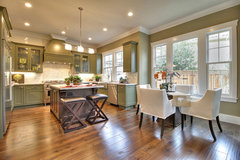
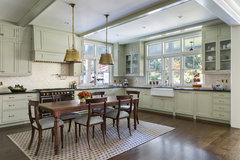
    Kitchens · More Info


    Eat-In Kitchen · More Info


  • 7 years ago

    I like the cabinets as is. The shiny dark countertops, fridge and microwave are the three items that I’d try to address. You could try to have the countertops honed. That would be the cheapest option and may be enough to change the look. The microwave is a focal point and microwaves aren‘t attractive.

  • 7 years ago

    Hate the neighbor's kitchen. It looks like an operating room.


    One type of modernization would be to swap out your sink for an undermount sink, especially a stainless apron sink (curved front.) That would probably get tricky with the existing countertop, but it might be worth investigating. I loved our Kraus 36" single sink at our previous house, and I'll be putting a 33" in our new house.


    I haven't figured how to post a picture, but here's a link to a photo:


    https://www.pinterest.es/pin/478648266622786657/

Sponsored
Kuhns Contracting, Inc.
Average rating: 5 out of 5 stars26 Reviews
Central Ohio's Trusted Home Remodeler Specializing in Kitchens & Baths