

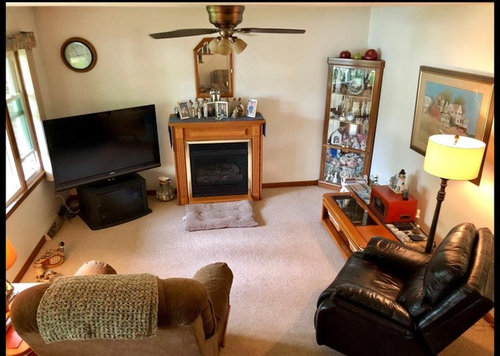
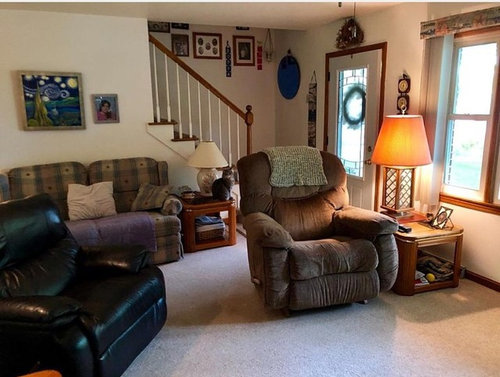
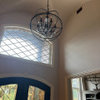
Room will be empty, start from scratch, how to design for these needs
7 years ago
last modified: 7 years ago
Featured Answer
Sort by:Oldest
Comments (21)
- 7 years ago
 7 years ago
Related Professionals
Bloomington Interior Designers & Decorators · Athens Kitchen & Bathroom Designers · Cedar Rapids Kitchen & Bathroom Designers · Middletown Furniture & Accessories · North Platte Interior Designers & Decorators · Carbondale Kitchen & Bathroom Designers · College Station Interior Designers & Decorators · Middletown Interior Designers & Decorators · Sheboygan Interior Designers & Decorators · San Diego Interior Designers & Decorators · Florence Furniture & Accessories · Myrtle Beach Furniture & Accessories · Bend Furniture & Accessories · Hackettstown Flooring Contractors · Leamington Flooring Contractors 7 years ago
- 7 years ago
- 7 years agolast modified: 7 years ago
 PRO7 years ago
- 7 years agolast modified: 7 years ago
- 7 years agolast modified: 7 years ago
- 7 years agolast modified: 7 years ago
 7 years ago


Related Stories
INSIDE HOUZZInside Houzz: Starting From Scratch in a Manhattan Apartment
Even no silverware was no sweat for a Houzz pro designer, who helped a globe-trotting consultant get a fresh design start
Full Story
DINING ROOMSDesign Dilemma: My Dining Room Needs Revamping!
Watch a dining-room makeover unfold in the Houzz Questions forum
Full Story
KIDS’ SPACESNursery Design Lessons From a New Baby’s Room
A designer who specializes in kids’ spaces helps a couple create a bright, calm nursery for their daughter
Full Story
DECORATING GUIDESRoom Doctor: 10 Things to Try When Your Room Needs a Little Something
Get a fresh perspective with these tips for improving your room’s design and decor
Full Story
ROOM OF THE DAYRoom of the Day: Making Over a Harlem Living Room From 3,000 Miles Away
Using photos, video and email, San Francisco designer Jacqueline Palmer created a stylish living room for a New York City entrepreneur
Full Story
LIVING ROOMSRoom of the Day: Vintage Posters Jump-Start a Happy Room Redesign
A bright and cheerful living room has this family feeling joyful again. See the before-and-afters
Full Story
DECORATING GUIDESRoom of the Day: Multipurpose Design Brings a Room to Life
A neglected formal living room is redesigned for playing board games, watching TV and hanging out. A cohesive look pulls it all together
Full Story
DESIGN PRACTICEDesign Practice: Start-up Costs for Architects and Designers
How much cash does it take to open a design company? When you use free tools and services, it’s less than you might think
Full Story
HOUZZ TV LIVETour a Designer’s Cozy Colonial-Style Family Room and Kitchen
In this video, Sara Hillery shares the colors, materials and antiques that create an inviting vibe in her Virginia home
Full Story
CONTRACTOR TIPSContractor Tips: Countertop Installation from Start to Finish
From counter templates to ongoing care, a professional contractor shares what you need to know
Full Story




hollybar