Software
Houzz Logo Print
zjz_1999

seeking advice on kitchen layout (take 2)

7 years ago
last modified: 7 years ago
Hi, kitchen experts and enthusiasts,


About three weeks ago, I posted my kitchen design here and received valuable feedbacks, which led me to scrap my impractical plan and come up with a new layout. Here it is.


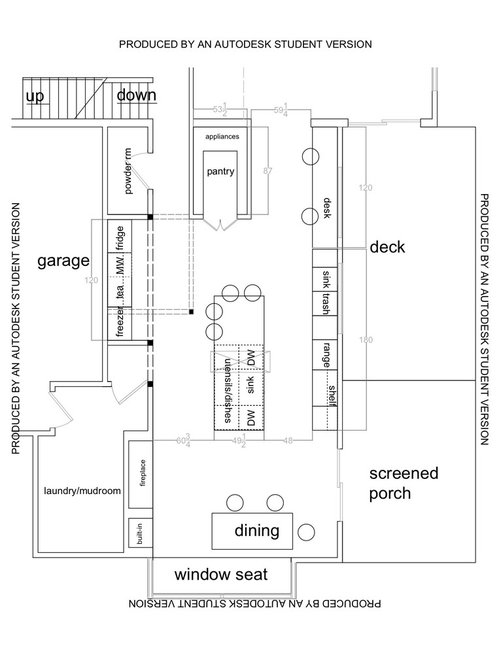
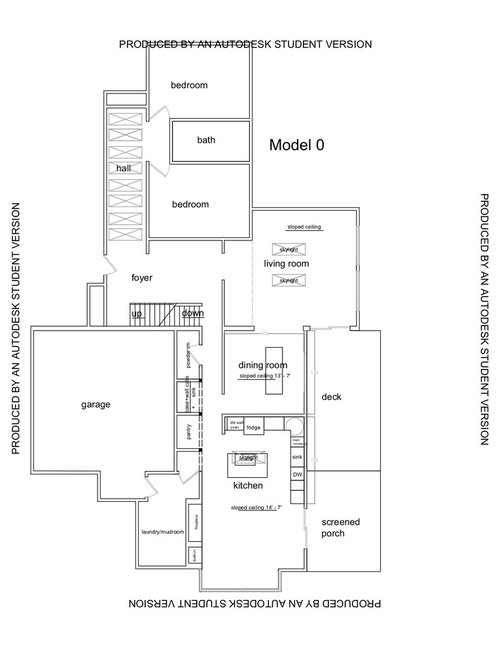
The first drawing is the current layout. A few things I don't like about it: 1. There is a narrow (36") hallway next to the kitchen and dining room area. Heavy traffic between kitchen/mudroom area and the rest of the house needs to go through the narrow hallway. 2. The dining room is closed to the kitchen. It would be convenient if the two were connected. 3. We are a multi-gen family with little kids. We cook daily and sometimes two people work in the kitchen, so we need a larger kitchen and more storage.


The second drawing has a better flow and more storage (fridge space too). The pantry is large enough to store snacks, food, and less-used kitchen appliances. Activities—working at desk, prepping food, and dining—all take place near windows to take in wooded views. Existing skylight over a large island. There are two dishwashers to reduce the chore of putting away dishes. Please let me know if you see any problems with this layout.


Thanks for your feedback!

(The old post is here: https://www.houzz.com/discussions/5708871/seeking-feedbacks-on-new-kitchen-layout.)


Comments (17)

  • 7 years ago

    Thanks for the your comments, Casamacho! 1. The kids have desk space in the basement, but this would be the only desk for them on the main level. Currently, they use the dining table to do homework. As a result, we always have their stuff on the table when having meals. I'd like them to use the desk instead of the island to do homework because the sitting at the desk level is more comfortable that at the countertop level; and they can leave their work and computers at the desk. Do you have concerns with the location of desk? 2. The window will be new and large. I put the sink to one side so that the prep area can look out the window too. Does that benefit outweigh an off-centered sink?

  • 7 years ago

    Hmm I'm not sure I've ever really been a fan of an off-centered sink, I'd rather have prep on either side and the window centered but that's personal preference. Which sink will be the main sink and which the prep sink?

    The desk can work there, is there a wall that separates?

    zjz_1999 thanked itsourcasa
  • 7 years ago

    prep sink is the one on the exterior wall. There is 48" countertop space between the prep sink and the cooktop. I'd like to have some separation between the the countertop run and the desk. In order not to block the window, I'm thinking of a frosted glass panel.

  • 7 years ago

    Your plan doesn't show what is above the desk area in the 2nd plan, but it appears as though the part of the house you show has the dining area as the center of activity. I would not want the range and prep areas in between two main seating areas (the island/desk above and the dining area below). Thus, I'd consider switching your actual work areas with the seating/desk areas.

    Having dishes and utensils on the opposite side of the island from the DWs would drive me crazy. Can you figure out somewhere to put dishes and utensils that would not require walking around the island? I envision unloading everything onto the island counter (which requires a clean and tidy island), then walking around and lifting every. single. item. again.

    Also, are you happy with the current entry from the mudroom? It looks like you could gain a closet in the mudroom if you moved the door lower (closer to the dining area) and turned the existing "elbow" into a closet.

    zjz_1999 thanked salex
  • 7 years ago

    Hi Salex, Thanks for your comments! the area above the desk area is living room, where the kids practice instruments and watch TV, and we watch TV after the kids go to bed. In the new plan I use the desk area as a buffer between the hustle and bustle of kitchen and the living room. I feel that switching the desk area and the kitchen work area may make the living room too close to kitchen noises.


    Why would you not want the range and prep areas in between two seating areas? Is it because you want to avoid traffic through work areas?


    The plan is to leave clean dishes in one of the DWs until use. When we have to take them out, we will put them in the drawers on the other side of the island, opposite from the DWs. The dish storage will be close to either the DW or island seating and the MW. If I store dishes on the DW side of the island, they will be far from the MW. In your opinion, is it better to be closer to the DW to make cleanup easier? I think I'd agree with you there.


    I am also playing with the idea of moving the door to the mudroom. There are outlets on the wall where the proposed door will be and the new door would be very close to the fireplace. Haven't decided if the move is a good one yet.

  • 7 years ago

    Ah, yes - sorry, I didn't notice the fireplace before. All these perspectives make sense for how you plan to use the space. I would definitely prefer having dishes closer to the DW (but then again, I fully unload the DW each time it completes a cycle). And yes, I thought that your work areas (range and sink) looked like they could become a traffic aisle.

    zjz_1999 thanked salex
  • 7 years ago

    Thanks for pointing out the traffic aisle issue. I like the overall layout and it took me many months to arrive at it. So instead of relocating the main kitchen work area, I will first work on planning storage so people don't the need to come into the work area to retrieve what they need. I have placed fridge, freezer, pantry, MW all outside the work area. The problem is dish storage. Where do I store dishes that's convenient for unloading from DW, and people eating at the countertop and dining table will not need to go through the work are to retrieve them?


    We may very well end up with only one DW. I have my eyes on Miele DW that opens its door automatically to dry after a wash cycle. But it is probably too expensive for us to own two of them.

  • 7 years ago

    The window will be new and large. I put the sink to one side so that the prep area can look out the window too. Does that benefit outweigh an off-centered sink?

    Yes the benefit outweighs it being centered. No one will notice it being off centered with a large window. Symmetry is overrated.

  • 7 years ago

    How wide is that kitchen because right now it looks like the pantry and fridge/freezer are far from the sink. 9' is considered the maximum distance between working appliances for comfort and ease of use.

    If it were me, I'd move the coffee/fridge/freezer to where the desk is and move the desk to where the freezer/coffee is. Much more efficient and now the kids are out of the work zone completely.

    Having dishes and utensils on the opposite side of the island from the DWs would drive me crazy. Can you figure out somewhere to put dishes and utensils that would not require walking around the island? I envision unloading everything onto the island counter (which requires a clean and tidy island), then walking around and lifting every. single. item. again.

    Agree with salex.

    zjz_1999 thanked cpartist
  • 7 years ago

    to cpartist: I can't switch desk with coffee/fridge/freezer because of the large window. It would be a shame to block the view with appliances. Wall-to-wall from left to right is 19 ft. The old kitchen layout is 12 ft wide with 3 ft hallway to the left and 3'9ft wide pantry. I felt it was too narrow.

  • 7 years ago

    19' = 228"

    228" - 51" (25.5" x 2 for perimeter counters) = 177" divided 12 = 14.75'

    So what you're saying is every single time you have to get out a handful of things out of the fridge to bring to the sink to prep, you're walking 14'. Each and every time. That's a lot of extra steps.

    Honestly, I don't think this is an improvement from what you have now and in fact I consider it worse. Your dining is now far from the living room. When you have company, it means everyone walks through the kitchen to get to the dining area. And then there is the issue of the fridge being clear across a 14' span. Now imagine one of the kids comes running in just as you're grabbing eggs, and a handful of other stuff and inadvertently bumps into you.

    My question is how important is that fireplace in the dining area? If it were me, I'd want the kitchen at the end so it's out of the way of traffic with the dining area as the bridge between living room and kitchen.

    I certainly wouldn't enjoy constantly walking 14' every time I'm at the sink prepping and need to get something out of the fridge or freezer.

    zjz_1999 thanked cpartist
  • 7 years ago

    Actually what you have drawn is longer than 14'.

  • 7 years ago

    Cpartist, thanks for your comments! I get your points about the fridge being too far from the prep sink, and people will be walking through the path between fridge and prep area. I will try to see if pantry can be switched with fridge/freezer. BTW, in my current layout, the fridge is right behind cooktop, and people using the fridge interfere with cooking.


    Guests walking through kitchen to dining is not ideal, but the trade-off is dining in the solarium with 180 degree wooded view through a glazed area 3 times the window in the old dining room. Currently, the solarium has a large sofa and is under utilized. We have guests over for dinner only a few times a year. So the trade-off seems worth it.


    Putting kitchen hen at the end of the house is a common layout, but I haven’t been able to work out a viable plan due to lack of wall space for storage, even if we sacrifice the fireplace.

  • 7 years ago

    BTW, in my current layout, the fridge is right behind cooktop, and people using the fridge interfere with cooking.

    Obviously that doesn't work either. The ideal layout is to easily go from fridge/pantry > sink > prep space > cooktop. Additionally I can see why you put the fridge more out of the way as you definitely don't want it interfering with you when cooking. However a larger kitchen doesn't always make for a more efficient kitchen.

    Guests walking through kitchen to dining is not ideal, but the trade-off is dining in the solarium with 180 degree wooded view through a glazed area 3 times the window in the old dining room.

    Ok and how often does one look up and gaze outdoors as one is eating one's meal? Especially at night?

    Personally, I'd rather have views like that when I'm cooking since we spend a heck of a lot more time in the kitchen than in a dining area.

    Putting kitchen hen at the end of the house is a common layout, but I haven’t been able to work out a viable plan due to lack of wall space for storage, even if we sacrifice the fireplace.

    How tall on the end are those windows? Can I see a picture of what it looks like now? How far across do those windows go?

  • 7 years ago

    The windows at the end are floor to ceiling with glass roof. The solarium is leaking and will be redone during renovation. We have the option to make it floor to ceiling, seating height or countertop height if we put the kitchen there. I’m considering replacing the glass roof with traditional roof due to potential leak and overheating at summertime.

  • 7 years ago

    The things that would drive me nuts are the fridge being so far from prep area and the dishes and utensils being on opposite side of island from the dishwashers. I think the 2 dishwashers sound good in theory but it would drive me nuts not knowing which one has clean dishes, where's the mixing bowl, where's the cutting board...are they in the dishwasher or were they put away. Putting dishes away isn't a chore if you have your everyday dishes close to where you unload the dishwasher.

Sponsored
Kuhns Contracting, Inc.
Average rating: 5 out of 5 stars26 Reviews
Central Ohio's Trusted Home Remodeler Specializing in Kitchens & Baths