Software
Houzz Logo Print
momofthreema

Help me choose a hood style?

7 years ago

Hi All,
I just found out this morning that we can’t do the chimney hood we wanted because we can’t get the right size vent pipe between the joists. So these are the three options that we can choose from because we have to vent through the upper.

#1
#2
#3

Comments (39)

  • 7 years ago

    I like 1 or 3...

    3 looks more custom so if budget is an issue (or you can't DIY it) i'd go with 1. I'm debating both of those options right now too.

  • 7 years ago

    What style is the kitchen

  • 7 years ago

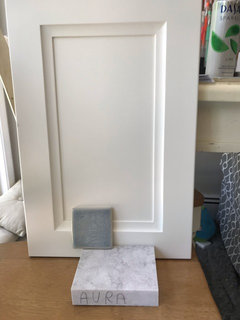
    Transitional, leaning traditional, oak floors, white shaker cabs with cave edge detail. The counters in this pic are not accurate, but the tile and cab are what we’ve chosen.

  • 7 years ago

    Love those cabinets!

  • 7 years ago

    Also meant to say I have a door profile very close to yours. Sorry the only picture I have right now is before the backsplash and pot filler was installed.

  • 7 years ago

    Thanks Christine, looks great, that’s the way we were leaning!

    Thanks Casamacho, we are very happy!

  • 7 years ago

    I chose a wood hood because it's more traditional/transitional.

  • 7 years ago

    I have to question the basic of choice switch. Your joists are closer than 12” on center? That would be HIGHLY unusual. If it is because a hoist is in the way, that issue can be easily handled a number of ways.

  • 7 years ago

    Live wire, the joists run left to right, instead of front to back, so there is no way to run the exhaust out to the back without having a bump down soffit or running it through upper cabinets. We have 8 foot ceilings and need 900cfm’s which requires a 10 inch diameter exhaust vent plus padding required by code. We don’t have 13+ inches to lose with our ceiling height, so I’m thinking running it through the upper cabs will be the most seamless route. Am I wrong?

  • PRO
    7 years ago

    I chose stainless as it was FAR less expensive and it's so easy to keep clean. It's a kitchen and it's not at the end of my LR.

  • 7 years ago

    #3...defintiely.

  • 7 years ago

    I personally prefer #1 by quite a bit. I don't mind seeing where my appliances are -- even if I don't necessarily want them to dominate the space (so that rules out #2). To me, #3 would look too traditional and stuffy. A small bit of clean lines in stainless steel freshens up the space. We picked one of the lower-profile ModernAire hoods, and we are quite happy with that choice.


    But then, that's just me. I probably have a completely different preference in kitchen design than what you do. So, take my comment as something to give you perspective. But don't blindly copy it. It'll probably feel wrong if the rest of your design choices were made differently.

  • 7 years ago

    @ Christine, which range do you have?

  • 7 years ago
    last modified: 7 years ago


    Your contractor is clueless. And wrong. You can frame a workaround and cut a joist just like you would if you were putting in attic stairs or any other penetration.. Only smaller.


  • 7 years ago

    Green designs, forgive me but I fail to understand how that would solve our problem? The joists Run left to right, and we have a second story above the kitchen. We are also removing a wall and adding an expensive beam, so I don’t really want to do a lot of structural work on this side if I can help it. The HVAC guy was just in today, they haven’t actually
    Come up with a proposal yet, they just mentioned some possibilities. They are quite well regarded in the area and have done multiple projects for us in the past, so I think it’s my novice approach to this that’s at fault here. Just trying to figure out what our options are...

  • 7 years ago

    Yes, in principle, anything can be reframed. Add enough other supports and it'll work. So, for the general case, GreenDesigns is absolutely correct. And I am always impressed how comparatively simple a lot of reframing turns out to be.


    For specific situations, things can be very different though. And your GC and your structural engineer probably know better. There could easily be too many other complicated framing elements in the way that there really is no obvious solution short of completely rebuilding that part of the house.


    Without us being able to see the drawings and the load calculations, I don't think we really could tell from here.

  • 7 years ago

    @rpwoodard
    The range is GE Dual fuel - natural gas top and electric convection stove with a warming drawer. It is the Profile series which was mid range below the higher end Cafe series.

    It has worked well for us and I enjoy cooking with it. My husband liked this style for the knobs as he is over 6 feet and on this one you they sit flat on the control panel so you can look straight down rather than bending to look at them on the front of the stove.

    https://products.geappliances.com/appliance/gea-specs/P2S920SEFSS
    Better pictures

    https://www.geappliances.ca/products/cooking/ranges/applproducts/PC2S920SEFSS#mobile-tab-Overview

  • 7 years ago

    Joist direction is immaterial. Anything can be reframed. If it’s a single floor 96” ceilinged house, it’s quite simple to do.

  • 7 years ago

    Definitely #3. Gives a more finished and upscale look.

  • 7 years ago

    I'd pick #1 of your 3 choices

  • 7 years ago

    Live wire, yes, but we also have a budget, and I have no idea what that costs, so that has to be a consideration.

    I appreciate everyone’s feedback, it’s nice to know that there are options.

    M I really appreciate your response, you acknowledge that without knowing the specifics of our situation there could be mitigating factors, which there always are :)

  • 7 years ago
    last modified: 7 years ago

    Reframing costs a lot less that the 2500-6500 hoods you are consifering as a replacement to a simple 1K stainless chimney hood.

  • 7 years ago

    Momofthree Ma, ask your contractor to price out reframing vs. the other solution. It should only be a few hundred if that much. My contractor said reframing is no big deal when I asked about moving a door opening. They're not even charging me for it. In my case, it could be because the work has been well under the budgeted amount, but still, it's not likely to be a costly change.

  • 7 years ago

    Greendesigns, all of our options are between 2k-3k(stainless to wood hood with guts) , what’s a 1k hood? We are in a high COLA, so maybe that makes a difference???
    I don’t see any of those options here...seems like even a basic option is $1800 with the additional blower.

  • 7 years ago

    #1 for a slightly more transitional or slightly modern look. Also it would be less costly than #3. But #3 if you want to spend the money there and really want traditional all the way.

  • PRO
    7 years ago

    Your venting is determined by the size of hood CFM is required to work with your range and as greendesign says there are ways to install the proper hood , how it looks is second to how it works and I dislike wood hoods they get direty show wear long before the cabinets they match.

  • 7 years ago

    Patricia, thanks! Yes, we need 900 cfm and a 10 inch vent pipe. I was thinking that about the cleaning...ugh, ok, so you would do #1?

  • 7 years ago

    If you have sufficient venting, why would a wood hood get dirtier than a stainless hood? My wood hood is still looking great 4 years after constant use. I clean the baffles regularly, wipe down the surrounding stainless insert when needed, and no issues. I think this is myth- like people saying white cabinets get dirtier than dark cabinets. I guess it kind of depends on what kind of housekeeper you are. I would not let that argument dissuade you.

  • 7 years ago

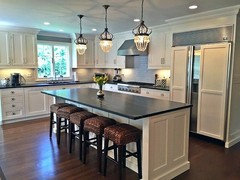
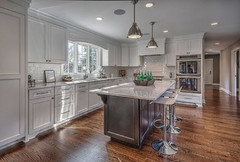
    These are two pics from our cabinet maker’s website...I don’t mind the stainless hood at all. I cook A LOT, so easy to clean is a must.

  • 7 years ago

    Those both seem a bit high to me in terms of distance from the stove and aesthetically from the stove - maybe your building code is different. But they both look nice - I think it is whatever style you like best.

    I will say my wood white hood has been up for 3 years and it still looks good to me - no issues with it aging or looking bad. The grates in the exhaust unit underneath are stainless and are easy to wash and clean and can even go in the dishwasher.

    I would make sure that whichever unit you choose should have lights as well as good fan that is both powerful and quiet.

  • 7 years ago

    Thanks Christine! I think you are right. We will follow the specs for the vent and the range top, so it should be lower. The only issue we have is that my husband is 6’2”, so he just doesn’t want it right in his face, but that may be unavoidable. I thought if we did the stainless, we might have a little but a slimmer profile, but my husband thinks that the wood hood looks more high end, so he might just have to deal :)

  • 7 years ago

    I don't think lowering the hood is necessarily all that important. It works fine when it is higher up. But you need to keep in mind that the cooking fumes are rising in an expanding plume. So, the higher you raise the hood, the more important it becomes to make it wider than the cooking area.


    I am 6' tall, and our hood is mounted about 2" to 3" above my head. I love how it doesn't directly obstruct my line of sight. I never understood how anybody thought that was useful. But there are so many kitchens where it is almost impossible to see the stove without bending down awkwardly.


    Our hood is the same depth as our countertops, and it is about 6" wider on each side of the stove. Also, it has upper cabinets on both sides, which help a little bit with guiding the cooking fumes in the right direction. Works beautifully.


    Just FYI, we have a ModernAire hood. All their hoods are built-to-order. So, you can easily tell them the precise dimensions that you need.

  • 7 years ago

    I am 6' tall, and our hood is mounted about 2" to 3" above my head. I love how it doesn't directly obstruct my line of sight. I never understood how anybody thought that was useful. But there are so many kitchens where it is almost impossible to see the stove without bending down awkwardly.


    Yes, something to keep in mind. Our vent's distance is the recommended inches and it's in my partner's way when cooking. Been meaning to fix it for ages now.

  • 7 years ago

    Our architect made a couple of mock-ups from cardboard for different hood configurations. It very quickly became apparent which configuration works, and which configuration would be entirely annoying every single time we'd use the kitchen.

  • 7 years ago
    last modified: 7 years ago

    Style is less important than enhanced capture area where the hood is both wider and deeper than the cooking surface, choosing proper baffle filters, and choosing enough CFM matched with a properly engineeredMake Up Air. Any style veneer can cover a I’ll designed system. Make sure the important parts are designed first. Otherwise it’s all a waste. Usually, a plain stainless chimney hood will be the least expensive house for the correct system.

  • 7 years ago

    Live wire oak, yes, that is all the focus right now. But that is the HVAC guys job right now because it is not my area of expertise, my job is to find out how to hide it. We can’t do a chimney, which was what we wanted, so now we have to look at the other options.
    We know we need 900 cfm and they are working on how to vent it properly and get the make up air right.

  • 7 years ago

    Reframing the small amount needed to do the chimney hood is a negligible cost. As in, a couple of hundred dollars. Not thousands. I do not understand the resistance to doing that. Especially since it gets you your first choice in the hood.

  • 7 years ago

    Live wire, I am talking to my contractor tomorrow, so I will throw it out there and see if it will work. We went over the options quickly, so maybe it was a misunderstanding on my part or there is plumbing in the way...just not sure. But, I will ask. Thanks!