Software
Houzz Logo Print
laura_patrick47

Wind with an open front porch

7 years ago
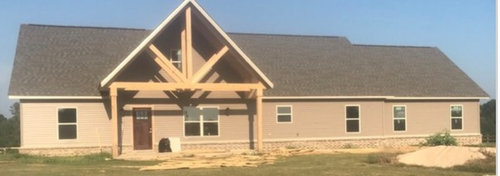
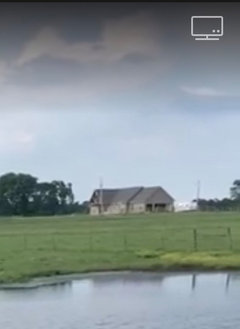
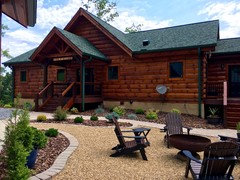
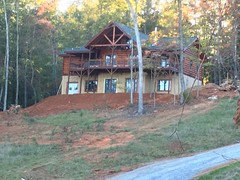
We've lived in our house for almost a year. We live in a wide open field on a hill and have an extremely high roof on our open porch. We had some high winds that destroyed houses nearby and everyone tells us we made a mistake by building our house with front porch and they are warning us it will catch wind and rip off if the winds are strong. Thoughts on this?


Comments (41)

  • PRO
    7 years ago
    last modified: 7 years ago

    I think this is something only an engineer could properly advise you about, but I think from an esthetic standpoint, it is far too tall for the house.

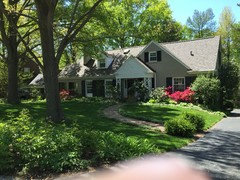
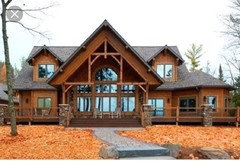
    i would prefer to see something more like this.


  • PRO
    7 years ago
    last modified: 7 years ago

    Sorry to say hon, but I rather hope the wind does do that. It's way too big for the house, and should have been considered at the start of the house plan and roof line elevation/ design. It looks "slapped on". ......in afterthought style, which perhaps it was. Sorry, just not a great design in any condition, wind or no wind.

  • 7 years ago

  • PRO
    7 years ago

    Just spit my coffee on the monitor...................

  • 7 years ago

    Use google streetview to look at the houses that got damaged in the wind. How are they similar or different from yours? IME, prevailing high winds tend to remove the same thing from houses year after year, whether it is a flat membrane roof or a particular side of asphalt shingles.


    A much smaller gable over the front door itself would be fine. The triangle made by the over-door part of the current truss would be a good size.

  • 7 years ago

    Just wondering what you plan to do with the current structure. Will you try to rebuild the porch gable, or just wait and see what happens with the next strong wind?

  • 7 years ago

    It was built that way from the start not put on later. We like the way it looks but the wind threat not so much. We have an upstairs room (the window under the porch) the porch roof goes all the way to the ridge of the house.

  • 7 years ago

    Jan Moyer...we have three kids in this house. I hope the wind doesn't tear it off. If it takes the porch it takes the upstairs. This is safety not aesthetics.

  • 7 years ago

    Also this may be a bad angle. The peak of the porch is not higher than the rest of the house. It ties in with the rest of house.

  • 7 years ago

    Are y'all in a position where you can change it?

    I also live in a high wind area (tornado alley, plus we get storm systems from off the Gulf of Mexico), and I'd be concerned about the porch roof, too. :-(

    If you can -- as soon as you can -- I agree with apple pie, that a little porch over just the door would be better. But I have no idea how that would affect the rest of the house (looks like you'd maybe need a dormer where the porch peak currently is?). I'd consult with a professional, to see what your options are.

  • 7 years ago

    We aren't really in a position to make changes at the moment. We just built the house and moved in last August. Just trying to figure out a solution so when we can we can make the changes. A little gable would be fine over the door but we do have the upstairs room that needs a window. Im just not sure how we could make it look right. The slab is there also.


  • PRO
    7 years ago


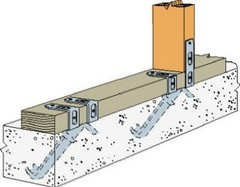
    Was this built using high wind/hurricane methods? Metal tie downs to the sill and top plate,etc? I


  • 7 years ago

    I know there will be lots of folks who will roll their eyes at me, lol, but I'm gonna recommend a local architect. :-D

    This way, you can figure out exactly how many options you have, and make a game plan. If you are satisfied with the job your builder did, you can ask his opinion on which design option is most financially feasible, so that a solution can come as soon as possible.

    You never know, maybe it won't be a complete remodel/renovation job. There might be a simpler solution out there. Complimentary consultations with architects (to assess personal compatibility) only cost your time, and will be a good investment. :-)

    Laura thanked One Devoted Dame
  • 7 years ago

    Yes, one day it will be gone, and it will take a big chunk of roof with it. Hopefully it won't rain at that moment.

  • 7 years ago
    last modified: 7 years ago

    Just wondering why the architect drew it this way if this was a danger and why our builder didn't mention it. I did notice a lot of brackets joining the beams to the main beams on each side that run through the house. We honestly had never thought about it until the storm blew through. Several barns and structures on the property blew away. The house is still standing with no damage and people can't believe it.

  • 7 years ago

    Architect, really??

    What do the drawings that were submitted for permitting show?

  • 7 years ago
    last modified: 7 years ago


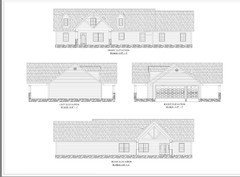
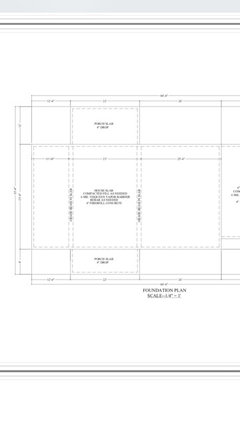
    This is the plan the builder had. Not sure what you mean by permits. We live in the middle of no where. No one applies for permits when building here. Not required as far as I know.

  • 7 years ago

    Also the architect also owns the place that built and delivered the trusses.

  • 7 years ago
    last modified: 7 years ago

    Just wondering why the architect drew it this way if this was a danger and why our builder didn't mention it.

    So you had an architect!!!

    That's good news. :-) (I'm assuming that you had a state-certified architect, not a draftsman; a lot of folks conflate the two.)

    Shoot an email to your architect really quick, telling him that you've had neighbors comment on perceived instability of the porch roof against high winds, and you were just a little worried about it, since the kids' rooms are up there. Mention that you need a little reassurance that it was built to withstand whatever wind speed/gusts, what he specified (special brackets or anchoring systems or something?), etc.

    Get back to us; I'd love an update. :-D

  • 7 years ago

    The word "architect" might not mean to the OP what it means to actual architeccts. Whether or not the person who created the plans was an actual Architect, is going to be an important distinction. I'm very sorry to the OP that you'll have to deal with this.

  • 7 years ago

    OP?

  • 7 years ago

    OP?

    Original Poster. You. ;-)

  • 7 years ago

    He Is an actual architect. However, the feedback I've gotten here makes me wonder what I've gotten into and if he knows what he's doing. I know the trusses on the front porch are screwed in with brackets to a very large beam that runs all the way through the house.

  • 7 years ago

    You might not even have a problem. :-) Just because folks say it looks like it wouldn't survive, doesn't make it so.

    If you doubt your architect's abilities, then maybe get an inspector or engineer out there, just to take a look? It'll give you a direction to move forward in fixing it, or peace that everything's fine.

    Laura thanked One Devoted Dame
  • 7 years ago

  • 7 years ago

    I will probably get someone to come look at it. We just liked the looked of that kind of porch and had seen several houses built in the area and online so that's what we decided to do. We just got spooked when the tornadoes blew through. The fact that it's still standing in an open field on a hill and so much damage was done around it does give me a little peace of mind. We will be investing in a storm shelter. We sold our last house with one and it is well worth the peace of mind.

  • 7 years ago

    You need to check for rafter, truss, and joist hurricane ties. And you need them in the main roof too, not just the porch (wind can suck a roof up, not just blow it off). And the porch posts and wall joists need to also be anchored to solid footings and to the foundation..

  • PRO
    7 years ago

    Safety FIRST! And all other kidding aside, get that done as above. Describe "high wind" If this is Toto and Kansas , may not matter:)

  • 7 years ago

    We will be investing in a storm shelter.

    I want one of these soooo bad. Okay, probably two, since fitting my entire family into one may be a bit of a stretch. But definitely a good idea.

  • 7 years ago

    Just wondering why the architect drew it this way if this was a danger and why our builder didn't mention it.

    There's not a lot of information on those drawings...at all. And what you have doesn't match it either. There may be some remote areas where building permits are not required for dwellings, but I don't know how you'd get a mortgage or an insurance policy without some inspection process.

    Get a structural engineer to review it and get documentation.

  • 7 years ago
    last modified: 7 years ago


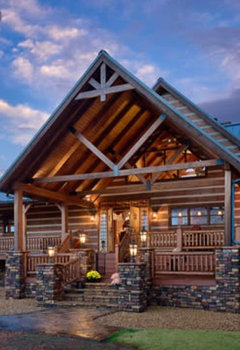
    We had an appraisal ordered by the mortgage company. Nothing else. We got insurance by calling the insurance company and telling them the sq ft. The adjuster came and looked at it. We've built two houses with no permits and no inspections. We didnt do the dormers amd didn't brick around the poles but everything else looks the same I think. This is the house that we got the idea from to do the big porch.

  • 7 years ago

    If your house takes a direct hit from a tornado, the porch roof will be the least of your problems. No house will survive a direct hit without severe damage.

    If you are really concerned, you need to hire a structural engineer to do a consultation for you. It will be a couple of hundred dollars. If you don't know one, ask the architect, your builder or a realtor that you trust. They will know one or be able to get you a referral.

    I agree that it looks as if it would be a huge wind sail under certain conditions. But, that doesn't mean it isn't properly constructed to withstand reasonable wind conditions. You should find out in order to have peace of mind. Only a structural engineer can give you an assessment that has any certitude to it.

  • 7 years ago

    Laura we live in a mountain community and many houses have the exact same type of porch you have. We have had some crazy wind here and they all were fine. Our front porch is smaller and has survived high winds. Our back porch is probably more like your front porch and it's still standing.

    Laura thanked vinmarks
  • 7 years ago

    Mountain communities and deep forests (places of oring for these houses) can't be compared to open plains.

  • 7 years ago

    Maybe once you have the engineeer's opinion on structural security you can relax a bit. And, may I suggest landscaping? I grew up in tornado alley and empathize with your concerns. I figure none of us are immune to Mother Nature's whims. If you are on the plains, I understand your need for a porch of this sort.

  • 7 years ago

    Beautiful vinmarks. We wanted wood siding but the maintenance scared us away. I wish we would have used wood!

  • 7 years ago

    Laura it's actually a log house. Only the wood in the gable area is siding.

  • 7 years ago

    Architects do not moonlight at truss manufacturers. Not do they make that their primary job. You have a crafter with delusions of grandeur.

  • PRO
    7 years ago

    Agree with ARG.

    I have a trade contractor friend building their own home in that part of TX. Due to the lack of permitting, building inspections and licensed contractor requirements, my recommendations were "have a local structural engineer both design and inspect"

  • 5 years ago

    I bought a fixer upper that looks like a sneeze would knock it over. But the builder of the structure used the latest braqckets and engineered design techniques. Most of the critical comments here seem to be made by folks who arent qualified. Also if done properly the brackets bolts and hardware wouldnt show in these photos anyway.


    Get an qualified structural engineer to inspect it for you. The $500 cost will put your mind to ease. and if some "beefing up" is recommended it won't be done by ametures on here who are only critical anyway.


    No, the design is not to my particular liking. And so what? Im sure there are folks who wouldnt like my home. That is why we have choices, AND DONT ALL LIVE IN CONCRETE HIGH RISE APARTMENTS (yes, like the one that just fell down in Florida).