Software
Houzz Logo Print
alice_lei15

apartment layout choice

7 years ago
Hi,

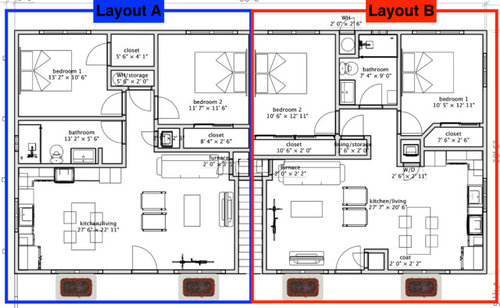
which layout (A or B) below make more sense? these are apartment units and will have the same layout.

I need to decide between A or B. or any other suggestion?

thanks for your help!


Comments (15)

  • 7 years ago

    I like layout B better than A because the bathroom is located away from the kitchen, is closer to the two bedrooms, and is bigger. Also both bedrooms are about the same size.

    Alice thanked Jacqui Naud
  • 7 years ago

    B. And turn the w/d to face the hall

    Alice thanked Rachel Lee
  • 7 years ago
    last modified: 7 years ago

    When the refrigerator is up against the wall, the handle hits and mars the wall and the door won't open enough to pull out the drawers.

    The bathroom is the same distance, pretty much, in both, from everything. But in B, you can see it more easily from the public spaces a la Jerry Seinfeld's apartment. In A, you see the wall, not the fixtures.

    The closets are better in B. A's walk-in closet is of useless size.

    In B, how much space is between the little guest closet and the imagined chairs at the table?

    Where is this going to be? Are you designing an apartment building?

    Alice thanked bpath
  • 7 years ago

    Which one gets better sunlight?

    Alice thanked champcamp
  • 7 years ago

    Layout B has windows on two walls in bedroom one. Great for light, but only leaves room for a bed and a nightstand.

    Alice thanked persnicketydesign
  • PRO
    7 years ago

    Plan A - but neither are great. But I like a bit more open space in larger bedroom in A, along with washer dryer facing into hall even though that could get tight I don't want washer dryer in kitchen. Had that in Europe and hated it.

    Alice thanked Flo Mangan
  • 7 years ago

    a

    Alice thanked mulder2001
  • 7 years ago

    When the refrigerator is up against the wall, the handle hits and mars the wall and the door won't open enough to pull out the drawers.


    should the refrigerator be placed at the other end of the L kitchen, which will face the front entrance?


    In B, how much space is between the little guest closet and the imagined chairs at the table?


    about 1'6"


    The bathroom is the same distance, pretty much, in both, from everything. But in B, you can see it more easily from the public spaces a la Jerry Seinfeld's apartment. In A, you see the wall, not the fixtures.


    That is the main reason I come up with layout A. Layout B is actually the original layout, but when I look carefully I though I might be able to see someone in the bathroom when peeking from the kitchen window outside. Privacy issue here.


    Where is this going to be? Are you designing an apartment building?


    I am building a fourplex in Sacramento. The layouts showed here are for the first floor units.


    Which one gets better sunlight?


    About the same. The entrance is facing east.


    any comment on water heater and furnace spaces?


  • 7 years ago

    Just my personal preferences, but I have problems with both.

    A doesn't appear to have a coat closet, which I would definitely want. However, B's coat closet is really awkward the way it sticks out in the middle of the wall.

    In B, I can't picture how you're going to open the door to that storage closet. You're going to have to step into bedroom 2 to give the door enough room to swing past you. I don't really like those tight quarters at all, but at a minimum the door should open the other way so you have room to stand where the door can clear you.

    I don't like the angled closet in B. I don't like the walk-in closet without enough room to put many clothes in A.

    I don't like the toilet right next to a bedroom wall in B.

    I don't like the storage closet being with the water heater in A. That means every time it needs to be serviced, all your storage has to be moved out.

    Both require you to move the couch any time the furnace is serviced. And it doesn't even look like there's space to move the couch into - so it would require moving the armchairs and coffee table, as well. That's a lot of hassle.


    If I was forced to pick one, I would go with A. I just can't get over the awkward space around the storage closet, the angled wall, and the location of the coat closet in B.

    Alice thanked hummingbird678
  • 7 years ago

    A doesn't appear to have a coat closet, which I would definitely want. However, B's coat closet is really awkward the way it sticks out in the middle of the wall.

    The weather is not cold in the area year round. A coat closet is nice to have in a bigger house, but not very common in smaller rental apartment. If renters want to hang any coat near the entrance, they can alway put a coat hanger/ stand there.

    I don't like the storage closet being with the water heater in A. That means every time it needs to be serviced, all your storage has to be moved out.

    Good point. Maybe put the water heater next to the bathroom sink?

    Both require you to move the couch any time the furnace is serviced.

    I try to hide the furnace away from the bedrooms as much as possible since it can be quite loud when using it. And I put the furnace under the stair spacing. not sure if that is a good or bad idea.

    Welcome any new idea on how to arrange two bedrooms/one bath in 30'x30' spacing.


  • PRO
    7 years ago

    Do you have to have to full bedrooms? Or could you cut down the size of BR #2 so it is smaller and make it home office/guest bedroom? and then expand the master suite? Getting a bigger closet in the master along with a "flex" room, might have more rental potential?? Or is the interior design already set? Just wondering, because I want to redo the best plan, which is Plan A. haha!

  • 7 years ago

    Coat closets aren't just for coats. I actually use mine mostly for shoes (hiking shoes, sandals, horse riding boots, sneakers, etc), to keep them from cluttering the floor. I also keep my inflatable kayak and camping gear in it. I've never been in an apartment without one (I've mostly lived in studio and 1-bedrooms). But if they aren't standard in your location, no big deal.

    (As an aside, if you do leave the coat closet in like option B, it's not big enough. It should be a minimum 28" deep. Yours is only 24" deep - so it's not a true coat closet).


    I would recommend you have a professional do the design. If you create a nice, comfortable, livable space - you can keep renters around longer. If the space is awkward, they'll be looking to get out as soon as their lease is up. I would think it's well worth the money to have someone who knows what they're doing take a shot at it.


    Again, just my personal opinion.

  • 7 years ago

    Are there windows on all 4 sides or only on the 3?

    Can the front door be moved over?

    In layout A run the bedrooms along the left side with the bathroom between the two bedrooms.

    Put the kitchen in front to the right by the stairs and the living room in back on the right.

    In a small apartment it's ok to have the bedrooms open off the main rooms.

  • PRO