Software
Houzz Logo Print
dmarie979

How would you tile this?

7 years ago
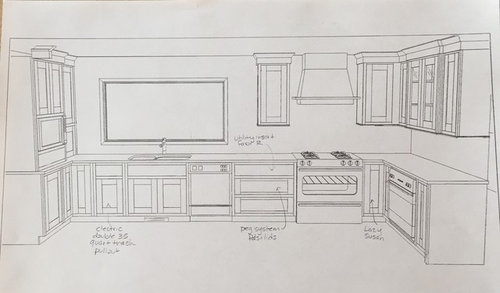
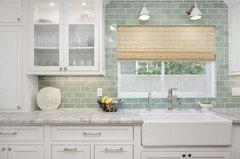
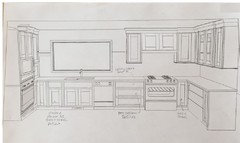
We need to decide on a backsplash, but first we need to figure out where to put it.

I know the current look is to tile everything, but right to left is 17 feet. I’m concerned this is going to look like waaaay too much tile. Also, I’m slightly concerned about the price of material and labor. With that, this remodel is costing a pretty penny so I don’t want to make a dumb decision that will make it look cheap in the end. So if we need to suck it up and tile the whole wall, so be it.

So, how would you tile this?

Comments (21)

  • 7 years ago

    Tile the whole wall, that's a huge window, it won't look like too much tile!

  • 7 years ago

    both walls get the tile. window wall gets it up to height of bottom of hood. That leaves some drywall around window at about the top third up to ceiling. good space for a curtain /valance rail across window top and can place a shade that goes up and down behind that valance....you will want that I believe. You have traditional details so a subway works....and you may feel it is a lot of tiled area but there is a lot with appliances and cabinetry going on....a fairly simple tile in looks and pattern/layout. Should be a pretty easy task to get it chosen .

  • 7 years ago

    the only remaining area would be around window... if you do std ht cladding.. that is not much

  • 7 years ago

    Love these all tiled around..


  • 7 years ago

    4 ways:

    1. Run tile up to cabinets and continue that height line of tile through the window area, at stove run tile up to the bottom of the hood.
    2. As herb said, run tile up to hood and maintain that height of tile through the window area. Tile from counter to under top cabinets.
    3. Run tile around perimeter of kitchen the same height as the area between sink cabinet and window sill. At cook top run tile up to bottom of hood.
    4. Run tile over entire window, cooktop wall and under cabinets to countertop.
  • 7 years ago

    I feel like I'd want to go to the ceiling on the wall with the sink and stove and around the window. But, I also think that when you are covering a big space like that, that I would want it to be subtle, not a showstopper tile. No big patterns, nor contrasting grout etc.

    I'm not saying it has to be boring, I just think when you have that much expanse to colour, you don't want it to be busy.

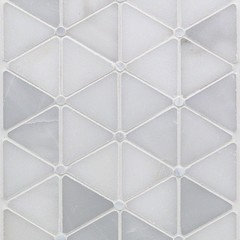
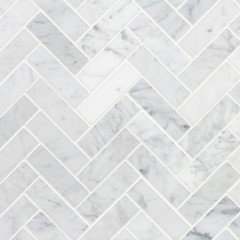
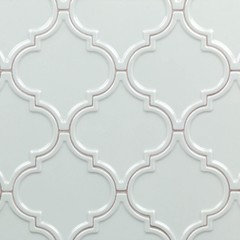
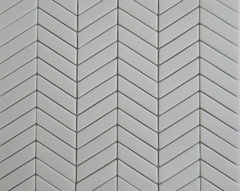
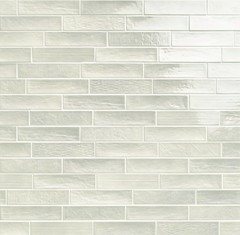
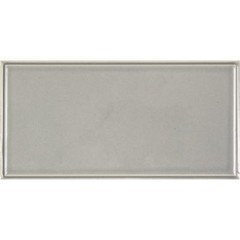
    Here are some examples of shapes and colours that might appeal. Of course, it all depends on your other colour choices in the kitchen. These are all from Tilebar.


    Can you share photos of your choices for cupboards and counter, floor etc?


  • 7 years ago

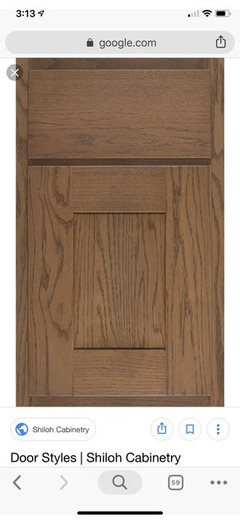
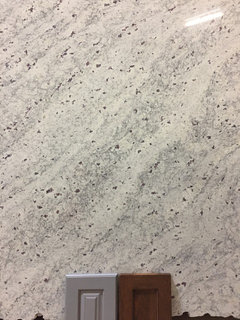
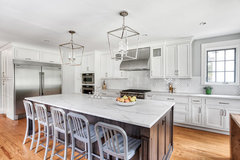
    MV, I attached the door style, but we are doing the colors in the picture with the counter. The perimeter cabinets are going to be the blue-gray and there is an island (not shown in the original post) which will be done in mahogany. No flooring picked out yet, but it will be tile as I’m a messy cook.

  • PRO
    7 years ago

    I moved your 2nd oven. Looks to me like you don't have enough base cabinets storage.

    I simplified the hood too it seems a bit ornate for your cabinets. Just my opinion.


  • 7 years ago

    following

  • 7 years ago

    Well she'll have storage in the island I presume and I'd change the hood too but not like that. I'd try to design it so it didn't need tile. For me, it would depend if you intend to tile in the window indent. If yes, you need to go to the ceiling.

  • 7 years ago

    Beverly, the oven can't go there as the fridge is to the left of where you placed it. In addition, there is an island that isn't pictured which has two sets of 36" inch cabinets, so I'm good on storage. The hood in the picture isn't my hood, it's just what they stuck it in to the rendering. At the time they did it, I didn't have a hood picked out. The hood I chose is much more streamlined and simple. I used the picture as I literally just made my selections on appliances, and I didn't have any other drawings. I wanted to give people a sense on the scale.

  • 7 years ago

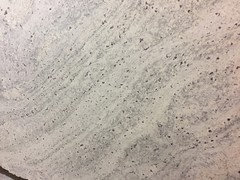
    I like your granite choice - it looks very nice.

    Now that I see it, I see that my earlier suggestions won't work. But you could still pick an interesting shape of tile.


    Here are some that might work, but you need to get some samples and match them to your granite to be sure they don't clash or are the wrong tone.


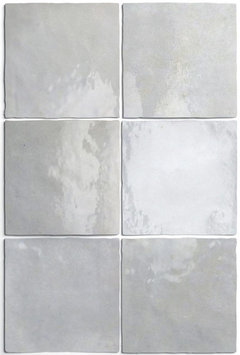
    These are all from Saltillo Tile.


    I also like this one from Ann Sacks which comes in many colours. Someone did this in their kitchen a few months ago although I can't find the pictures - but it was really lovely.


    Ann Sacks


  • 7 years ago

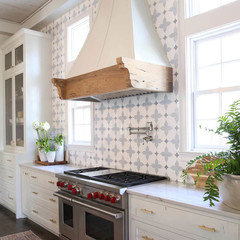
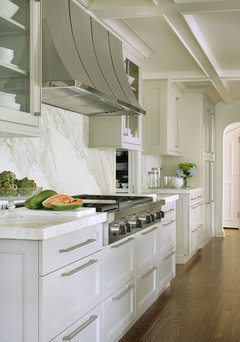
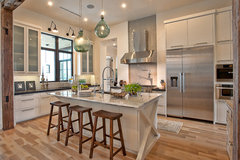

    Can you post a pic of the hood please? I was thinking of a full hood so you don't have to tile behind it. But likely would be custom with insert. Something like these. Do you like the way the backsplash looks in the first picture with it continuing at cabinet height across the window? You would need to select tile with matching trim to finish the edge.


    Custom Hood and White Herringbone Backsplash · More Info


    Kitchen Portfolio · More Info


  • 7 years ago

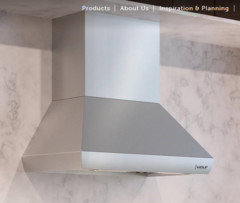
    Suzyq, please note, I do NOT know if I'm going with the 6" or the 12" duct cover. This is pictured with the 12". I'm waiting for my contractor to weigh in given ceiling height, etc. It may not go to the top of the ceiling, like this is pictured.


  • 7 years ago

    If it is going to be wall mounted I'd look for a different hood. They never look right without a full stack in that shape. Do you like how the hood looks in the first picture? What is the ceiling height? For wall mount, the angled no stack hood works much better IMHO.


    Cat Mountain Residence · More Info


    Modern White Kitchen · More Info


  • 7 years ago

    Suzy, we have 8' ceilings. I'm sorry...what do you consider full stack? Is 12" full stack? And yes, it would be wall mounted. I like the first picture you posted (the white herringbone) but we will have space on either side of the hood going to the cabinets. All of the pictures I see with that type of design have tile on the entire wall.

  • 7 years ago

    I have a similar kitchen in my build, with the big window and 8ft ceilings, and I'm tiling the whole wall to the ceiling with a hex mosaic faux-marble porcelain tile.

  • 7 years ago

    Beverly, I'm not sure what your last comment is supposed to mean...Where do I have a 42" cabinet?


  • 7 years ago

    barncatz, good catch. You are correct. Left is 18" and right is 20". I will discuss that with the designer.

  • 7 years ago

    I meant I wanted the chimney to go all the way to the ceiling because of the flanking cabinets. I don't think it will look right if it doesn't. And to be honest, if you're not doing an insert, I think you should find a better looking hood.