Software
Houzz Logo Print
hlca

Advice on changing fireplace niche to reading nook

7 years ago
last modified: 7 years ago

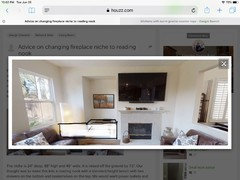
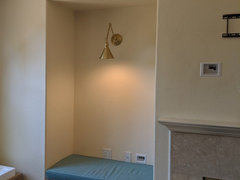
We are about 3 months into owning our new home and I'm starting to think about how to utilize the niche next to our fireplace. This room isn't that large so filling in the niche is not an option, plus the fireplace would still be off center. The picture below shows the room as decorated by the prior owner. We do not have a TV over the fireplace (it's in the adjacent room to the right; we're planning on putting up some art there) and we do not have any seating on the left.


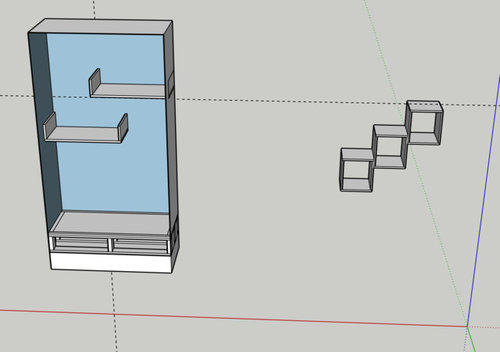
The niche is 24" deep, 88" high and 49" wide. It is raised off the ground by 7.5". Our thought was to make this into a reading nook with a standard height bench with two drawers on the bottom and bookshelves on the top. We would want power outlets and lighting in the nook too.

I made a mockup in SketchUp. Due to the raised niche, the bench / drawer frame is only 8 1/4" high, which accommodates 6" tall drawers (22" wide and up to 23" deep). The frame is made of 1x4s and 2x4s plus a plywood top. I was originally going to use all 2x4s, but I needed to save the height for the drawers. We're saving 2 1/4" for the cushion.


For the shelves, we just want something that looks good. I imagine the user will have their back against the right side to look out the windows to the backyard so I've arranged the shelves to give more height to that side. I'm not sure these shelf designs will withstand the weight of the books that we'd want to put in.


A few questions to start the discussion:

1. Does anyone see anything wrong with my design so far? I plan on building at least the frame. If I feel I cannot give it a professional looking finish, I may hire out that part. Is it weird to have this next to a fireplace that we don't really plan on using?

2. There is currently a power outlet that happens to be right above the top of the frame, but it is a big 4 plug outlet. Does it make more sense to drop the outlet below the bench and route power to the bench as a flush mount outlet? Example: https://brandstand.com/collections/flush-mount-power/products/copy-of-cubiepodx. Or should I just swap the big outlet with a more streamlined one with a USB port?

3. What's the best way to wire lighting? I was thinking of attaching a slim LED strip like this one to one of the shelves. https://www.amazon.com/Inch-Under-Cabinet-Lighting-4000K/dp/B01FFEQ65S



4. In terms of colors, I was thinking of making the face white to match the area under the niche and adding some wood tones either under the cushion or in the shelves. Does that make sense? This house has a lot of golden oak color elsewhere. This photo was a good inspiration:


Canyon Oak · More Info


5. If I custom order a cushion, should I just put it on top of the frame, or attach it somehow? Not sure how I could affix it unless I use the ties since the cushion is unlikely to have a plywood back. Should I build in ties, or just let it sit on top as a loose cushion?

I think that's it for now! Look forward to seeing your comments.

Comments (49)

  • PRO
    7 years ago

    I would bring the bench that is inside the cubby to outside the cubby and extend along that left wall..that way you can lower the bench to a regular seat height and it will not looked raised up..add a cushion and pillows...that way it can be used for seating when entertaining..sorry very rough sketch but hoped it would help visualize.


    H L thanked Home Interiors with Ease
  • 7 years ago

    Maybe it’s the Californian in me, but the idea of having open shelves of books above my head makes me nervous. I like the above comment about extending the bench. You can then put open shelving for books under the bench and give the reader more space to cozy up in the niche.

    H L thanked cjc2ywood
  • 7 years ago

    I think my preference is for the cozy, tucked in feel. Sitting here, i thought....why not 'cobble something together' (thrift store bench that would fit, even milk crates topped w a cushion) just to give it some 'try-out’ time, see if you like the look and whether it would be comfortable/used.

    H L thanked tuckerdc
  • 7 years ago

    Thanks for all the feedback! Our room has a weird flooring situation that may make the idea to bring out the bench look a little odd. It is mostly carpet, except it has an 18 inch border of hardwood. So it's probably best to keep the bench in the niche. I'm open to putting one set of shelves under the bench instead of drawers, but it seems harder to me since more surface area needs to be finish quality.


    @tuckerdc -- I did try to put a bench in front of the niche to check out the view, but I like the idea of giving it time to make sure we'd use it.

  • PRO
    7 years ago

    Hi, HL--


    Like cjc, I'm a Californian, so I'd never recommend putting bookshelves over a seating area, but I do love your plan and ideas otherwise. Since the niche has depth, I'd consider a small architectural window (like an ox-eye or other similar style that suits your home's exterior style) to bring more natural light into that corner, and make the niche feel like a purposeful design choice in the home's original plan instead of a lemons-into-lemonade evolution. A little more work in the process to check for potential sill depth, but I think that option would elevate the whole room: something to think about. Cheers!

    H L thanked Fairway Style Living
  • 7 years ago

    Find another room for the dominant, intrusive TV.

  • 7 years ago

    Thanks @ Fairway Style. We are in California too, but risk of earthquake is lower in our area. We may just put the books elsewhere. I'll explore the window option -- that's a good thought to elevate the room.


    @jbtanyderi -- that's the prior owner's TV, not ours. We are saving the place for some art.

  • 7 years ago

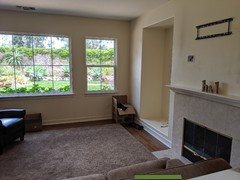
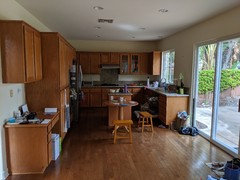
    Here's the view of the room as we have it set up. There's a corner to the left of the niche (where the UHaul box is sitting) that might make a good space for a narrow bookshelf. You can see the odd hardwood border around the carpet too.


  • PRO
    7 years ago

    Beautiful plantings out there! What are you thinking of right now for a window treatment for your big wall?

    H L thanked Fairway Style Living
  • 7 years ago

    To be honest, we haven't really thought about it. I think the default is just to leave it bare because no one can see in from the outside. Any suggestions?

  • 7 years ago

    Love your inspiration photo ...why not just go for it ! No shelves above head ..photos or a painting instead ..and. Ot hung to attach the cushion ...you can have open shelves as in your photo or you can have a storage inside ..and open it from the top ( under the cushion ) it's a great house ...NO DRAPES / curtains of any kind ...you have beautiful Windows and privacy ! You need nothing else ...except reading- glasses with built in light to read .

    H L thanked skunst2017
  • 7 years ago
    last modified: 7 years ago
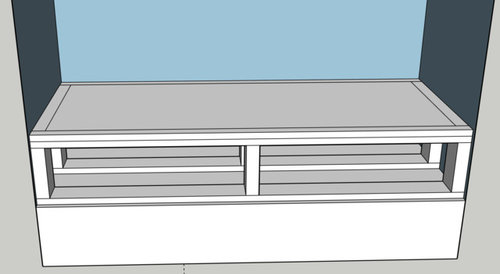
    Thanks @skunst2017! Good advice. I think we are going to go for something very much like the inspiration. We're thinking of tucking a CB2 Helix 70" shelf in the corner of the room (outside and left of the niche). Will update this post later to show how it looks. After that I will start building the frame.

    Also, just thinking ahead to the built in light. Any thoughts on something like this in matte brass with exposed cord? I would put it probably centered (horizontally) on the back wall with a covered cord running straight down to an outlet. Or should I just pay an electrician for direct wire? That would give us more flexibility to put it on one or both side walls.

    https://www.lampsplus.com/products/set-of-2-mendes-antique-brass-down-light-plug-in-wall-lamps__23r80.html

    https://www.lampsplus.com/products/amidon-warm-brass-drop-ring-plug-in-wall-lamp__9p577.html

    https://www.lampsplus.com/products/30-inch-long-antique-brass-cord-cover__u2363.html

  • PRO
    7 years ago

    @HL--

    Big plus that you don't need privacy screening. Due to the orientation of the window schedule on the wall, a best-fit option would likely be inside-mount blinds of some kind - but only if needed for glare control for wherever a TV ends up in the room next door, or helping to manage summer heat extremes. A blackout-backed cordless cellular that completely disappears into its header might be all you need there so it's available when you need it, but won't intrude when you don't.

    H L thanked Fairway Style Living
  • 7 years ago

    That might be a handy place to install a computer desk for your laptop and a nice lamp on it.

    H L thanked User
  • 7 years ago

    HL- I like the first lamp option b/c the reader can adjust the angle to meet their needs.

    Have you considered just taking out the carpet and replacing with an area rug?

    H L thanked cjc2ywood
  • 7 years ago

    We have, but we can already see it leading to a slippery slope of renovations that we'd like to put off until our kid and maybe future kids are a little more grown. If we change the carpet, then we might as well change the floors from floating to hardwood, then we should change the cabinets, and trim, etc.

  • 7 years ago

    I love the inspiration picture! Go for it! I would be nervous with the exposed cord and kids around? But I don’t know how much it would be to get it hardwired.

    H L thanked becky2010
  • 7 years ago

    Thanks Becky! I already started building the frame. I am inclined to agree about the cord. I have some other electrical work I need done so I can probably lump this in too.

  • 7 years ago
    last modified: 7 years ago
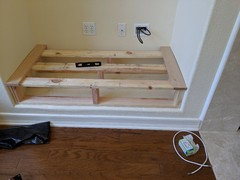
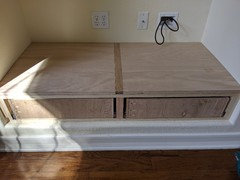
    Here's the current state of my build. You can tell I totally aborted on my original design because nothing in the niche is level and I could not have boards running from the back to the front due to a big bow. All the vertical pieces are slightly different lengths to maintain level. I'm using pocket hole joinery for the frames, except for the top to the 2x4 since I couldn't get a drill to fit in that space.

    Today I have to figure out how to secure the frames to each other and the studs, then have to start planning for the top, front, drawers, and cushion.


  • 7 years ago
    last modified: 7 years ago
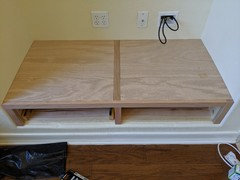
    Here's another update. I finally leveled the frame and cut the pieces for the hardwood face and plywood top. The plywood top was a little tricky because I had to match my cut to the concave sides using a jigsaw. All that's left to do is make the drawers, stain and finish the hardwood and do final assembly. ETA -- oh and order a cushion!


  • 7 years ago

    Following

  • 7 years ago

    You are doing a fabulous job!!

  • 7 years ago
    last modified: 7 years ago

    Made some more progress in the last few days, mostly on the drawers. The first drawer was easy to put together, but in my haste, I forgot to subtract out the supposed 1" combined width of the drawer slides. I fixed that drawer and made the other drawer. I mounted the drawer slides and made some adjustments and was disappointed to find that not only were the drawers too tight, but they were also not straight.

    Today, I added shims to straighten out the drawer slides and remade the drawer boxes again. This time I found that the drawer slides were actually a combined width of 1 1/16" and I finally got them straightened out. They are now smooth and flush to the face frame. The pic below does not include the face frame.

    I will likely need some guidance over the next few days about stain, cushion color, and finishes.


  • 7 years ago
    last modified: 7 years ago

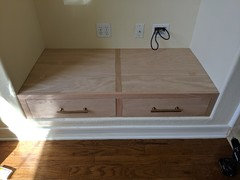
    Time for another update. I've been fiddling with the drawer slides and I'm finally happy with the alignment of the drawer fronts with the frame. The left one was particularly finicky and I had to change out one of my slide shims to get it to fit right. Today, I attached the drawer fronts and two Emtek Freestone drawer pulls. Here's how it looks now.


    The reveal on the left drawer is not great, but passable. I guess I can always fix that in the future.

    For the stain, I went through a few different shades. First I got Varathane Provincial, but the test pieces did not look anything like the color on the can. It was really orange and washed out -- even after leaving the stain for 10 minutes to soak before wiping. Then I tried Varathane 3x Carrington. I was worried this would be $6 down the tube since the color on the can is so similar to Provincial, but it was totally different. On red oak, Carrington looks more like our floors, which is fine and will hopefully bring out the satin brass of the handles.

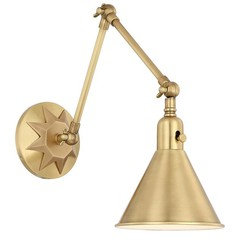
    I also ordered a swing arm lamp. I bought this from Wayfair, but it looks identical to the Crystorama Morgan.


    I will get this hardwired and add a dimmer switch to the 2 gang outlet.

    Next is the cushion. We're trying to decide whether to DIY or get it custom made for around $400 (that's a quote from an upholstery shop I've used in the past).

    If anyone has any suggestions on the cushion fabric or any feedback on the stain (which I will apply tomorrow plus some spray lacquer), let me know!

  • 7 years ago

    following

  • 7 years ago

    Never mind reading nook (although that’s not a bad idea), for a room that isn’t huge a bench is a great idea, for times when you do have a few extra people over. I would not, ad others have suggested, pull the bench out into the room. That just makes it a geometrical focal point; I’d want this only-sometimes-used nook to not start intruding into the room (where it steals precious floor space Every Single Day).

    As for design, first and foremost, make it proper bench height (which is the same, or a couple inches below sofa height), or it will look odd. I would not put drawers beneath as, once you build the boxes out, the drawer cavity will be so shallow as to be silly. Instead I’d do open shelves. Even very shallow shelves can house a beautiful coffee table book or two.

    Overhead, I’d avoid the staggered shelves you have drawn. You want the fireplace to be the focal point so I’d avoid funky design right next to it. Either do no shelf (it would be a nice wall for some ironwork or similar to hang) or do a full shelf right across. And I’d paint out any woodwork to blend back into the fireplace and wall. Anything else makes it look like an add-on, not a purposely-designed integral part of the home.

    H L thanked jpp221
  • 7 years ago
    last modified: 7 years ago

    @jpp221

    Thanks for the comments and suggestions. I've already finished constructing the bench, but ended up going with most of what you said, except for the drawers. I was able to squeeze in 6" high drawers while keeping the bench to a normal 18-19" seated height assuming a 3" cushion (see pic in earlier post). It's actually 19.25" with the cushion, but I'm assuming it will have some give. Our dining chairs for instance have a 20.5" crown height, but it feels normal once seated.

    Also I decided to just lacquer the red oak. While the fireplace mantle is white, if you turn around you see the kitchen which is all honey / golden oak. Every built-in drawer in the house is also the same tone. I did not want to necessarily perpetuate that color scheme, so I just varnished the red oak without any stain or paint. The lacquered oak is compatible with and yet is still distinct from the cabinets. The test samples of oak that I stained looked too unnatural.

    The natural oak may not go that well with the satin brass fixtures. I just finished lacquering this evening so will give it another look tomorrow and will probably post another picture.

    We are leaving off the shelving in the niche. I may build torsion box floating shelves in the corner to the left of the bench next to the windows. Now it's just that, the lighting, and the cushion.

  • 7 years ago

    great progress, looking forward to seeing it done!

  • 7 years ago

    .

  • 7 years ago

    You’re obviously very handy. That looks great to me. I would splurge on the cushions being professionally made. You might be able to find the fabric at a discount, but having the cushion fit correctly and be comfortable would be a priority. Once this is done, the fabric will be what most people see first.

  • 7 years ago

    following

  • 7 years ago
    last modified: 7 years ago

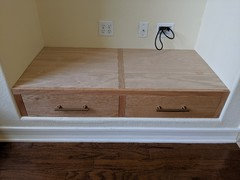
    Today, I secured the face frame to the main structure using pocket hole joinery and cleaned up the reveal a little on both sides. Not 100% perfect, but perfectly acceptable to us. I'm not going to touch it anymore!

    Here's the latest pic of the bench with lacquer. The color is a little darker and richer than the raw wood.

    I think it will fit in with the oak in the kitchen, which is what the bench is facing.


  • 7 years ago

    Following

  • 7 years ago
    last modified: 7 years ago

    Any thoughts on cushion fabric color? I've been thinking these fabrics from Sunbrella might be a nice fit:


  • 7 years ago

    Neat project! Glad to be an observer.

  • 7 years ago

    I like both those fabrics but which would look better with your furniture?

  • 7 years ago

    The fabrics look nice and sturdy. Order a sample before deciding.

  • 7 years ago

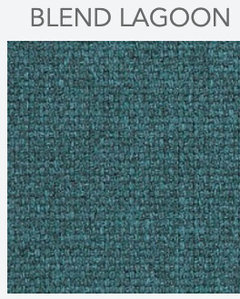
    We stopped by our local upholstery shop. They probably had hundreds of fabric swatch books. We felt overwhelmed after a while, but ended up going with the Duralee DW16159 in Teal. https://www.duralee.com/Duralee/Duralee-Fabric/Product/DW16159-57.htm


    We felt a lot of the performance fabrics were too abrasive.


    The cushion should be done in a few weeks and the light is backordered and not shipping until Sept so I will update then.


  • 7 years ago

    Got the cushion back last week and the electrician came today to install the light. I think we're both pleased by how the project turned out. There are always a few nitpicky things, but I'm not going to dwell on them. Have a few more projects around the house and eventually will try to add some bookshelves in this area to make it more conducive for reading.


  • PRO
    7 years ago

    I wish I could of added my two cents in on the cushion choice...for some reason was not getting notifications ......a neutral tone is best when bench is inset and tufting helps the fabric from crumpling up...could you have tufting added.....it would really look nice...and take away the crumpling/ripple in the fabric.

  • 7 years ago

    Thanks for the suggestion. We'll discuss and see if tufting is a possibility.

  • 5 years ago
    last modified: 5 years ago

    The first issue to contemplate is however the eco-friendly room mat has been optimized. The squeezability of the fabric could be a world life of the mat firmness. for several folks, this can be the foremost necessary check once evaluating product performance. If a service is just too soft it will really increase fatigue, but if it's too arduous then it's going to be solely slightly higher than standing on the ground. it's essential to confirm the mat has been optimized to form the perfect level of compression. Click Here for reading More

    Anti Fatigue kitchen mats

    https://matforkitchenfloor.com

  • 5 years ago

    Since there as of now are a few ranchers on the web, you get the opportunity to get explicit by going for that which truly interests you. For example, on the off chance that you are intrigued distinctly in the individuals who do corn cultivating, at that point you can limit your inquiry to this specialty and you will have the occasion to visit with ranchers who fall in this class. Everybody realizes that with the disconnected choice, doing something like this can leave you without an accomplice for a long time contingent upon where you come from. Click Here to read more.
    Or,
    Read more at:
    Efarmer
    https://efarmer.nl

  • 5 years ago

    Great job, congratulations!

  • 5 years ago

    Wow, looking great! Have you considered building a narrow bookcase in same wood as bench to have left of the nook? Then add a small slipper style chair in front of the window there with a tower lamp. Maybe in the future some love can be given to the fireplace and wall, the fireplace front looks to have gold accent and may have more appeal if changed to blend with your bench handle finish. Looking so nice!!

  • 5 years ago

    I love what you’ve done!Will you update again soon? I have two other potential thoughts: 1-If you’re still looking for a way to add a bookshelf, what about a low one all along the wall of windows, below the window? Something that looked almost built-in could really finish the space and give you a surface for plants, decor, etc. 2-This might be crazy but would you consider painting the fireplace wall a really dark color, like black or close to it? It would make the nook pop, really bring out the fireplace, and also kind of make the tv disappear.

  • 5 years ago

    @bearbevThanks! We actually haven't done much to the reading nook since we added the light. The drawers are filled with kid's books, and that serves the purpose for now. We have been thinking about the fireplace too. Way in the future though! Maybe a direct vent insert like the Cosmo. Right now the biggest problem is the cold draft from the chimney (since in CA they want us to use damper clamps). I have it sealed up using weather stripping for now...


    @Hannah Wolfson Thanks Hannah -- not much to update for now. We have also thought about a low bookshelf -- maybe in the future when the kid(s) are older and we need more storage. The black wall is a bit too bold for us and might clash with the rest of the house. There's no TV over the fireplace and hoping to update the fireplace instead :)