Software
Houzz Logo Print
bpath

Designing the Rear Elevation

7 years ago

I grew up on the lot behind my grandmother's house. In winter we could see her house through the trees, and I always loved how the back of the house was as pretty as the front. The entire house was designed to be viewed, not only as you approached up the drive/side corner, then looking at the front, then pulled in front of the house, but also when you were enjoying the back yard, and walking back towards the house. There were a lot of reasons to be in back, away from the house. There was a fireplace/barbecue, a second patio besides the one right off the back porch, and lawns. So whether you were looking at the fields, the woods, or back at the house, you saw a pretty view. The siding, the trim, the shutters, porch and bay window, everything about the back was as pretty as the front. Even the service side of the house, with a covered porch, had shutters and a nice bench to sit on with a drippy popsicle.

Across the field was the back of my cousins' house. Built 10 years later than grandmother's. MCM, and just as attractive from the back as from the front.

Are homes designed that way anymore? I wonder if, in this era of air conditioning and indoor entertainment, do people enjoy their back yards as much? I know, we have "outdoor rooms" and landscaping, but looking at the house itself, is it as attractive?

Comments (49)

  • PRO
    7 years ago

    All elevations of a well-designed house should be attractive and appealing. Sorta like wearing nice clothes--the view should be appealing from front, side and rear.


    That said, a common philosophy for architectural design is to consider the front of the house as "private" from the community and passers-by, and the rear of the house as "open" for indoor-outdoor activities, located in the sheltered area of the rear yard or property.


    This is why it is common for the house's public spaces, kitchen, dining and living, to be located facing the rear of the house and rear yard.

    bpath thanked Virgil Carter Fine Art
  • 7 years ago

    Most of the houses in the other neighborhood I grew up in, and my current one, all built 1950s-1970, have a living room facing front, many have the dining room facing front, too. I suppose those are mostly the developer-built houses, because the custom-designed ones seem to have the living room to the back...and maybe the kitchen to the front.

    But it seems that balance and proportions are mostly concerns of the front elevation. I don't see many people here asking "how does my rear (elevation) look?"

  • 7 years ago
    last modified: 7 years ago

    Virgil, it's interesting as you say that, that the contemporary trend of throwing everything but the kitchen sink at the front of the house and completely neglecting the other sides coincided with the shift of the house's indoor and outdoor living areas to the back. Prior to around the 1950s, the spaces you would let your company see, the living room and dining room were on the front of the house and opened out to the street. There was sometimes also a porch for outdoor living that faced the street. The service areas like the kitchen and garage were pushed to the back of the house and the back yard was for utilitarian things like hanging laundry that you didn't want anyone else to see. People didn't hang out in their back yard for leisure. Now we drive into and enter our houses through our garages, and spend all of our time in the backyard where the typical house is a sided box with no design, and never get to appreciate all of the money we spent making our houses look impressive for the neighbors out front.

    bpath thanked A Fox
  • PRO
    7 years ago
    last modified: 7 years ago

    I almost fell off my chair seeing a discussion about the design of the rear of a house.

  • 7 years ago

    We’re building a NW modern house, and we often say that it’s a shame that the back will rarely be seen (it’s on a slope that drops away onto a ravine pretty fast) because we love the way it looks.

  • 7 years ago

    Kristin, imagine how delighted you'll be when you go for a walk along the raving, and look back at your house :)

  • 7 years ago

    I think many of us who live on waterways and lakes think differently.
    The back of the house is the "other" front facade.
    My sister's house in Minnesota faces a neighborhood alley. It's also lovely, and her garden is awesome. Her backyard is also the "other" front yard.
    Glad you are thinking about it. It is important.

  • 7 years ago

    Are homes designed that way anymore? I wonder if, in this era of air conditioning and indoor entertainment, do people enjoy their back yards as much? I know, we have "outdoor rooms" and landscaping, but looking at the house itself, is it as attractive?

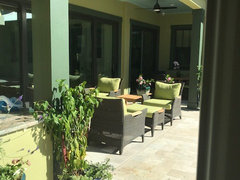
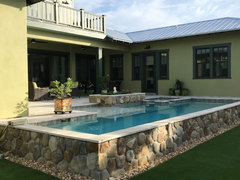
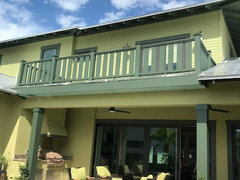
    I live in FL. I designed my back to be our oasis and I didn't skimp on how the rear of our house looked. My indoors opens completely to my outdoors with a 16' pocket slider.

    I did the same style windows on the rear as I did on the front. I did the same siding on the rear as I did on the front. I continued the stonework on the front all around the whole house, even on the west side which no one will ever see.

  • 7 years ago

    I really love how the back of my house looks. Martha ( naf naf ) did a nice job. I would post a pic but my landscaping is a mess since dh is a diy’er. May be a while before things look good In the yard.

  • PRO
    7 years ago

    Post a picture now and then another one after the landscaping is done.

    (he's not going to like me)

  • 7 years ago


  • 7 years ago

    Does this elevation make my rear look fat?

  • PRO
    7 years ago

    OMG...!

  • 7 years ago

    " Are homes designed that way anymore? I wonder if, in this era of air conditioning and indoor entertainment, do people enjoy their back yards as much? I know, we have "outdoor rooms" and landscaping, but looking at the house itself, is it as attractive? "


    people enjoy their backyards all the time but the nature of things is that msot dont put as much importance on the look of the backyard.


    heck, in the city im building in, if you are building two or more units or on less than 10k sq ft, there is a list of "features" that the front of the house has to have . eg front porch , gable, dormers, etc.


    no such rules for the backyard - because in most cases it just doesnt matter that much

  • PRO
    7 years ago

    It is a reflection of socio-economic conditions.

  • 7 years ago

    CP, I start to drool on my screen every time I see a photo of your pool.

  • 7 years ago

    Chicagoans, I almost title the thread that! I worried it might get past the filter lol

    If the front matters, the back matters. I recall an old Peanuts comic. Lucy asks Linus why he shined only the toes of his shoes, and not the heels. He said, "I only care about what people think of me when I walk in the room, I don't care what they think when I leave." When I was looking for that comic online, I didn't find it but I did find a lot of "I don't care what people think of me" quotes (like Coco Chanel's "I don't care what you think of me. In fact, I don't think of you at all." And yet, designer.). So I guess, for some, it doesn't matter.

  • 7 years ago

    how about the front elevation? Frank lloyd Wright famously turned the back of some of his Usonian homes from the street. Any thoughts on that?


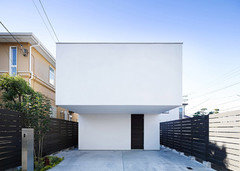
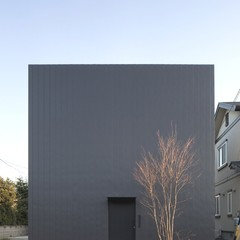
    some houses that have turned away from the street.


  • PRO
    7 years ago

    So, where in the rule book does it say that the front of a house, or the back, must face a street? A home should always be designed and oriented to take maximum advantage of natural light strategies and passive solar design.


    And as for the photos... looks like excellent handball courts.

  • 7 years ago

    Virgil, there's a home in my community where whether you are looking at the front or the back depends on your point of view, almost literally. As I came up the street the first time, and pulled in the driveway, I appreciated the beauty of the front facade and lawns. The separate garage was farther back, beyond the house. I stopped the car, got out, and the homeowner came out to meet me and said "Let's go 'round to the front door" and we walked 'round the corner to...the back? No, it was clearly the formal entry, with a front door. And a slightly smaller lawn. All overlooking the ancient "club".

    I've since encountered several more houses like that. Some where the house occupies a lot with streets front and back. Or the house is, for all intents and purposes, sideways.

    But for the most part, the lovely ones are lovely on all sides, not just the "front", however you want to label or identify it.

    Btw, these are all older homes. All the newer ones, while they look nice on the back, don't look like you'd admire them from far back. You know how nice it is to have a painting made of the front of your house? What if you had one made of the rear elevation? Would you be proud to frame it and hang it on your den wall? Will the realtor have a rear elevation on the sale website? What if they had only the rear elevation, would that sell the house?

    maybe, if you don't have a deep lot, you aren't concerned with your view as you walk back from "riding the fences". And of course you don't care about what your neighbor's' view is.

    I want to add on to ARG's saying that design doesn't stop at the walls. What would it be, elevations don't stop at the walls either, and curb appeal doesn't stop with the street view? (Hmm, I guess technically it does...)

  • 7 years ago

    I want to add on to ARG's saying that design doesn't stop at the walls. What would it be, elevations don't stop at the walls either, and curb appeal doesn't stop with the street view? (Hmm, I guess technically it does...)

    bpath, just to add to this, landscape/garden designer Tara Dillard believes that one should plan the garden for viewing not just from inside the garden, but from inside the house, and that views from the garden should extend into the house, from the outside to the inside.

  • PRO
    7 years ago

    Many of my projects are on a lake. Referring to an elevation as the "front" or "back" gets confusing. Usually I refer to the elevations as "lake side" or "street side" while working out the design. On the construction drawings it is either east, north, west, or south; never front, rear, left, and right. Each elevation no matter which one gets the same attention.

  • 7 years ago
    last modified: 7 years ago

    I totally admit I struggle a bit with vanity. My self, my husband, my kids, my house -- front, rear, inside -- I want everyone and everything to be sweet, nice, and healthy. If back sides are a mess, it will bug me, even if I'm the only one who will ever see them.

    Sorry. No ragamuffins allowed.

  • 7 years ago
    last modified: 7 years ago

    About FLW's handball court front, I like it. It gets me curious to see what's inside, a bit like a wrapped gift. My current house has an unremarkable front and prettier back. I like it that way, less pompous.


  • PRO
    7 years ago

    Actually, Frank Lloyd Wright had nothing to do with the blank wall buildings posted by Debbie.


    Only Debbie knows the source of those photos. And why she posted them is known only to her.


    Chances are good, however, that they substantially lowered the resale value of homes in their neighborhoods.


    And they serve as excellent examples of the need for design review controls in those jurisdictions.

  • PRO
    7 years ago

    "Frank lloyd Wright famously turned the back of some of his Usonian homes from the street. Any thoughts on that?"

    There may be several reasons to the orientation of a house; anything from client preference to spatial experience to response to the site to artistic expression to solar angle to make little girls ask questions.

  • 7 years ago

    Our FLW-student neighbor turned his Usonian-style house, well, I can't even say sideways. It's hard to label any side front or back, so street-side etc is the best I can do. Anyway, it is a delight to look at from any angle.

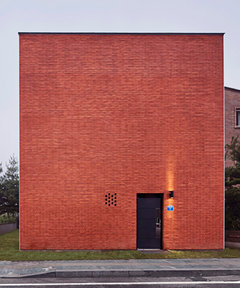
    I think some of D E's examples can make sense in a tightly-packed neighborhood, or when the house is close to the street. Much more private, and I imagine that the insides are soaring--and of course I'd like to see the insides. I imagine that it if it's a car-dependent community besides being largely urban, that the owners typically approach the house from the rear so I wonder how that looks. I kind of like the dark grey one but I don't live across the street from it. (Though I like the open brickwork at the window in the red brick one, it does look kind of warehousey to me. In my brother's urban neighborhood that would actually work. The grey one, too, but the white one would be inharmonious with the surroundings.)

  • 7 years ago
    last modified: 7 years ago

    "Chances are good, however, that they substantially lowered the resale value of homes in their neighborhoods.

    And they serve as excellent examples of the need for design review controls in those jurisdictions."

    each of these houses was designed by an architect and it looks like they know what they were doing.

    I love the simple stark nature of the front facades..

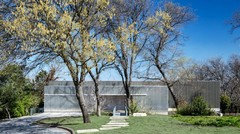
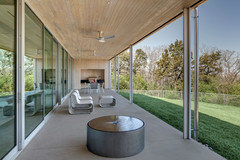
    speaking of front v rear elevation - here is one by a Dallas award winning architect.

    this is more than likely a multi-million dollar home

    front facade


    Rear Facacde


    more here

    https://www.dezeen.com/2018/09/28/rio-vista-residence-buchanan-architecture-dallas-texas/


    Dont look at the floor plan if you are all about houzz architecture rules


  • PRO
    7 years ago

    Sorry...but those blank front wall buildings in Debbie's photos are simply offensive and undesirable, IMO. They aren't creative, they aren't funny and they aren't appropriate in a residential community, IMO.


    From the homeowner's point of view there is no way of knowing, short of a camera, who is in your front yard and when they are about to break into your car and steal it. Such a design makes a house more vulnerable, and less safe, not the other way round, IMO.


    From a coummunity perspective, such a house turns its "back" on the rest of the community, shutting the community out of the lives other community homeowners, and clearly saying "I don't like it here, and I'm doing my best to not be part of the rest of the community".


    And from a planning and zoning perspective, such designs encourage other similar designs, with the potential of creating an entire community designed and built as if the houses were located on a service alley. The potential result is declining popularity of the area, declining property values, less human interaction of neighbors, and deterioriation of the quality of life of the community where such houses may be located.


    A big two-thumbs down in my book,

  • 7 years ago

    lol at Virgil Carter. I guess if it's not a colonial or some other archeological creation then it's offensive and undesirable.

    it's clear that you would prefer the traditional neighborhoods with their nested gables and fake dormers etc.

    lol

  • 7 years ago

    some houses that have turned away from the street.

    Actually that's very common in Mexico. The street side is just an almost solid wall, but the interior is designed in a square with an interior courtyard.

  • 7 years ago

    lol at Virgil Carter. I guess if it's not a colonial or some other archeological creation then it's offensive and undesirable.

    it's clear that you would prefer the traditional neighborhoods with their nested gables and fake dormers etc.

    lol

    You continue to show your ignorance not only regarding architecture and design but also as to what different people on this forum prefer. Trust me, Virgil does not prefer nested gables and fake dormers and as usual, your comment was uncalled for.

  • 7 years ago

    I can't speak for Mr. Virgil, but I'd take native Panamanian palm tree huts over huge, lifeless, blank-walled facades like those storage-building things. At least, with the hut, I'd have nice breezes and a beautifully organic structure on the beach. :-D

  • 7 years ago
    last modified: 7 years ago

    ODD,

    to each his/own. I like purist houses, you like storybook houses. We can coexist.

    lol


    I wait with bated breath to see what design you end up with

  • 7 years ago

    I think our house is beautiful from any side, but we are working with an architect. He took into account our neighbors, light, views, equipment (ac, fire riser, gas heater etc) that would need to be "hidden" and a million other little things (so many things need to be thought of).

  • PRO
    7 years ago

    Well, Debbie...since you posted the photos of the windowless house...why don't you inform all the architectural peasants here about all of the redeeming features which you see in these designs...


    Inquiring minds want to know...

  • 7 years ago

    I did the same style windows on the rear as I did on the front. I did the same siding on the rear as I did on the front. I continued the stonework on the front all around the whole house, even on the west side which no one will ever see.


    I feel like consistency of materials like cpartist mentions above is so much more important than having a specific finish. I know it's not always economically feasible to have, say, brick everywhere but I just think it looks so odd when it's only in one place.

  • 7 years ago

    ODD,

    to each his/own. I like purist houses, you like storybook houses. We can coexist.

    lol

    Honest question, what's a "purist" house? And can it have windows?

    I like many different styles, Storybook being only one. :-D


    I wait with bated breath to see what design you end up with

    Sadly (for me), it won't be a Storybook; sadly (for you) it won't be a concrete box. ;-)

  • 7 years ago

    50+ years ago a house went up in my then-neighborhood. It was MCM ranch in a neighborhood of MCTraditinal ranches. Everyone thought is was an eyesore. It used traditional materials but had no windows on the front (gasp), a slab front door, a flat roof, and no (that's no) lawn, just ground covers, shrubbery, and trees. Within a few years though, we all called it "that modern house" and it became part of the neighborhood. Today, I admire it for sitting comfortably on its site, actually suiting the neighborhood, and being lovely from the outside. It's a nicely-designed box. (I understand though that the roof is a bear to manage, with all our snow and rain).

  • 7 years ago

    No windows on the front has just become another deal breaker for me. :-D Even if the house faces west in central Texas! lol

  • 7 years ago

    xSadly (for me), it won't be a Storybook; sadly (for you) it won't be a concrete box. ;-)"

    that is a little bit sad actually. I say build what you like and don't care about what anyone else thinks- unless they want to pay for it. that's what I'm doing and I make no apologies

  • 7 years ago

    "No windows on the front has just become another deal breaker for me. :-D Even if the house faces west in central Texas! lol"

    odd, how about this house. it doesn't give up its secrets from the street. you just see a wall and a front door. then you get in and you are ushered into a completely different world.

    https://www.realtor.com/realestateandhomes-detail/7727-Maplecrest-Dr_Dallas_TX_75254_M85844-68151

  • 7 years ago

    Actually, it looks rather like a dreaded " garage conversion" to me. We see them all over Florida. Tough resale, with limited storage, as we don't have basements or attics.
    Even without a garage space, it's not entirely unattractive. The brick is pretty, the home is nestled in the neighborhood. Maybe the original owner didn't want headlights shining through front windows. idk.
    But, if I were house hunting, I would probably only go and look because of the very attractive neighborhood, and the cul de sac location. It's already sold, so, truly, no one is worried about our opinions.

  • 7 years ago

    I like it, but given the outside I expected something awesome on the inside. Instead it looks like a standard current-day flip. And it's not just a box. What does the back elevation look like? I'm disappointed in the courtyard.

  • 7 years ago
    last modified: 7 years ago

    that is a little bit sad actually. I say build what you like and don't care about what anyone else thinks- unless they want to pay for it. that's what I'm doing and I make no apologies

    I'm not avoiding Storybook out of fear of what others think, I'm avoiding it because I'm one of four adults involved in a multi-generation family village, and no one else wants to go home to Snow White's cottage, lol.

    odd, how about this house. it doesn't give up its secrets from the street. you just see a wall and a front door. then you get in and you are ushered into a completely different world.

    Interesting choice of words, "doesn't give up its secrets." Definitely a nice way of putting it. I actually dislike the disharmony in that particular house (nothing-special-in-front-all-upgrades-in-back); I don't find it at all intriguing. The front doesn't pull me in, inviting me to explore the house... In fact, I felt the exact opposite. The brick is pretty, I will give the house that. :-)

    Solid, blank walls leave me questioning, "Okay, so which rooms got the Black Hole treatment? Are there bathrooms or laundry up front?" I actually like windows pretty much everywhere. Without a view from the interior, I can't keep an eye on the kids as they play with the neighborhood kids, I can't rush to greet the UPS guy as he drops off my packages, and I can't bolt out the door if I see someone walking a rare breed of dog.

    Without windows in the front, where do my flower boxes go? My trellises need a pretty doorway and windows to artfully frame. My kids need a place to watch their grandparents arrive and depart. My Christmas tree needs a window to help "decorate" the exterior of the house from the inside. ;-)

  • 7 years ago

    in Dallas nowadays we have a lot of houses with lots of window area on the front. with a 10 ft setback you can see what the family is watching on TV or having for dinner. heck if they speak loudly you can catch the conversation :)

  • 7 years ago

    D E, in my neighborhood you can look down the line of backyards to see what people are watching on TV.