Software
Houzz Logo Print
epho12

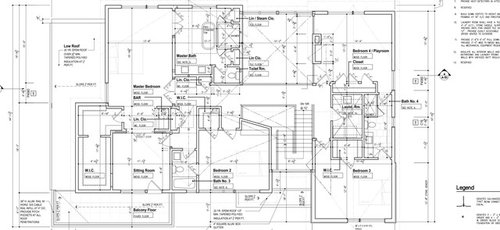
Please give your constructive criticism on my floorplan

7 years ago
last modified: 7 years ago
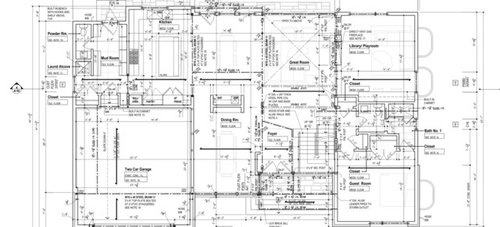
Family of 4
100x100 lot
Facing Northeast
Modern /Open space concept

Thank you in advance!!!


Comments (17)

  • 7 years ago
    last modified: 7 years ago
    MrsPete, re: two guest baths, we thoroughly appreciate having one half-bath by our back entrance where we can come in from working, playing, biking, all dirty, and wash up or use the toilet. and our proper guest bath is always clean...for us when we’re clean, and our guests. Depends on how a family lives!

    So to that end, I’ve lived with a guest bath Like this one, where the shower is for the bedroom guest only and their showering stuff is away from other guests. It’s a nice setup.

    Questions for the OP: who will be living here? Ages of children? Climate/part of the country? Do you need a home office for bill paying, keeping family records/papers, etc? How do you plan to use the sitting room?

    Emily Ho thanked bpath
  • 7 years ago

    If your front faces NE, then that means the back is SW... Are y'all okay with that orientation? I only ask because I'm in Texas, and having all of my living spaces (Kitchen, Breakfast Nook, Family, Play) all facing the hottest directions (West or Southwest), I think I'd shoot something. And it wouldn't be the wild critters that leave me "gifts" in the backyard. ;-)

    [Sorry, I've been driven mad in the last several weeks, due to wild bunnies fertilizing my backyard -- where the baby plays and picks up *everything* -- without my consent, lol.]

    As usual, I agree with 99% of what Mrs. Pete says. :-D In addition to what she pointed out, consider configuring your kitchen differently, since there are a lot of steps between stations. Imagine taking carrots out of your fridge, slip-and-sliding down your island (you *and* the carrots) to wash them in the sink, and then peeling and chopping them up either on the perimeter counter or the island. A prep sink somewhere near the refrigerator would be good, if you want to keep the layout mostly intact. ;-)

    If you'd like to keep the double doors (I, personally, kinda like them because I like leaving them open all the time, which I know kinda defeats the purpose of a door, lol), change the swing of the master bath so that it opens into the master bedroom, and place the switch just inside the bathroom. I'd also consider moving the master bath doorway opening down, in line with the tub, making sure that the doors can swing 180* and rest against the wall.

    Overall, the plan is a little chubbier than I'd like (1-2 rooms deep, including covered porches and attached garages), so if you aren't completely opposed to stretching it out a bit, that would be awesome.

    Emily Ho thanked One Devoted Dame
  • PRO
    7 years ago

    Are your family members petite? Many of the spaces are designed to minimums or less. Any bathroom with more than one entry is not desirable. "Great" rooms should be great. I would post a list, but it is easier to just say to start over with an architect that is at least 5'-10" tall.

    Emily Ho thanked Mark Bischak, Architect
  • 7 years ago

    Any bathroom with more than one entry is not desirable.

    I didn't even catch this! :-O This is so true.

    I also didn't catch the generally-small spaces (hard to read the plans; not sure if it's personal fatigue or image quality), but it does seem a bit maze-like for daily activities. :-(

    Emily Ho thanked One Devoted Dame
  • 7 years ago

    To add to the above (especially Mark's)...The master WIC is really skinny and long. The drawing only shows the placement of the hanging bar, not the width of the clothes hanging upon it.

    My shirts on hangars take up 26" from the wall, coats slightly more. With such stuff on both sides that leaves only about 24" for you and partner to walk in (and squeeze past each other).

    I'm well thinner than the average adult male, and if I were in that space I'd be touching clothes on both sides. And forget about carrying anything in and out.

    Lousy excuse for a closet.

    The master bath. Ugh. Double freaking doors? Pretentious. And the most-used fixture is in the far corner and shares a common wall with the great room (I assume the great room is 2 stories). How will that sound to the guests below when you flush that toilet? And the in-swinging door to the "toilet room". Horrible idea.

    Emily Ho thanked tatts
  • 7 years ago

    I'm sorry but I can't see much because the plans are too small.

    Emily Ho thanked cpartist
  • 7 years ago

    Do you really need two large dining tables one right behind the other?

    What little I can see is the island will be a barrier between sink and fridge.

    Emily Ho thanked cpartist
  • 7 years ago
    last modified: 7 years ago

    I like how the garage entry feeds into the mud room and back door. When you are playing or working outside, it’s nice to be able to move in and out of the house directly.

    Is there enough room in the garage for bikes and such?

    I don’t think the door can move back into the garage, because of the stairs. And the door swing might not be much of a problem, since the mud room is directly ahead of you. Even DH and I hang our things on the hooks and only off-season things are in the closet. But the built-in cabinet next to the door, that will be hard to use. It’s 2’ deep and narrow, so it is probably better for drawers below.

    Emily Ho thanked bpath
  • 7 years ago
    last modified: 7 years ago

    Constructive criticism is an oxymoron. What you mean is don't be mean. I would comment if I could read the plans.

    Emily Ho thanked User
  • PRO
    7 years ago

    Is "store it in the trash" an oxymoron? Because living in the house will be as difficult as reading the drawings.

    Emily Ho thanked Mark Bischak, Architect
  • 7 years ago
    last modified: 7 years ago

    If it takes more than 5 seconds to find the front door I usually pass. Perhaps the OP could get a plan without the dimensions and framing information. This is not something I would show a client.

    Emily Ho thanked User
  • 7 years ago

    When a “design” doesn’t even take into consideration minimum circulation dimensions for humans, but overdoes grandiose and unnecessary details like double doors, you have to wonder at the skill, or lack of it, of the plan creator.


    This is trying to stuff 10 pounds sausage in a 2 pound casing. It won’t hold up in real life. As a bubble diagram, it’s a beginning. As a buildable home plan, it’s not even close.

    Emily Ho thanked User
  • 7 years ago

    Mrs Pete - Wow! Thank you so much for your thoughtful , through response. I truly appreciate everyone take the time read through these plans and yes, I realize they are not the easiest to read. I am going to need much more time to process each of the items but already got some great take aways.


    bpath Oh Sophie - my kids are 7 and 9. We live in Jersey ( east coast), Just the 4 of us now, but perhaps a elderly parent in future. I think the dining room is really going to be a morning/mulitipurpose room . Sitting room will either be an extension of my closet/office . I work from home, perhaps even a mini gym?

    re: garage - we only have one car and dont plan on buying another. however for resale , agree this cld be bigger garage , but unfortunately I think we are at our limit w setbacks.


    One Devoted Dame - thanks I do like the double door , but agree about the swing!


    tatts - yes agree, the closet sucks. my husband actually had his own closet , but I turned it into a bar and now we are sharing a closet. # priorities.... thinking fo resale the sitting room could potentially be a make shift closet but for our purposes,... I am hoping it works,


    cpartist - yes, sorry, I know these plans are small. I will try to get bigger ones as I would love for you comment. I have seen you give some great advice on these boards.


    Mark Bischak, Architect - yes please dont be mean :) but I will try to enlarge plans as I would love to hear more if your feedback... after I have my wine.

    PS -oddly enough, we are a short family/


    RES 3d Sketches - Please check your inbox.


  • 7 years ago
    last modified: 7 years ago

    we thoroughly appreciate having one half-bath by our back entrance where we can come in from working, playing, biking, all dirty, and wash up or use the toilet. and our proper guest bath is always clean...for us when we’re clean, and our guests.

    I don't enjoy cleaning bathrooms. Five bathrooms for a family of four is a lot of work for not much reward.

    Overall, the plan is a little chubbier than I'd like (1-2 rooms deep, including covered porches and attached garages), so if you aren't completely opposed to stretching it out a bit, that would be awesome.

    Good point.

    Constructive criticism is an oxymoron. What you mean is don't be mean.

    Hey, a lot of people CAN take criticism.

    This is trying to stuff 10 pounds sausage in a 2 pound casing.

    More like 8 pounds of sausage trying to stuff in to a 2 pound casing ... while another 10 pounds of casing sits unused to the side. That is, some parts of too small, while repetitive rooms are just soaking up money and other resources. Overall, it lacks proportion.

  • PRO
    7 years ago

    I am also not a fan of the 2 table areas - large areas! I would try to straighten out the back wall so the kitchen wall is even with the breakfast/great room wall. Then expand the kitchen size and the great room furnishings and eliminate the table - sit at the island or create a large island with drop level seating so it is a combined piece. Not a fan of the bathroom that is shared up stairs. I also don't get the separate entrance to the seating area of the master bedroom. and the odd placement of a linen closet in the walkway from the master to the sitting room, then the double entry to the bathroom for the bedroom - what is that for??

    I would redo that whole section - dedicate the bath to the bedroom2 - eliminate or reposition the linen closet and consume that hall and try to move the laundry over there. Then give the other 2 bedrooms their own bathrooms.

    I would also if possible put a window in your master closet - its awesome to have natural light in a huge closet!

    Hard to read the rest but I see some pretty smart folks responding so you will get tons of good advice!

  • 7 years ago

    I think if I am reading the dimensions right, the garage is over 23'x23' interior dimensions. This is a rare case where the garage is actually plenty large to fit two vehicles. With these dimensions, you should be able to store things on at least the rear and one side and still be able to comfortably get out of both vehicles. I would not increase it, especially if you don't currently foresee using half of it. What I would do however is increase the garage door width from 16' to 18' if you can do so without negatively impacting the exterior. The extra 2' makes it much easier to maneuver in two cars, especially if you are using the walls for storage.