Software
Houzz Logo Print
webuser_137748083

Floorplan feedback, please & thank you

7 years ago
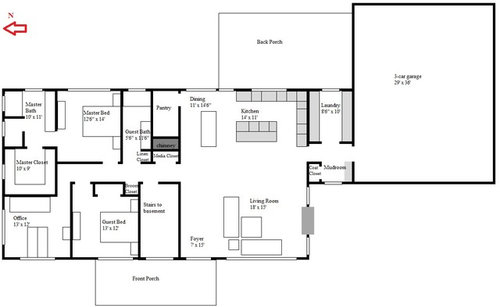
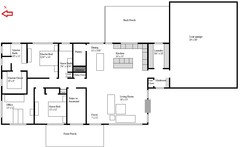
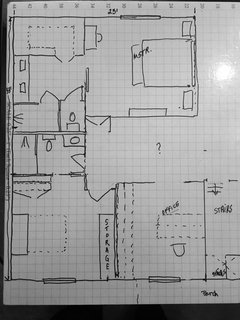
Well here goes nothing! I have been a lurker on these boards for a while and value all the time & energy members put towards providing advice on floor plans and the home building process. DH and I are considering building a house. We have 1.75 wooded acres in a neighborhood with a 2,200 sq ft minimum for a ranch house. Our goals are to build a house that is simple and affordable to both build and maintain going forward with a functional floor plan and natural light.


Our design concept is about 2,245 sq ft and is inspired by a family vacation house that has a simple footprint and upon entering, has open concept public spaces on one end and private spaces on the other end.


I don't have elevations or official drawings yet but can visualize the elevations with a simple gable roof for the main house and a gable over the front porch. I am hoping to get pass/fail type feedback at this stage along the lines of "this is workable and you're on the right track" or "please.stop.now." (although hopefully not that ;)).


Thanks in advance for your comments.


Comments (27)

  • PRO
    7 years ago

    The feedback you will get will be fairly meaningless unless you provide a lot more information:

    • What is the location and climate?
    • What kind of wooded lot... tall pine trees or deciduous trees that will lose their leaves in Winter?
    • How will you access the site?
    • Does the site have slope or drainage challenges?
    • What is the orientation of the home on the site?
    • Who will live in this house?
    • How will they live in this house?
    • Who will visit this house and how would you entertain?
    • What is the neighborhood like?
    • Do you have any good views? Bad views?
    • Many, many other considerations.

    I put this list together, not to pick on you, but to help you and hopefully others get more meaningful feedback.


    Good luck with your project

    farm house thanked Summit Studio Architects
  • 7 years ago

    The feedback you get will be fairly meaningless unless you provide a lot more information.


    The property is located in the Midwest and has oak and other deciduous trees. We plan to add pine trees along the rear and side property lines. The property is in a cul-de-sac, the house will be set back such that you won't be able to see the house from the street, and there will be a long tree lined driveway to the house. There are no slope or drainage issues. The orientation is noted on the picture posted with the house facing west (which does not concern me given the trees and our climate).


    It is me, DH and our dog in the house. We occasionally have family over for dinner but don't entertain much. We don't have overnight guests often (maybe once every other year for a couple days). The garage size is purposefully large for DH. We use the front porch at our current house frequently and hope to at this next house as well and spend a lot of time outdoors working in the yard and playing with the dog. The garage will be our main entry into the house and have a galley style laundry right off the garage now too and love that set up (especially because DH also has a job where he comes home from work dirty).


    The views are generally the same throughout the property, but the front (west) and north have prettier trees. It is a country neighborhood with custom homes that are around 3,000 sq ft, with a mix of ranch and 2-story homes.


  • 7 years ago
    last modified: 7 years ago

    I dont comment on a lot of plans but I have to comment on this one.

    This is a VERY good start.

    I like the simple, simple-to-build shape

    no jig jogs to reduce your living area.

    East facing kitchen, dining and master bed window (awesome)

    you saved square footage by putting master bath and closet on outside wall

    generally a nice layout.

    you could build the house as is and it would be very livable.

    concerns

    the pantry is quite big. Do you need that big a pantry? if not you could steal some of that square footage for the dining area

    bathroom should have a wet wall thats 6.5" vs the normal 4.5" walls.

    the guest shower is quite close to the master bed head - I have seen architects do this, including architects that are on this site. I would make that wall 6.5" as well so you can double up on the drywall on both sides for sound deadening.

    I dont like the hatchet door to the master bedroom (easy fix)


    https://www.lifeofanarchitect.com/hatchet-bedrooms/


    overall im very impressed

    farm house thanked User
  • 7 years ago

    Is there no way to orient the house so that you can take better advantage of the southern orientation? right now the garage is on the south side...


    A question of curiosity: why is there a chimney smack in the middle of the house abutting the pantry? Assuming there's a basement fireplace it seems very awkwardly located. Why wouldn't you stack it under the fireplace in the LR? (assume that is what is between the two windows)

    farm house thanked course411
  • 7 years ago

    Is there no way to orient the house so that you can take better advantage of the southern orientation? right now the garage is on the south side...


    Very good point. The site works much better with the driveway and garage on the south. Sigh.


    A question of curiosity: why is there a chimney smack in the middle of the house abutting the pantry? Assuming there's a basement fireplace it seems very awkwardly located. Why wouldn't you stack it under the fireplace in the LR? (assume that is what is between the two windows)


    The grey box is a fireplace in the LR. We are planning to have a wood burning furnace in the basement and thought a chimney coming out of the center of the house would look ok. We can certainly consider better locations. Thanks for the suggestion!


  • 7 years ago

    Being in the midwest, I definitely prefer some sort of foyer/separation between the front door and my living room (if nothing else, so solicitors at the door can't peak in through the door/window and see you sitting on the couch, pretending to not be at home =D).


    Also, some sort of closet at the front door is always a nice thing even if guests aren't a super common thing.

    farm house thanked damiarain
  • 7 years ago

    I like it!

    farm house thanked Hemlock
  • 7 years ago

    I would try to swap your master bedroom with the bathroom so your plumbing is on the interior and your bedroom can have windows on two walls. Also, that’s a very large pantry that’s inconveniently located. Can you swap it with the laundry so the laundry is closer to your bedroom? Is this an operating farm? More info needed.

    farm house thanked Bri Bosh
  • 7 years ago

    Also, do you really need a dedicated guest room for a guest who stays once every couple years? I would combine the office/guest room and give yourself an actual foyer.

    farm house thanked Bri Bosh
  • 7 years ago

    Thanks for your suggestions, Bri Bosh. It is not an operating farm.

  • 7 years ago

    Also, that’s a very large pantry that’s inconveniently located. Can you swap it with the laundry so the laundry is closer to your bedroom?


    The laundry location is important. Having this set up in our current house has increased my happiness so much compared to other homes we've lived in. Here is the routine - DH gets home from work through the garage. He turns to the right and empties his pockets on the laundry counter. He takes off his dirty clothes and throws them in the washing machine. He has no problem walking through the house to the shower (despite having left his clothes in the washing machine). In the morning, the coffee cup is often left on the laundry counter after being set down to put the keys, wallet, etc back in the pockets on the way out the door. This has increased my happiness because the "stuff" on the laundry counter is out of sight from the house and there aren't dirty clothes on the floor or furniture (not because of the parade to the shower although that doesn't bother me either ;)).


    That being said, the point about the pantry location is duly noted. I was hoping to fit daily items in the kitchen itself and use the pantry for serve-ware and extras, like the package of paper towels. I would consider swapping the kitchen and the dining room. The trade off would be a slightly longer path to unload groceries on a weekly basis in favor of a more conveniently located pantry which could be used daily. We have a corner pantry in our current kitchen and do use it daily (and also have a bigger kitchen). Another consideration is that the sightline upon entering the house from the front door would be directly into the kitchen.

  • 7 years ago

    I wouldnt swap the pantry and dining.

    I saw a house that was almost exactly like this living area, even had the same laundry location. only difference was they didnt have a walk in pantry. they had a tall shelf in the laundry room and that was their pantry. I thought it was cool.


    farm house thanked User
  • 7 years ago
    last modified: 7 years ago

    It's a simple plan with lots of positives that'll be (relatively) inexpensive to build. Specific thoughts:

    - Two people ... three car garage? Don't say, "It's for storage" because you also have a garage /have an attic /can build an outbuilding for less money. I like that the garage "sits back" from the house. Since your house is on a cul-de-sac, I assume it's a pie-shaped lot? Does the lot work with a side-entry garage? They do require a good bit more space.

    - I'd flip-flop the pantry and the laundry. This would mean your pantry's more conveniently located to the garage entrance ... AND it would place the laundry nearer the bedrooms.

    - The dining room isn't exactly generous in size.

    - Did you note you have no backyard access? I'd add a nice big slider in the dining room AND the master bedroom (the master is fairly far from any door, so I'd want this for fire safety).

    - I'd flip-flop the master bath and the master bedroom. This would place your bath and the (newly located) laundry room back-to-back. Consolidating plumbing is always a good idea ... less expensive, less opportunity for leaks.

    - Could you add a small walk-in closet right by the front door /over the basement steps? More storage = good storage, and this looks like a big empty space.

    - The wall between the living room and the basement steps would be a fantastic floor-to-ceiling bookshelf ... maybe bookshelves over shallow cabinets.

    - With only two people and a fairly large house, do you NEED the basement?

    - I like the location of the office ... away from all noise. Does it have a closet? I'd definitely include one so you could always resell the house as a three-bedroom.

    Is this an operating farm?

    On less than two acres and on a cul-de-sac? I think not.

    Also, do you really need a dedicated guest room for a guest who stays once every couple years? I would combine the office/guest room and give yourself an actual foye

    Those rooms are probably needed for potential resale and financing purposes.

    The laundry location is important. Having this set up in our current house has increased my happiness so much compared to other homes we've lived in.

    That makes sense ... but I'd try to locate the pantry in this same general area.

    I would consider swapping the kitchen and the dining room.

    I think that's a good choice.

    Another consideration is that the sightline upon entering the house from the front door would be directly into the kitchen.

    So flip the living room and the foyer too.

    farm house thanked Mrs Pete
  • 7 years ago

    Good thoughts as always from Mrs Pete! Sorry, the screen name had me confused re: a farm and wanting the laundry located so close to the entrance. Makes sense if husband works a dirty job like farming.

    We have an operating farm in an urban setting on 1.7 acres, so yes, it is possible. :)

    farm house thanked Bri Bosh
  • 7 years ago

    Thanks for the detailed comments, Mrs. Pete. Digesting everything :)

  • 7 years ago
    last modified: 7 years ago

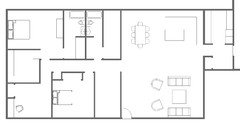
    shown are some of the suggestions

    mentioned in the thread

    have the master bath and guest bath share a wet wall

    master bed has light on two windows if you want

    guest bedroom door is farther away from master for privacy

    closet added to office so its a third bedroom for resale

    pantry sharing a room with laundry

    old pantry become huge storage space or you can delete it and have a bigger dining /kitchen


    farm house thanked User
  • 7 years ago

    Thanks for all of the comments. It seems like the overwhelming feedback relates to master bath location and kitchen/pantry flow. I am thinking through all of the comments received and here are my current thoughts regarding those items.


    Option 1 - original


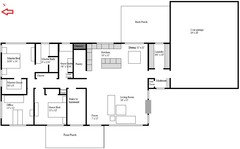
    Option 2 - flips kitchen/dining and master bath.

    This reduces the size of the master closet significantly and I'm not sure that is worth the trade-off for the master bath to share a wall with the guest bath and have windows from north and east in master bedroom.


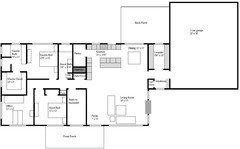
    Option 3 - flips kitchen/dining; master suite unchanged.

    While I could have made the kitchen/pantry the same in Options 2 & 3, doing so would eliminate the hall closet and I was trying to keep the number of closets the same as the original.


    A few other notes:

    -We also like Mrs. Pete's suggestions regarding storage around the stairs to the basement (just not attempting to draw anything in at this point).

    -3 car garage is required per neighborhood covenants (and it will be full, sigh)

    -Basement is common/necessary for resale in our area

    -Door to back yard is off the dining to the back porch (although looks like a window)

    -Plan would be to add a closet to the office for resale as a 3 bedroom house when the time comes. For our current purposes having a 2 bedroom plan is beneficial for permit and property tax assessments.

    -Still thinking about the laundry/pantry/mudroom comment from just_janni and not sure how that would work and keep laundry the same size.


    Thanks everybody!

  • 7 years ago

    I like the original plan. Simple and organized. It 'should' be allot less expensive to build than a house with allot of corners.

    farm house thanked robin0919
  • PRO
    7 years ago

    I have been looking at this and intuitively feel like the bedroom side of the plan could be much better. So I started a very rough layout. First, your numbers on the plan don't work to scale. So, I'm going to post this mainly for thought, rather than specifics, because the sizing just doesn't make sense. Maybe I am misreading it and it is 1:30 am for me! But. First, I would see if a front closet could be put in place over the high end of the stairway. Second, I felt that having a guest room where a guest has to traverse a public hallway to get to the bathroom, is not a good idea. So, I configured the bathrooms on the end of the house back to back so the guest bath could be both "guest bathroom" and "powder room" for guests. I also changed the dimensions of the office and guest bedroom a bit, but again, measurements aren't real accurate. Since I put some plumbing on outside walls, proper pipe protection and insulation would be required to ensure no pipes freeze in mid-west winters. That is easily accomplished with today's products. I also put a "cabinet" bed in the guest room to better utilize the space. An additional closet for storage then goes in the guest bedroom. I feel you are lacking storage. The extra sized garage provides nice potential for storage but not in heated space. This could accommodate off season clothing, sports clothing, etc. I put a bigger shower in the Master bath and made guest/powder bath standard 5' wide by 9' approx. size. Hope this inspires some further slightly creative thinking about the layout. I haven't tackled the other end of the house yet. Have a wonderful 4th of July! The property and setting sounds really nice and you have a good starting point for sure.

    layouts · More Info

    Sorry this is so dark, but it is dark out and I couldn't get it lighter. This is using 1/4"=1' scale so each little square is equal to one sq. ft.

    farm house thanked Flo Mangan
  • 7 years ago
    last modified: 7 years ago

    I definitely like the flipping of the kitchen/dining, so the pantry adjoins the kitchen.

    Finding space for a guest coat closet would be nice.

    I like that you want to keep angles and bumpouts to a minimum.

    Looking at Flo's thoughts- not sure I'd want to turn the guest bath into a jack and jill. Nothing wrong with someone entering a hallway to go use a bathroom, and just having one door into it.

    farm house thanked artemis_ma
  • PRO
    7 years ago

    Two reasons to relocate secondary bath. 1. Move further away from kitchen and living area; 2. Guests staying over have a much more private bathroom and office is close as well. Since overnight guests are rare, a multipurpose secondary bath is great value and for another reason, it would be a resale plus if that is of concern for the future. One more thing. Aging in place or having room for home health worker could make this a very valuable asset.

    farm house thanked Flo Mangan
  • PRO
    7 years ago

    One more thing. As your plan currently shows, you have a “footprint” of 32-33’ of depth to the space. That’s great but if that is correct, you can do a wider master or set up additional storage down hallway. A good architect can make sure all your dimensions work. As to the other end, i would prefer kitchen on end with garage entry point. When you come in from grocery shopping you would be closer to kitchen. You might be able to get some space for small drop zone in addition to laundry room. Since this is basically an open concept, i would make all peripheral cabinetry and incorporate a table into a large island. Your entertainment needs are few so this would be wonderful look with great lines of sight throughout the space.

    farm house thanked Flo Mangan
  • 7 years ago

    Is there no way to orient the house so that you can take better advantage of the southern orientation? right now the garage is on the south side...


    Very good point. The site works much better with the driveway and garage on the south. Sigh.

    Then change the house to an L shaped house so you can get the maximum benefit of passive solar heating/cooling from a north/south orientation of your main rooms. Otherwise you'll need to have a lot more insulation, and you'll especially have higher cooling costs with that west facing orientation.

    You have the space to create an L shaped house that truly takes advantage of the lot and the south orientation. This is not it. That west sun is a killer in summer

    You also mentioned using the front porch a lot. Trust me in summer in late afternoon/early evening you won't be wanting to sit out there with the sun blazing in your eyes.

    May I ask what age group you are in? And how long you plan to live in this house?

    The guest bedroom bath is not ideal with it diagonally across the hall from the guest bedroom.

    How will you feel when either of you need to use the bathroom in the middle of the night and then turn on the light? Won't it wake the other with the door right in front of the bed?

    Why is the front porch not centered on the front door entry but off to one side?

    I would try to swap your master bedroom with the bathroom so your plumbing is on the interior and your bedroom can have windows on two walls. Also, that’s a very large pantry that’s inconveniently located. Can you swap it with the laundry so the laundry is closer to your bedroom?

    Agree on both.

    Also, do you really need a dedicated guest room for a guest who stays once every couple years? I would combine the office/guest room and give yourself an actual foyer

    Also agree.

    farm house thanked cpartist
  • 7 years ago

    Thanks for the comments, cp. We are in our late 30’s and hope to stay for a long time but are realistic that the only thing you can plan for is that plans will change.


    Porch is centered on the house with the idea for a gable in the roof over the porch which would also be centered in the house.


    Thanks for the comments, Flo. For the guest bath location we were thinking more about the more frequent casual guest who may stop over for dinner and not have to go through the entire bedroom wing to use the bathroom than the rare overnight guest.

  • PRO
    7 years ago

    Most guests appreciate being in more private location. But obviously your call. Keep us posted after your next iteration. It is not unusual to go through numerous versions before you settle on the one that checks the most boxes and has the least compromises. It will evolve and be so fun seeing your dream come alive.

    farm house thanked Flo Mangan
  • 7 years ago

    "The views are generally the same throughout the property, but the front (west) and north have prettier trees."

    Would you consider putting the master suite in the northwest corner (and take advantage of the pretty view of the trees) and putting the guest room and office in the northeast? You could have the office at the corner, with the guest room/office and guest bathroom between the office and the pantry.

    farm house thanked Lindsey_CA