

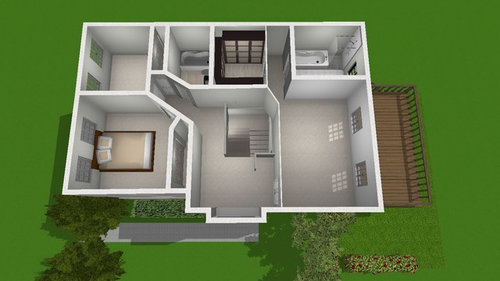
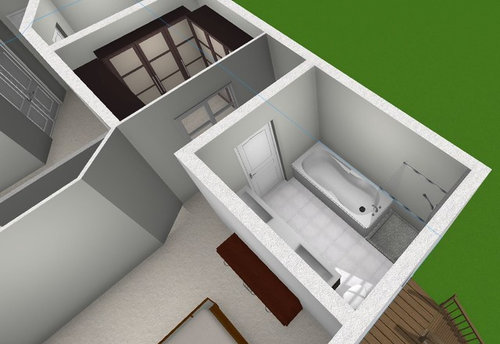
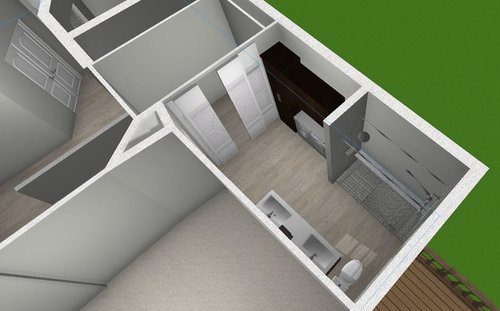
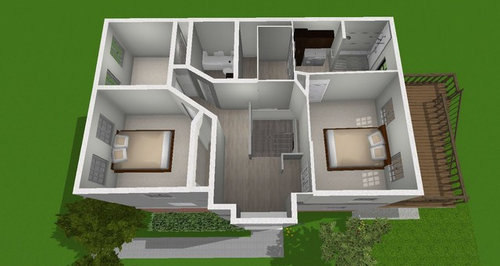
Seeking thoughts on master bathroom conversion with laundry.
7 years ago
last modified: 7 years ago
Featured Answer
Sort by:Oldest
Comments (7)
- 7 years ago
 7 years ago
Related Professionals
Yakima Interior Designers & Decorators · London Interior Designers & Decorators · Elkton Architects & Building Designers · Pullman Architects & Building Designers · Aiken Kitchen & Bathroom Designers · Hilton Head Island Kitchen & Bathroom Designers · Knoxville Kitchen & Bathroom Designers · Canton Kitchen & Bathroom Designers · Atlantic City Kitchen & Bathroom Designers · Crestview Bathroom Remodelers · Wheeling Bathroom Remodelers · Hays Tile and Stone Contractors · Knoxville Tile and Stone Contractors · Enfield Tile and Stone Contractors · Kalamazoo Tile and Stone Contractors 7 years ago
- 7 years ago
 7 years ago
- 7 years ago

Related Stories
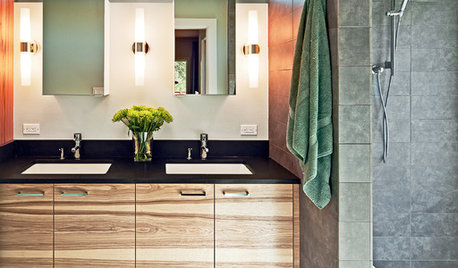
BATHROOM DESIGNA Designer Shares Her Master-Bathroom Wish List
She's planning her own renovation and daydreaming about what to include. What amenities are must-haves in your remodel or new build?
Full Story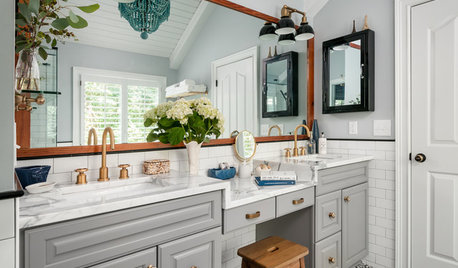
BATHROOM MAKEOVERSWhat I Learned From My Master Bathroom Renovation
Houzz writer Becky Harris lived through her own remodel recently. She shares what it was like and gives her top tips
Full Story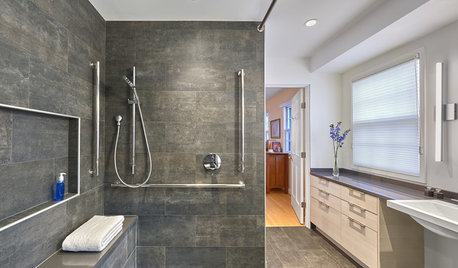
BATHROOM DESIGNA Barrier-Free Master Bathroom With a Luxurious Feel
This Maryland remodel offers ideas for designing an accessible bathroom that’s elegant too
Full Story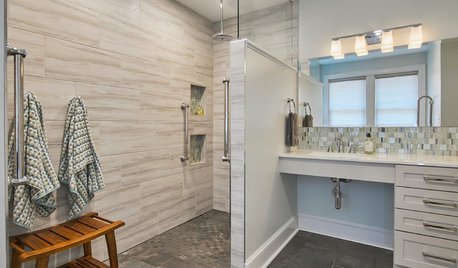
BATHROOM DESIGNBathroom of the Week: A Serene Master Bath for Aging in Place
A designer helps a St. Louis couple stay in their longtime home with a remodel that creates an accessible master suite
Full Story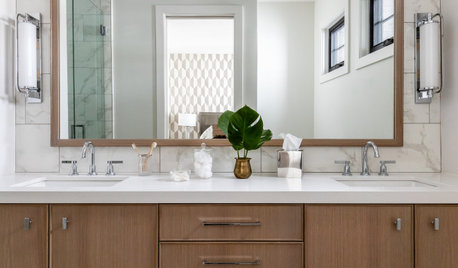
BATHROOM VANITIESShould You Have One Sink or Two in Your Primary Bathroom?
An architect discusses the pros and cons of double vs. solo sinks and offers advice for both
Full Story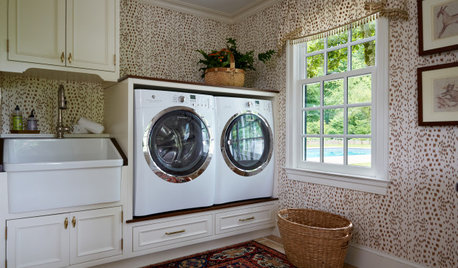
HOUZZ TV LIVE3 Laundry Room Ideas You Might Not Have Thought Of
Three home design professionals share smart ideas that could significantly improve the function of your space
Full Story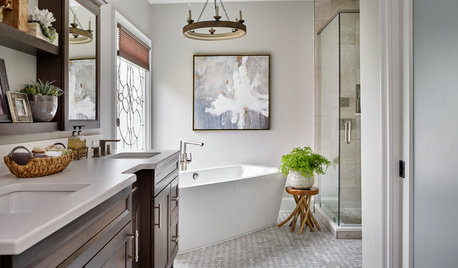
MOST POPULARBefore and After: 7 Master Bathroom Transformations
Thinking about remodeling your main bathroom? Get inspired by looking at these before-and-after bathroom photos
Full Story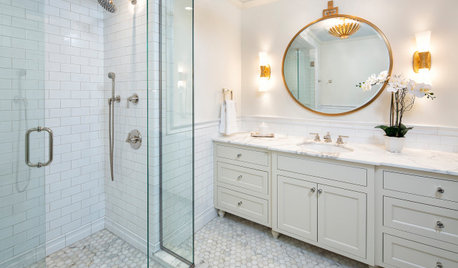
BATHROOM WORKBOOK7 Key Things to Establish When Planning a Master Bathroom
If a new en suite bathroom is in the cards, read this expert’s guide to working with the space you have
Full Story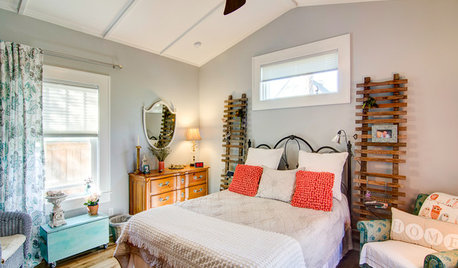
BEDROOMSRoom of the Day: From Laundry Room to Shabby Chic-Style Master Suite
A Florida bungalow addition mixes modern amenities with pieces of the past, thanks to a homeowner’s love for using old things in new ways
Full Story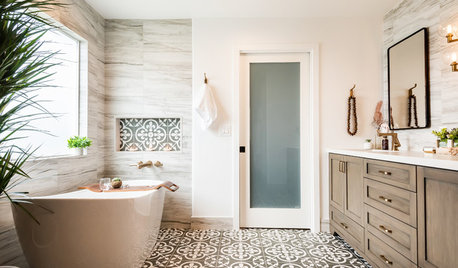
BATHROOM DESIGNBathroom of the Week: Neutrals Warm a Contemporary Master Bath
Abundant storage, elegant finishes and well-chosen tile patterns give this room standout style
Full Story





ptreckel