Software
Houzz Logo Print
cgcl

Double Vanity spacing and dimension details

7 years ago
last modified: 7 years ago
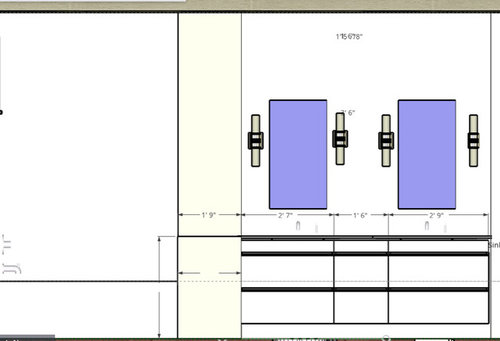
Available space for double vanity is 82". Ceiling height cabinet on left side, wall on right side. It will be a wall hung vanity, modern style.

1. What should the spacing be from side to center of sinks? Sink will be rectangular 20" wide.

2. Should there be 3 sections of cabinets as shown?

3. Top of vanity counter (with undermount sink) to be 35" off floor - will 10" off floor for bottom of vanity look correct?

4. How wide & tall should the mirrors be?

5. Will have wall sconces plus overhead can. What is the recommendation for spacing the wall sconces? (and is 4, as shown, correct or should it be 3?). What about height of wall sconces?

Wall sconces are:

https://www.lowes.com/pd/Portfolio-5-52-in-W-1-Light-Brushed-nickel-Pocket-Wall-Sconce/3064703

Faucets are wall mount Delta Trinsic:
https://www.houzz.com/photos/products/query/T3559LF_SSWL/nqrwns


Comments (17)

  • PRO
    7 years ago

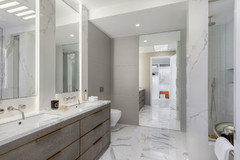
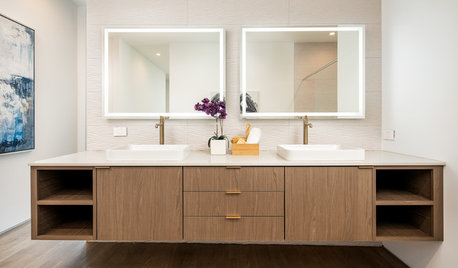
    Just two cabinets as recommended by Jan. This has LED lights projecting from the sides.

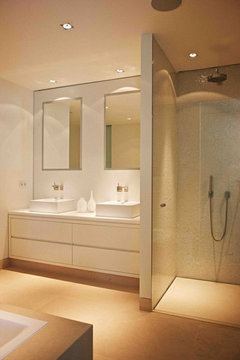
    Again just two cabinets but this time with two framed mirrors.

    You can always do a continuous mirror have have the sconces mounted on top


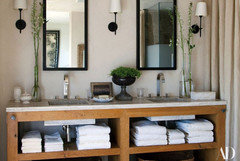
    Three sconces is the correct number but you can see that visually there is a lot happening with faucets, mirror frames and sconces.


  • 7 years ago

    I totally agree with the advice, above. Because....I made the error that you are about to make. I had two sinks in three cabinets, the center being drawers. When I tried to hang the two mirrors and three sconces, I discovered that the mirrors could not be hung above and centered on the sinks/sink cabinets and accommodate the sconces. They required more room. So, I quickly switched to overhead lighting (NOT my first choice) and one large framed mirror stretching across the entire width of the vanity. So, don’t do what I did! Do what is suggested, above. (And if you don’t believe us....mock it up with cardboard and tape!)

  • PRO
    7 years ago

    The POINT is.........your sink center will dictate. That's why I said as above.. I had a client who wouldn't listen. Just trust me. She did NOT. Looks like hell.: (

  • 7 years ago

    Both users of this bathroom need drawers for their own personal gear. I like recessed mirrored medicine cabinets for each,too. Be sure you have enough storage for towels, paper goods, soap, shampoo and all the other things you normally use.
    Don’t clutter the counter.

  • 7 years ago

    OP here. Thanks so much for all the replies; please keep them coming.

    Here is a link to the inspiration photo - it's more than inspiration - sort of trying to emulate this:

    https://www.houzz.com/photos/bwi-home-and-commercial-wood-working-acworth-georgia-phvw-vp~96478719


    @ Jan


    re: clutter: now that you mention that it does look too cluttered. I think that is partially due to the rendering of the light I found in Sketch up - the actual light is much simpler - and the colors Sketch up shows on the elevation. Regardless, I agree that going from 4 lights to 3 will be better.


    re: width - reducing the width won't fly.


    re: # of cabinet sections - Since I can't reduce the width, and since you noted max width of drawers is 36", I will need at least three sections


    re: center of faucet from sides - I think you mean the center of the spigot / center of sink/drain. 19" from the sides would only leave 9" on the side, which could be ok, but it does not seem like it would leave sufficient space between the wall and mirror for the outer lights. The sinks will be integral and they only have limited ones to select from. I will find out Monday if they have less than 20" wide.


    re: mirror space as one - two concerns - not really the look, and mounting sconces through the mirror is a complication I'd prefer to avoid.


    re: # of sconces - will use only three as advised.


    @ Beverly

    re: mirrors with integrated lights on the sides - have considered these, but the affordable ones don't get good reviews, and I already have the other lights.


    re: photo with 3 sconces. Agree with 3 sconces; Agree there is alot going on in that photo, but there is alot of stuff on that counter plus plants, plus open cabinets - not at all my look.


    New Proposed spacing:

    Wall: 10" space, 26" wide mirror, 10" space, 26" wide mirror, 10" space

    Top: 13" space, 20" sink, 16" space, 20" sink, 13" space

    Cabinet: 10" drawer section, 26" door, 10" d,rawer, 26" door, 10" drawer (similar to inspiration photo)

  • PRO
    7 years ago
    last modified: 7 years ago

    Whatever you want ) If you want wall mount it suggest a cleaner/more modern space. What you just described is not. You may as well go to the floor and have an easier install. No custom cabinetry guy, and everything you just described in inches is just that.................will not also insist on some filler. It's a contained space. Scribe to the walls....and filler.Or weep.when it won't go into the space. Not to mention, you won't be able to open a drawer.

  • 7 years ago

    @Jan - Can you please help me understand how what I described is inconsistent with a modern look? I tried to mimic the inspiration photo look, which certainly seems modern to us. And floor mount just does not seem to give that look...


    The bath will require custom cabinets as one of the cabinets (not vanity) is the closure end of the tub, as well as a laundry pass through, so no matter what there is that. We will use filler pieces - the cabinet guy said he overhangs the drawers on the filler side just enough so that they work well to clear - just like in that photo. I'm just including that space in the overall dimensions.

  • PRO
    7 years ago
    last modified: 7 years ago

    My point was the filler. : ) It has to be accounted for in cabinetry pieces and total. No matter how you slice it up, you probably want a sink less than 20 inches in width in what may end as a 25 inch sink base. You certainly don't want drawers at less than 10 inches width.

    If you're adding this to an existing left side cabinet, make sure you have all the pieces...........working in context. Of a total and cohesive LOOK. What's the existing cabinet with laundry chute, or you're building it?

  • 7 years ago
    last modified: 7 years ago

    re: filler, agree some is needed - the cabinet guy said he coordinates that and makes it visually disappear as much as possible.

    re: sink - 20" is the only rectangular bowl available for the cultured marble. The only smaller option for a rectangular bowl is a 17", available if I upgrade from cultured marble to Piedrafina eco marble.

    re: Cabinet with laundry pass through is to the left - it will be built new. However, since the lower part needs to be 32" deep to cover the end of the tub, it will not visually look like it is in line with the vanity cabinets. We were considering making it white instead of matching the vanity wood. At 35" above the floor (same height as vanity) the laundry cabinet steps back to the same 22" depth as the vanity, and goes to the ceiling as it also covers the end of a duct soffit over the tub. It will have very clean lines - just 3 doors that look like a solid front with tiny horizontal lines at the small gap between the doors, and no hardware, just finger pull on the back side of the top two doors.

    re: number of cabinets - still trying to understand your comment on this - should I try to reduce the vanity section back to three (which would retain the current budget for 3 units)? Trying to figure out how three could work with wall spacing for three sconces...is it possible for one cabinet unit to have 3 doors, because if so, outer 3 door cabs + center drawer would work out nicely and not break the budget

  • PRO
    7 years ago
    last modified: 7 years ago

    You're over thinking the entire vanity:) I gave you a great way to do it. Why don't you post a picture of the current bath and the TOTAL bath plan? Nothing lives in isolation

    My version was undoubdetly less expensive as well! Two units.... Done!

  • 7 years ago

    Thanks. There is no current bath to post a picture of, and everything has been roughed in so the plan can't be revised - the vanity is where it is. We worked hard to the vanity as wide as possible, which is 82". I'm trying to figure out the best vanity + 2x mirror + wall sconce arrangement at the 82" width. The problem with the two units is, as you posed, each can only be 36" wide, for a total of 72" and that won't fly.

  • PRO
    7 years ago
    last modified: 7 years ago

    Then mirror the ENTIRE space and live with three sconces Through the mirror. : ) Stop the "chop" in other words. You're asking how to make that which is already "planned" look good.

  • 7 years ago

    If you have found a good custom cabinet maker, then trust his judgement and let him make you a suitable cabinet. I would definitely not use narrow drawers at the outer edges because drawers are expensive and narrow ones make for very limited storage. Cut the cost with a single set of drawers in the middle and use a divider inside the drawer if you wish to separate spaces for each user.

  • 5 years ago

    @cgcl - would you mind posting photos of your finished vanity wall? I have 82 3/4” space for my vanity - located between walls. I read above that Jan said the drawers need to be limited to 36” max, but my cabinet maker said that he wants to do two 39” set of drawers (floating) + 4 3/4” of filler (split between each side by walls). Apparently, he started making them larger than 36” after he saw an IKEA floating vanity that was around 40” wide. I’ve never been to IKEA - but I’ve seen quite a few photos of the ones that size and they looked nice.


    I need to order sinks ASAP + determine their placement. I’ve ordered four different sets of sconces (using three like suggested above) - I’m not sure which ones I should use yet. I’ve also purchased two mirrors - 24“ w x 36” h. I also really need to purchase my faucets tomorrow (hopefully) - I need to determine whether I’m wall mounting them or not. If I wall mount them, I may do two piece (spout + handle) - but if I’m not, I like the widespread three piece instead.


    I‘m tired of making decisions. It was a lot of fun at the beginning - now it just seems like a “chore“ that I need to finish ASAP. I‘d like to see what your 20” width sinks look like since my vanity will basically be the same width as yours if you don’t mind. Thanks!

  • 5 years ago

    mine is not yet done, so no pics to show...


  • last year

    I know this is an old thread, but Id love to see the finished product as well. Im in a similiar position and appreciate all the info shared :)