Software
Houzz Logo Print
yalemichmom

Contractor Error--wrong bath sinks installed. Advice?

7 years ago
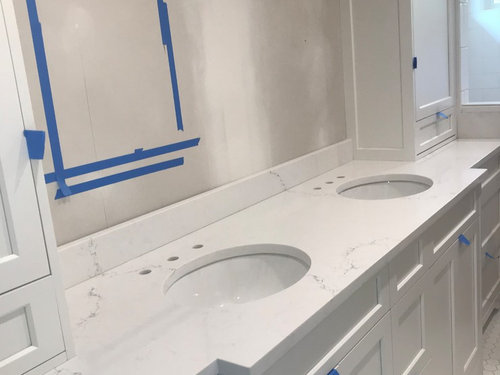
Okay--I posted this question a little while ago and saw some replies (thank you). I'm not sure what happened, but my post is gone. Maybe I edited it for a typing error and accidentally deleted it?Remodeling Master and Hall baths. Specified oval sinks for both (already, many said they like rectangular ones vs oval, anyway) because the counter space is tight, and our house is very traditional. Faucets are Kohler Bancroft--chrome retro-looking: widespread in Master and single-hole with two handles in Hall (not a contemporary/modern look).


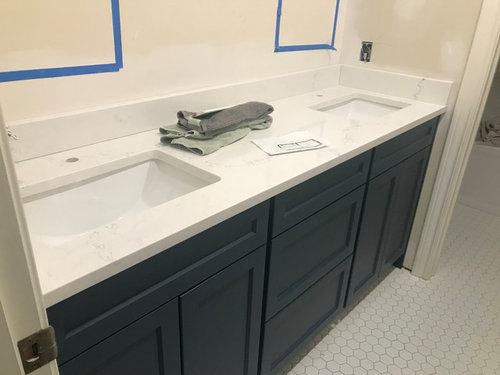
Oval sinks were correctly installed in Master--I like them, but some of you said rectangles would have been better, even in there. Contractor accidentally installed rectangular sinks in the very tight Hall bath and they run close along both side walls (VERY tight--another design glitch by designer which affected lighting choice and placement and mirror size).


He's offering to redo the quartz ($$$$) counters and sinks as specified in our plans or give me a $500 credit to leave as-is. Does anyone think the rectangular sinks with the contemporary inside bowl shape look less traditional? My lighting are E.F. Chapman Stanway Sconces in aged brushed brass--they are a hanging lantern style (a bit nautical, I'd say). Here are images of the Master in progress and the Hall Bath. Which do you prefer--oval or rectangular sinks for the Hall Bath? Take $500 credit or just have it done over? Thanks, again.



Master with Ovals (done as specified):

Hall Bath with contemporary, rectangular sinks (Installation error):


Sconces for Hall (above) Bath in Antique Burnished Brass:

EF Chapman Stanway Sconce in Brass


Hall Bath Kohler Faucet:

Kohler Bancroft Single Hole two-handle Faucet


Comments (18)

  • 7 years ago

    Both look beautiful. I would leave the rectangular, but you have to decide what you like.

  • 7 years ago

    Having been in the situation where contractor installed the wrong item and offered me a credit - I’d take the credit. The sinks look great (I think) and it never hurts to have a little variation just for fun. If you are really upset about it - and hate the rectangle sinks, by all means have them redone. But if you’re luke warm, I’d take the credit.

  • 7 years ago

    Take the credit. Personally, I prefer the rectangles, but in any case it's no big deal to have different fittings in separate bathrooms.

  • 7 years ago

    Your original thread is still here.

  • 7 years ago

    Love both bathrooms. Take the$500 and enjoy your new home.

  • 7 years ago

    I don’t think the sink shape bothers me as much as the thought of hitting my funny bone on the wall trim while washing my hands because they sink is so close to the wall.

    Personally, it might bug me the rest of my days so I’d likely ask it be redone. (I don’t want to think about that contractor every time I go to the bathroom).

  • 7 years ago

    A smaller oval sink would not be that different than the rectangles. The faucet would still be in the same place on a smaller oval sink as would be your hands when you wash them. Take the money.

  • 7 years ago

    Odd man out here ... I prefer the ovals.

  • 7 years ago
    last modified: 7 years ago

    I would take the credit. Personal aesthetics is irrelevant because frankly either one is fine and after six months I doubt you will even be seeing the shape of your sink.

    I just redid my bathrooms and they are MUCH more "traditional" looking than yours as they are wood stained Prairie inspired doors/Chinoiserie wall paper/vintage sconces etc. and the sinks are rectangular. Again, completely irrelevant to the analysis except you specifically asking whether one is more traditional than the other. When I was selecting sinks for the master I wanted the look of a classic NYC Art Deco apartment and those seemed to be rectangular - at least the ones that popped up when I googled. But I liked rectangular more than oval anyway so that wasn't really a factor.

    I just finished a gut remodel and in the course of things obviously many errors like this were made. Some were not fixable - e.g .I had wanted tiled drains but for whatever reason the tile people didn't communicate properly with the plumbers who installed the rough so I had to settle for drains from Designer Drains. Other stuff that impacted functionality I did have changed - e.g. the idiot HVAC people moved thermostat into the living room wall instead of from the hallway.

    If this were me - i.e. those sinks installed - counters installed etc. I would take the credit - maybe it will be in the favor bank down the line with the GC. I know that being reasonable paid off in terms of having a really good relationship with my GC who helped me with stuff that he didn't have to like moving furniture around. Given that the rectangular sinks are attractive enough so that you are polling internet strangers on their opinion, it's obviously not something that is either aesthetically or functionally a huge issue - not enough to cause me to delay the project for however long it takes the new items to be delivered and not important enough (at least it would not be for me) to want to rake the guy over the coals financially and have it changed.

  • 7 years ago
    last modified: 7 years ago

    To all who replied (to this post--sorry I thought I accidentally deleted the first one), thank you. I can see the majority think it's best to move on and take the credit. Helen, you make a lot of good points that I've tried to explain to my husband. He just wants it done right and the way we asked. I am "luke warm" (and worn out) as Kate E suggested. I still have a long way to go on two major baths projects, so being reasonable (per Helen) and simply taking the credit may help maintain our working relationship and get the bathrooms finished faster.

    Sadly, I agree with Kim in that the REAL unfortunate issue is the Hall Bath cabinetry layout, itself! How could I allow this to happen? I tried (obviously not hard enough) to explain to his in-house designer/cabinetry planner that 24 inch sink bases left and right of 21 inch wide drawers in between a 72 inch alcove span was not going to be optimal. Placing three sconces and hanging mirrors centered over the sinks, as I said I wanted from the start, on the back wall would be difficult.

    But, I was assured it would be fine, and all I needed to do was select narrow sconces and mirrors. With this layout, I'm forced into using very skinny, 18" wide mirrors crammed into the corners which creates a wide, blank area between them (the middle sconce will be there, but the margins will be quite wide--might hang a small painting beneath it to fill the space). My other two sconces now have to be hung on the perpendicular/side walls above towel rings, electrical outlets, and the wall switch--a lot for those walls. Even so, that lighting placement doesn't leave much of a margin, if any, with the mirror frames. Now that the cabinetry is in and sinks are in place, I realize how terribly awkward it all is. They placed the plumbing for the two sinks long before the cabinetry design was finalized.

    I've considered (crazy expensive idea) paying whatever it costs to rip it all out (since they are willing to redo the counters/sinks)! I could have them rebuild a single, wider, centered sink base and have a second set of drawers made to flank the sink. Then, perhaps use the spare sink, quartz, and remaining 24 inch sink base in a basement bath that needs remodeling, too.

    OR, I could just sign the divorce papers my husband would hand me, buy a camper, and drive off to the Funny Farm! Sigh.

  • 7 years ago

    Your previous post is right here: https://www.houzz.com/discussions/5741895/help-with-contractor-error-wrong-sinks-installed-redo-or-credit


    You can always find your posts and comments by going to your profile and clicking on "Activity."

  • 7 years ago

    Thank you, Branson4020 and groveraxle,for letting me know my first post didn’t disappear and how to find it. It just seemed odd that upon a return visit, shortly after initially posting, I saw others’ posts in chronological order under Bathroom Advice, but not my post any longer. I’ll follow your link and look under my profile as you said, in the future.

  • 7 years ago

    I think it looks great and don’t see a problem with space over those large sinks at all. I personally wouldn’t want it any closer to the next sink, gives it more separate individual space imo. I too wanted oval sinks but the GC. convinced me on rectangle because it allowed for larger sinks instead of smaller ovals. I do not regret it. I also agree that I think your rectangles look better, they are larger and more up to date imo.

  • 7 years ago

    Please please please don’t think I am being judgmental but I am just curious ... why two sinks in a hall bath ?

  • 7 years ago

    why two sinks in a hall bath ?

    I imagine it's the bathroom that is shared by 2 kids (but not attached to their bedrooms as a jack-n-jill). This way they each get a sink space.


  • 7 years ago

    Both of your bathrooms look great to me. I sometimes repeat the phrase from the blog, Nesting Place, it doesn't have to be perfect to be beautiful. Be good to your spouse, and don't drive yourself crazy.

  • 7 years ago

    About the mirrors in the hall bath, could you install a large, beveled, wall to wall mirror instead of small rectangular ones? You could even put 3 sconces - one on either side of the vanity on the side walls (perpendicular to mirror) and one in the middle through the mirror.

    These are obviously a different from your style, but this is what I mean about the sconces on the sides.


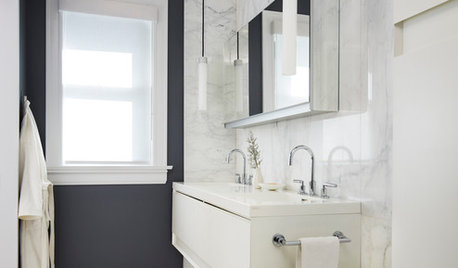
    In this picture they used 3 mirrors. You could mock that up with blue tape to see if that would work for you.