Software
Houzz Logo Print
jay_sack

How's this U shaped kitchen design?

7 years ago
last modified: 7 years ago
Hello,

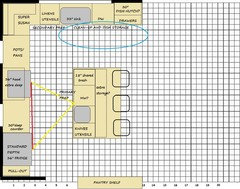
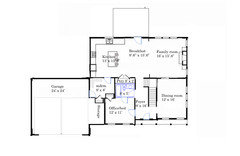
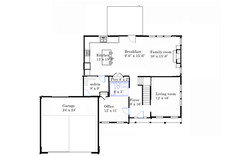
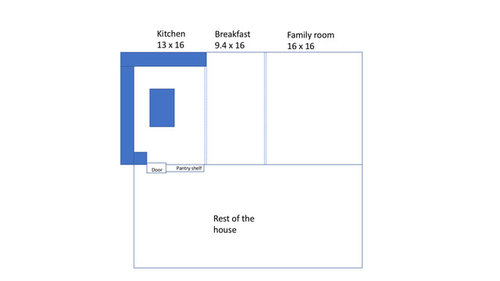
I'm building a new house and I have an open concept for Kitchen, breakfast and family room. I have a primitive concept drawn below to give the context.


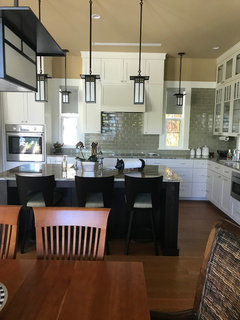
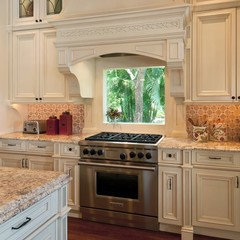
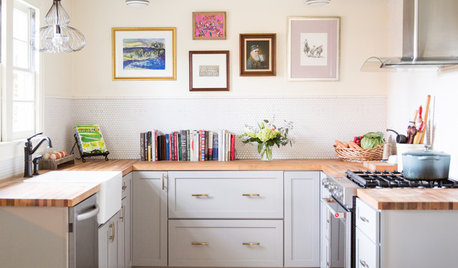
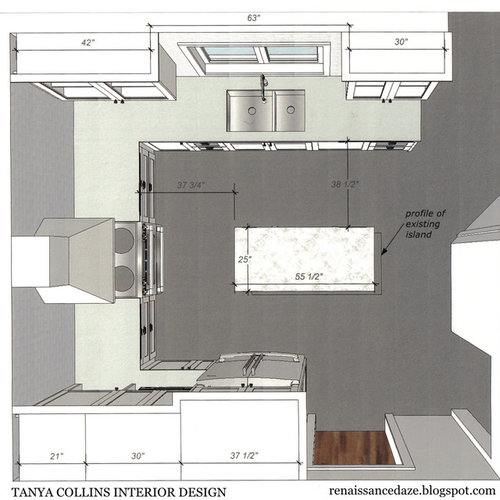
While searching for kitchen design to fit the above drawing, I came to this one below and I liked it. I'm debating whether to put windows on both sides of the hood (which would be awesome, but takes some of my cabinet space) or cabinets. Please let me know what you guys think/suggests.

Thanks!


Comments (47)

  • 7 years ago

    The kitchen in your example is smaller than your kitchen and the aisles are inadequate. The appliance placement is inefficient, but that can easily be remedied with a prep sink on the island but only if the island can be larger than the one in your example.

  • 7 years ago

    Please post a 2D version of what you're trying to do.

    Like mentioned, what you posted is smaller than your actual kitchen measurements.

    Also as mentioned, this is not a good plan.

  • PRO
    7 years ago

    It looks almost like a "U".

  • 7 years ago

    Your example has a classic "barrier island". You shouldn't plan for one.

  • PRO
    7 years ago
    last modified: 7 years ago
    I prefer the sink in the island to face the family room and rotated from the floor plan drawing, for TV viewing. Also to be placed nearer the dividing line, but within the perimeter of the total kitchen space while allowing enough space for your breakfast furniture.

    Not in a U shape, but rather like the original layout in an L shape is what I meant.

  • 7 years ago

    Corners are a confounded nuisance in kitchens.


    Do you have to have that last little arm of the U at the bottom of your kitchen sketch? (by the doorway to "rest of house.")


    I would switch from a rather warped U to an L, which would allow you to move your island down toward this doorway and avoid one kitchen corner hell + a tiny counter continuation that probably wouldn't be very useful.

  • 7 years ago

    I don’t mind the design, but you do seem to lack a clear run of counter for food prep, which I suppose is what the island is for. I agree, and L might be better, then add a separate block with uninterrupted counter for food prep. Whatever storage you lack over the stove could be remedied by a pantry/bulk storage area. We have some 2 sided cabinets to overcome the dead space in a corner issue.

  • PRO
    7 years ago

    I would opt for wall cabinets on the range wall on each side of the hood. Looks like your fridge will be on that wall so you already have some upper cabinets on the wall?

  • PRO
    7 years ago
    last modified: 7 years ago

    I do not find the 3D and the first sketch the same space at all. If what you have is a 13x16 space with he one 16’ wall open why would you want to close it all in. I agree post a to scale floor plan of what is there now including windows doorways with maesurements of all walls including the breakfast space.In the 3D there is no space for the island those walkways are too small

  • 7 years ago
    last modified: 7 years ago

    It all depends on the layout of the items and the aisles in the kitchen, not the shape.

    The example you posted has several issues, but yours may work, depending on the layout.

  • 7 years ago

    Since this is a new build, you should be able to design it to work well.

  • 7 years ago

    Corner cabs on the bottom are difficult enough to contend with, reaching across a counter to access the end cabs seems like a disincentive to use them! Can you move those cabs to flank the stove, and then flank the cabs with taller, narrower. ie column type windows?


    I presume you showed a plan you found that you like, which has yet to be fit into your space? Is that what you need help with?


    Agree about the island being in the way in your proposed layout. Are you the primary cook? If not, ask the primary cook what he/she would like to see improved from your present kitchen in the new kitchen :)

  • 7 years ago
    last modified: 7 years ago

    Using suggestions from previous posts, I would omit turning the corner in the bottom left, and have an L layout with a prep sink on the island, with 30" deep counter on the back wall:

    I included a pantry pull-out beside the fridge, to make sure the door will open far enough to remove crispers for cleaning. Clean-up and dish storage are separate, so that anyone loading or unloading the DW, or gathering dishes to set the table, does not need to enter the prep or cooking zones.


  • 7 years ago

    Because part of the original question was about windows, I'll add a vote for windows on two walls. The resulting natural light is more balanced than when only one wall has windows.

  • 7 years ago
    last modified: 7 years ago

    Mama's plan is exactly what I'd suggest. Only I'd have the cabinets on the sink wall die into the wall of the cooktop side instead of having an upper corner cabinet.

    And instead of a lazy susan, I'd have corner drawers.

  • 7 years ago

    Thank you all, especially, Mama for that drawing. IT looks like I would benefit hugely by opting an "L" than a "U". I'm going for cabinets instead of windows flanking the hood as I need a lot of cabinet space in kitchen.

  • 7 years ago
    last modified: 7 years ago

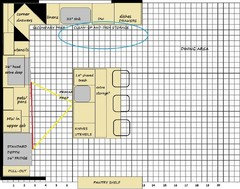
    You're welcome, Jay S. I put the corner upper in to balance the dish hutch to the right of the clean-up--so that the reveals would be the same width on each side of the window. Since you are adding upper cabinets beside the range hood, you'd have the option to omit the uppers on the sink wall, so here's a quick version of cpartist's suggestion, including the corner drawers:

    I also moved the MW to an upper cabinet beside the fridge, and put 24" uppers on each side of the hood. (The cabinet plan will need some fine-tuning.) The prep sink has been flipped, which will leave a little less prep space, but will provide landing space for incoming groceries to be loaded to the fridge and pantries.

    (All base cabinets are drawers--except sink cabs and trash pull-out.)

    Jay S thanked mama goose_gw zn6OH
  • 7 years ago

    IT looks like I would benefit hugely by opting an "L" than a "U". I'm going for cabinets instead of windows flanking the hood as I need a lot of cabinet space in kitchen.

    Not necessarily. If you do all your lowers as drawers, then you'll find you need a lot less cabinets than you think. I still have empty drawers and lots of empty space in the few uppers without glass doors.

    Jay S thanked cpartist
  • 7 years ago

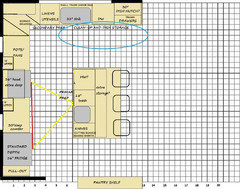
    Mama I preferred your original layout with the wider drawers. I think the new one gets too many small drawers. I took your original and adjusted.

    I did what I did and put in a 36" hood over the stove. This will work as long as you're not going for a gas stove and are thinking of induction. I have induction and will never go back willingly. LOL

    I then did exactly what I did on my cooktop wall which was add two 15" wide uppers on either side of my hood and put in two 18" wide windows. I have my oven to the left instead of the fridge like in this layout but the idea is the same.

    I also put in a trash by your prep sink and another small one under the cleanup sink. I do find I occasionally use the one by the cleanup sink, but we mostly use the double trash by the prep sink.

    The other difference is in my kitchen my prep is along the perimeter but that's mostly because I'm retirement age and was thinking in terms of aging in place. If I were younger, I would have kept the prep sink on the island.

    From Mama's original plan I flipped the trash and microwave so it's not opposite the stove. This way it won't be in the way if someone is at the stove or even the sink.

    I left the larger drawers as it's easier to divide up a larger drawer if needed than to fit more into smaller drawers.

    I had the upper on the left of the sink die into the wall.

    Lastly here's my cooktop wall looking from my dining area:

  • 7 years ago
    last modified: 7 years ago

    I prefer my original plan, too, even if Jay S uses uppers rather than windows on each side of the hood. But he could follow your example of 'backsplash' windows under the cabinets beside the hood, as you have on your prep sink wall, cpartist, to allow in more light.

  • 7 years ago

    Make sure your kitchen in the U shape is wide enough....we have a U shaped kitchen and have found it is only a one person kitchen.

  • 7 years ago

    I prefer my original plan, too, even if Jay S uses uppers rather than windows on each side of the hood.

    Agree

    But he could follow your example of 'backsplash' windows under the cabinets beside the hood, as you have on your prep sink wall, cpartist, to allow in more light.

    Yes that's a great solution too. I wish I had thought of that! LOL.

    Jay, Mama's plan is a good one. As I said, if you go with induction, you can get away with a 36" hood. However if you go with gas, I absolutely would not do smaller than 42" for the hood.

  • 7 years ago
    last modified: 7 years ago

    Thanks, cpartist and mama. Love that backsplash windows idea. I'll get more light and storage space at the same time.


    cpartist, I'm going for a gas range as I cant stand induction ones. They dont match with my cooking need. So, I need a 42" hood there.

  • 7 years ago

    cpartist, what's the length and width of your kitchen? Is it a 10' ceiling?


  • 7 years ago

    Love that backsplash windows idea. I'll get more light and storage space at the same time.

    Perfect solution.

    cpartist, I'm going for a gas range as I cant stand induction ones. They dont match with my cooking need. So, I need a 42" hood there.

    Agree. With gas I would never skimp on the hood.

    My cooktop wall is 15'8". My fridge wall is 13'6"

    That of course doesn't include the dining area and the fridge wall does impinge a bit into my dining space. The length with dining space is 22'.

    Yes it's a 10' ceiling.

  • 7 years ago

    Jay S, I don’t see if you have posted this, and the phone version won’t let me see the range wall on various layouts - will your range be 30” or 36”?

  • 7 years ago

    D N, it's going to be 36"

  • 7 years ago

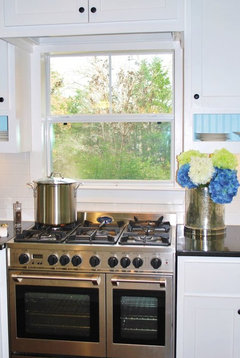
    A quick thought.. what about the windows above gas range. I'm not interested in opening it. Main goal is to get light and add a good look. In that way I get all the cabinet spaces I want as well as the light. I found some pics online. Any major drawback to adding a window above gas range?


  • 7 years ago

    Some jurisdictions do not allow a window behind a cooktop.

    I would be very concerned about having any wood so close to a gas stove

    It’s harder to keep the glass looking clean

    Jay S thanked cpartist
  • 7 years ago

    Valid points.

  • 7 years ago

    I have an unrelated question compared to original post. I thought of asking here to avoid creating another post.


    My builder's spec sheet reads that the interior trim choice would be:


    Stye: Colonial

    Windows and doors : 2 ½" finger joined colonial, painted white

    Baseboard: 3 1/2" finger joined colonial, painted white

    Crown molding: 3 5/8", Primed Finger Joint, painted white thought the house


    I prefer a simple trim, painted white for the house. I don't like the highly detailed ones. My main concern is the size. Are the sizes above too small?


    Should I go for a 3 ½” instead of 2 ½ for casings and 5 ½n instead of 3 ½ for baseboard?


  • 7 years ago
    last modified: 7 years ago

    What is the style of the house you're building?

    How tall are your ceilings?

    Honestly unless your ceilings are 8' or under, or you're doing a very contemporary house, that sounds very, very skimpy especially since 3 1/2" is really 3", 2 1/2" is really 2", etc.

  • 7 years ago

    My house is a 2 story colonial and the celling heights are 9' and 8' on level 1 & 2 respectively. I'm planning to go for a 3 ½ for casing, 5 ½ for baseboard.

  • 7 years ago

    If it were me, I'd probably do a 7" baseboard and 5" crown. And a minimum of a 4" for the windows and door trim

  • PRO
    7 years ago
    last modified: 7 years ago

    @Jay S. I personally like larger dimensions for trim and moldings, even in 8' height ceilings. They tend to make a nice framework and detail, simple or ornate. They create a statement by creating more architectural interest.

    If one likes more simplicity or you do not want any focal attention to the framed areas, then smaller sizes will provide that visual for the rooms.

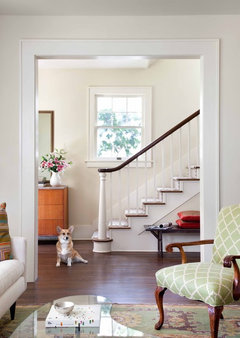
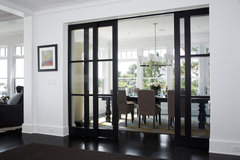
    If you would like a modern feel, use a simpler wall finish style and if possible a finished wall around window, void of trimmed edges and open doorways.


    Shingle style home in Hanover NH · More Info


    Renovation · More Info


    Russian River Studio · More Info


    Windows unframed


    Rocky Ledge Dining Room · More Info


    Doorway unframed

  • 7 years ago

    I like the second pic. simple and elegant.

  • 7 years ago
    last modified: 7 years ago

    The second pic is a 1 x 6 trim I think with an additional piece on top around the edges. It looks like the base molding is 1 x 8. Significantly larger than what your builder is supplying

    Jay S thanked cpartist
  • 7 years ago

    There is also no crown but for that to work, the walls must be perfectly straight.

    Jay S thanked cpartist
  • 7 years ago

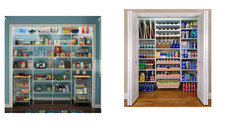
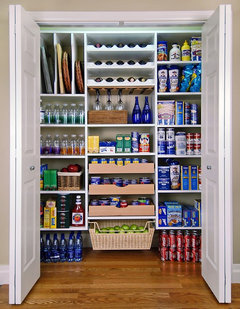
    Another quick question. What would be the depth/width of a reach-in pantry like the pics shown below? Would 26" be enough?


  • 7 years ago

    I maybe wrong but i wouldn’t go that deep. Consider you don’t want shelves deeper than 15-18” so you can see everything on the shelves

    Jay S thanked cpartist
  • 7 years ago
    last modified: 7 years ago

    Thanks cpartist! I have 8' x 2' space available in the plan . I think that would make enough space for the reach-in pantry as below.


  • 7 years ago

    I agree.


    Jay S thanked cpartist
  • 7 years ago

    That would be more of a 'step-in'--between a reach-in and a walk-in. :)

  • PRO
    7 years ago

    I agree with 'mamma goose'. It's about the size of an ordinary closet depth.

  • 7 years ago

    step in would be better....:)

  • 7 years ago

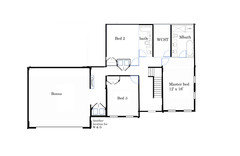
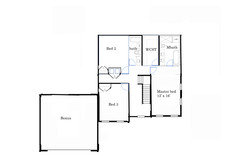
    Below is the layout of my house. I appreciate your critique very much. There are two layouts. One with the garage with a storage space which I wold like to have. But the second level layout is little tricky and I dont now how to use the space to bonus room. Seems like there is some unused space and could be used for closets.


    Second set of plans with no storage space in garage, it bumped ahead, but the problem is that garage is too much bumped to the front that I cant get the hallway to the bonus room.


    suggestions please.