Software
Houzz Logo Print
sunarakaa

Please help to design my kitchen!!

7 years ago
We are planning to remodel our kitchen and very confused with design, layout, cabinet colors( white vs wood stain colors), stone (granite vs quartz).

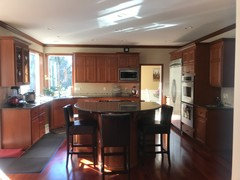
I don't like anything over my head while cooking. right now I have island cooking which I like but because of the vent we are moving this to wall. but not getting enough space to put windows at both side of my cook top.

we are using our existing 70" window to the wall where sink will be placed.

want to keep counter space between oven and MW.

At the right side wall - planning to put 38" pantry, 42" refrigerator, 30" oven.

Really like white cabinets but not sure about maintenance.

Left side( where you can see gas stove) and front ( sink ) - Don't want to put cabinets until counter. i really need counter space.

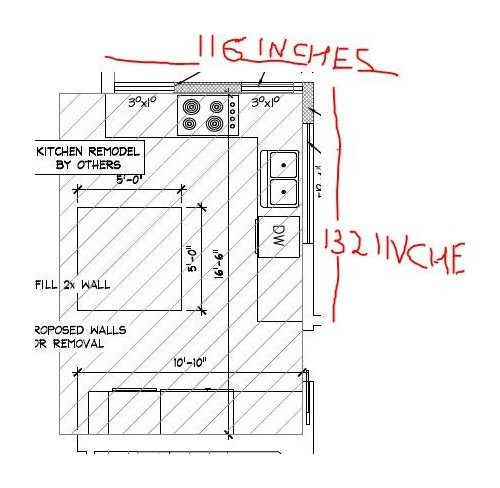
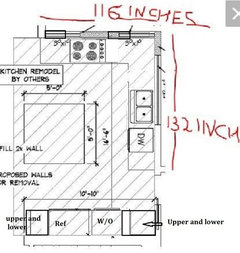
Including pic of layout of my kitchen and

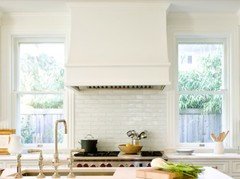
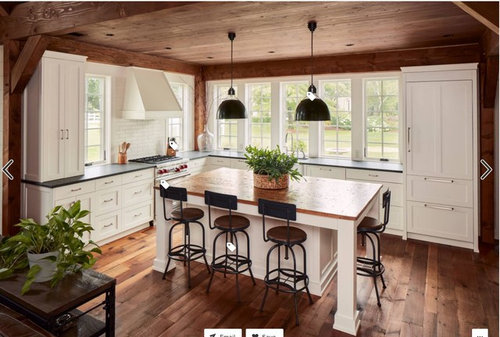
pic of the layout of a kitchen I am thinking of.

For 60"x 60" Island - want seating of 4 from two sides.

Please help me with your skills and ideas.

Thanks in advance!!


Comments (30)

  • PRO
    7 years ago

    If you don't like anything over your head while cooking look into the best ceiling flush hoods.

  • 7 years ago

    Thanks for your suggestion. I am OK with hood but not the side cabinets, specially just after cook top.

  • 7 years ago

    Choose your flooring first. Then the cabinets. White is not hard to maintain in my opinion, and looks nice with wood floors. You can also have cabinets in a light color, but the finished factory paint is usually best for maintenance. If you want tile or stone floors, a stained cabinet can warm up the space. When you know what flooring and cabinets you want then you can chose a countertop. Granite usually has more color variation and quartz can be solid or have marble or other patterns. Both are durable - it is more a matter of color and style. After that, you can choose the backsplash tile, and then paint for your walls. In terms of your plan, the main issue I see is the lack of upper cabinets. The pantry is your only place to put things that can't go in drawers, like glasses, etc. It looks like you could add upper cabinets to the right of your dishwasher and window. The cabinets don't have to go all the way to the countertop like in your photo, so you still keep that countertop space. You can also place the upper cabinets a few inches higher than standard above the counter if you are tall and like more open space.

    sunarakaa thanked calidesign
  • 7 years ago

    Please post a plan with all measurements including doors and windows. Also post a second plan showing how the kitchen relates to the rest of the floor so we can see which way leads out and which way leads to the dining/living, etc

    sunarakaa thanked cpartist
  • 7 years ago

    You don’t know what you don’t know. Like how useless anything is but a real overhead hood. And that cooking is only 10% of your kitchen activities. You really need s Kitchen Designer.

    sunarakaa thanked User
  • 7 years ago
    last modified: 7 years ago
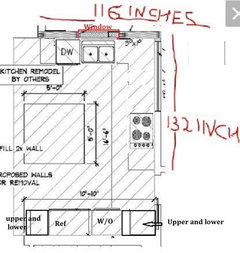
    In the plan you posted, where will you prep? You need space between the sink and stove for prepping. Trust me, you're not going to enjoy taking food out of your fridge, carrying it to the sink to wash, then carrying it across to the island to prep, and then carrying it across again to the cooktop to cook.

    At the right side wall - planning to put 38" pantry, 42" refrigerator, 30" oven.

    And where will you put hot dishes as you take them out of the oven? Turning around 180 degrees to put food on the island is an accident waiting to happen. Especially if that's a pathway.

    sunarakaa thanked cpartist
  • PRO
    7 years ago

    Get matching less wide windows on stove wall

    to be able to slide stove away from corner.

    Looks like 24" wide in your inspiration photo + outside window framing.


    Make sure to keep the space between window framing wide enough to put the hood of your inspiration photo centered.


    sunarakaa thanked Business_Name_Placeholder
  • PRO
    7 years ago

    Agree.

    Having the stove & sink so close to the corner would not be an enjoyable cooking experience.

    Especially if 2 people trying to use both at same time. Could spark a get out of my way feud.

    Having just a sink or just a stove close to corner is still not ideal.


    If reusing the 70" wide window, then move window further to right to slide sink out of corner.

    Also get not as wide windows on stove wall as mentioned above.


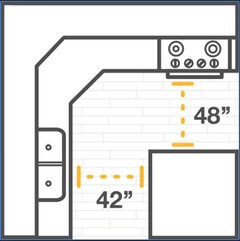
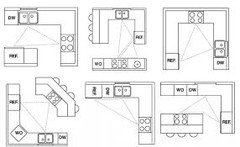
    Here's some guidelines to help.


    Examples of work flows, notice the sink & stove not in corners & spacing in between.


    sunarakaa thanked Business_Name_Placeholder
  • 7 years ago
    last modified: 7 years ago

    Put sink on island . Bring fridge to non window part of that wall. Clear the 10 ft wall completely . (Where fridge was) Work w island now w alignment and dimensions w more floor space . you are trying for an L configuration also heavy w windows and another 10 ft wall filled / And island. Get back to L and island. Island will grow means more drawer storage. If you get it edited right maybe shallow depth stuff or between studs specialized carpentry for certain storage on 10 ft wall. Don't squeeze so much . The storage will be better w drawers /maybe even Ok to have windows on back wall . Do you have view or something?

    sunarakaa thanked herbflavor
  • 7 years ago
    last modified: 7 years ago

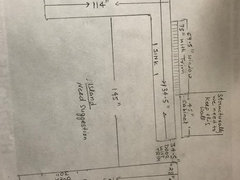
    cpartist - Thanks for your reply. see the pic of the plan.


  • 7 years ago


    • My existing Kitchen
  • 7 years ago

    Calidesign - I have Brazilian cherry hard wood floor.


  • PRO
    7 years ago
    last modified: 7 years ago

    Forget the 70 inch window! Get a KD on your site!

    And you can't have seating on two sides of that island:)

    Show a plan with all the surrounding areas and dimensions, including doors and windows

    sunarakaa thanked JAN MOYER
  • 7 years ago

    The window is the most important part of my project. we need more sunlight inside the house. This is the south of our house also we can see lake from this window.

  • PRO
    7 years ago
    last modified: 7 years ago

    Being able to see the lake, nice , I see

  • 7 years ago

    What is YOUR reason to wanting the bigger 70" window on current stove wall?

    Better view? More light? ----- Both

    Which current wall side has better view? more sunlight? what time of day? Where I want to move my window. we can get more light from the south side. after 3-pm we don't get enough light in side the house.


    What do you like about your current kitchen - not sure:)


    What do you not like about it?----- Corner sink, and not getting enough space for prep work at next to cook top.


    Do you have enough storage as is?---- I have enough storage but not very use full.

    Would you be ok, if you loose storage if you added more windows & lose upper wall cabinet storage? ----May be.


    Do you use the landing space left of double oven when using? ----------No. I don't use double oven either. That's why i am thinking to go with single oven on top of MW, but I would like to keep landing space between oven and MW.


  • PRO
    7 years ago
    last modified: 7 years ago

    So the best lake view is looking out of which wall?

    If, so how about losing the windows on the other wall to gain more wall cabinet storage there instead?

    Or at least skinnier windows on the other wall & center stove on that wall with decorative hood.

    Do you have enough storage as is?

    Would you be ok, if you loose storage if you added more windows & lose upper wall cabinet storage?

    Do you use the landing space right of double oven when using?

    Would you be ok if landing space was not there anymore when taking hot items out?

    Anymore info of your goals would help Houzzers hopefully help give back more objective feedback.

    sunarakaa thanked Business_Name_Placeholder
  • 7 years ago

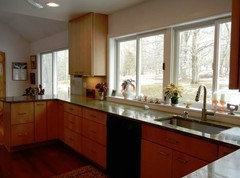
    artistsharonva right now I have cook top on the island. The lake view is from the small window which you can see at my existing kitchen.

    I am planning to move big window to the another wall and moving cook top where I have big window right now.

  • PRO
    7 years ago
    last modified: 7 years ago

    Opps. noted stove in island. thanks for clarification. Edited. ;)

  • PRO
    7 years ago


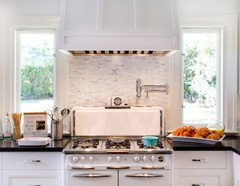
    These are what I meant by less wide windows.

    This is an image of 36" wide stove & hood.

    Those types of hoods will give you more head room.


    Note the pot filler on wall would be nice, so you can move sink further away out of corner.

    sunarakaa thanked Business_Name_Placeholder
  • 7 years ago

    Yes but not sure if i can get enough space between cook top and sink.

  • PRO
    7 years ago

    Your inspiration kitchen is one of my favorites, by James Crisp, architect.

  • PRO
    7 years ago

    @Sunarakaa Keep the small 36" window in place and add the 70" window next to it creating a whole wall of windows taking advantage of the view.

    Doing this will allow the sink to stay centered on 70" window while moving it further down creating better workflow. I would add a similar sized window the the corner on the now range wall (but only one) and than have single upper cabinet, hood, single upper cabinet. Doing this would again move the appliance further away from the corner.

    sunarakaa thanked Sativa McGee Designs
  • PRO
    7 years ago

    I have a doodle of how this lays out but houzz will not allow me to upload it as the site crashes every time I try. Feel free to send me a message and I will send it over.

    sunarakaa thanked Sativa McGee Designs
  • 7 years ago

    Thanks Sativa. We can't put both the window on the same wall due to the structural reason. I have to keep 42-48" wall any of the side.

  • PRO
    7 years ago

    Since your 70" window is just one pane of glass ( or it looks that way ) have you considered offsetting the sink to the right? Moving the sink and the dishwasher down would solve the struggle of the sink and cooktop too close to eachother.


    sunarakaa thanked Debbi Washburn
  • 7 years ago
    last modified: 7 years ago

    Debbi Washburn - I was thinking the same but not sure about the look of the kitchen. How will you design this kitchen.

  • PRO
    7 years ago

    It is usually fairly easy to do a beautiful kitchen. However it is very important to make sure that kitchen functions well. So you need to take your inspiration and modify it to fit your space.

    I would make the windows smaller on each side of the cook top so it can be moved over . I would also off set the sink. Most people don't spend as much time AT the sink- they are usually to the side prepping - sink to stove is the most important piece of countertop in a kitchen. I have been in customers homes where they have 6 ft islnds in the middle and they still will work at that little piece of counter in the corner.

    Here is my quick thought...


    Other wise I would put the sink on the wall where cooktop is and move the 70" windo so it starts more in the corner and have the cooktop finish up the run - it just won't have the windows on each side


    This does make the ref a little far from the stove though. Also you really need to see these in 3D to be able to appreciate any of these ideas.... that's what will really speak to you.

    sunarakaa thanked Debbi Washburn
  • PRO
    7 years ago

    Hi Sunarakaa,


    I would recommend you to raise your concerns with a professional kitchen designer and include your drawings.


    Wholesale Cabinets offers Free Design Service where a professional kitchen designer will assist you with any issues you might have with your kitchen remodel or if you have any questions related to future purchases/measurements/placements of your kitchen appliances.


    I hope this will help you to solve the issue.


    Good luck,


    Philip

    Wholesalecabinets.US

    sunarakaa thanked Wholesale Cabinets US