Software
Houzz Logo Print
james_bennett72

Where to end backsplash?

7 years ago
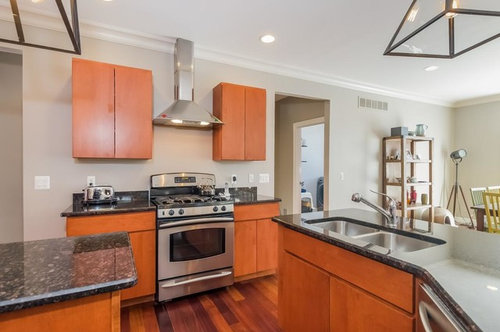
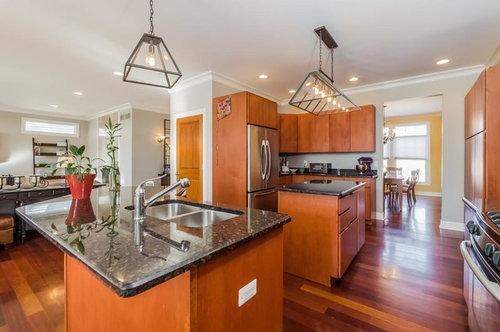
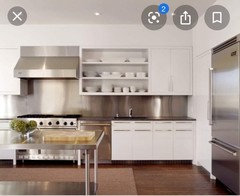
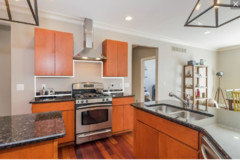
I'm going to renovate my kitchen and I am unsure where to end my backsplash or if I should use one at all. I included a picture. I'm replacing the cabinets with white cabinets and probably a gray quartz countertop. I was thinking of a subway tile. I'm replacing the range with a larger dual oven range. This will then push the bottom cabinets to the edge of the doorways on both sides which I plan to put mouldings around. This area is visible from the living room so I wanted it to be a nice feature wall. I was thinking a stainless range hood and some floating shelves. I was thinking subway tile to the ceiling but not sure how to end it? I was thinking of going to the doorway to the right but will that look funny? The wall continues into the eat-in area so doing the whole wall past the doorway wouldn't make sense. To the left, I'm going to put in more upper and lower cabinets with a counter to the left of the left doorway. I was thinking of doing subway over and around that doorway and into the kitchen and over and around the doorway to the dinning room which is seen in the second pic. Also want to add the new cabinets will be going all the way to the ceiling in the second pic. My concern is how will it look if the subway just ends at that doorway? I'm also considering painting the house so maybe a color that would blend better with white subway tile.


Comments (38)

  • 7 years ago

    Another idea I had was to do a backsplash that would be the exact width of the range hood and go down to the range and then just do a backsplash on the walls where the refrigerator is and wrapping around?

  • 7 years ago

    You really only need a backsplash by stove (and yours has its own) or by sink (and yours is on an island). You could get a way with none, or I'd just do from counters to cabinets (and hood above range) and leave it there.

  • 7 years ago

    A double-size range hood will be a nice focal point, but I would not give up closed cabinets in favor of open shelves near the ranges...even with the exhaust going, those shelves and the things on them can get dirty.

  • 7 years ago

    I am replacing that range with a dual oven slide in range so it will not have a backsplash. I'm thinking of just doing a backsplash then from the bottom of the hood to the range and then from the counter to upper cabinets. I was thinking white subway tiles. The new cabinets will be white with a gray quartz countertop.

  • 7 years ago

    If you notice the door on the left, you can see the laundry room. That is being moved to the second floor and converting that room into a butler's pantry/wet bar. That is why I can sacrifice storage and was using the shelves as more for visuals than actual storage.

  • 7 years ago

    I'm thinking about doing a big white decorative hood vent with corbels on each side extending down to the counter top. Between the corbels, I can do tile. I may then just forget the shelves.

  • 7 years ago

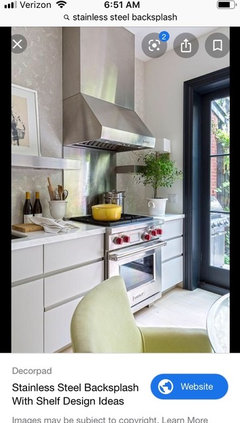
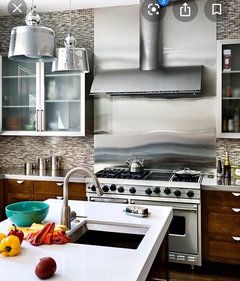
    This might not be your style but for this space... you could just put steel behind all of your steel.

  • 7 years ago

    Ignore me - saw you updated with what taste you were heading towards.

  • 7 years ago

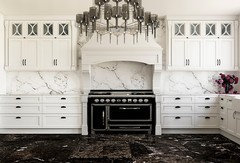
    Yeah, not a fan of stainless steel. I'm leaning towards a white wood chimeny type hood with corbels extending to the counter top. My biggest concern was how to end the backsplash since the wall continues into the living area. The corbels will allow me to frame the backsplash and give it that grand appearance. The cabinet design I have been working with, has the range sticking out 3 inches with narrow cabinets on each side that will pull out and be used as spice racks. I feel that will work well than with the hood and corbels. To the sides of the hood I may do floating shelves.

  • 7 years ago

    I wouldn't go past the side walls (on either side) with the tiles...if you are doing floating shelves, I'd tile just the backsplash area below the hood. Also, you might want to rethink pullouts for spices next to the oven. Heat is known to weaken the flavor of spices. It is recommended to keep spices in a cool, dry area of your kitchen.

  • 7 years ago

    The cabinets should be wide enough for utensils or something like that. I attached a pic of the type of hood I'm thinking of. I'm thinking backsplash between the corbels and none to the right or left. In this pic, they have cabinets flanking the hood, but I'm thinking shelves and maybe taper with the hood.


  • 7 years ago

    I misread and thought you were going SS on new appliances. I agree with your distaste!

  • 7 years ago

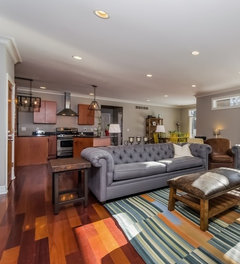
    I wanted to post another pic from a distance. I want to be a visually appealing wall since it can be seen from a distance. Pay no attention to the furniture. I just bought this house and the previous owner died. Their estate didn't want to deal with the furniture.


  • 7 years ago

    Really? I didn't get a modern vibe from it except for maybe the layout. The whole kitchen is going to be replaced and walls repainted. This wall is tricky. I don't want to necessarily see cabinets but then I don't like the unfinished backsplash halfway up the wall. Maybe I will go with cabinets with windows?

  • 7 years ago
    last modified: 7 years ago

    I'm replacing the cabinets with white cabinets and probably a gray quartz countertop

    I was thinking subway tile

    Of course you are.

    Let me ask you a question. Is gray a color you've always LOVED or do you like it because it's what you see everywhere and have gotten used to it?

    Are you also thinking white subway tile? Never mind. Saw the answer. So instead of being original, you're doing what every other home has done for the past 5 years.

    Do you love those colors enough that when it's very dated in five years, you'll still be happy with it?

    BTW: You can't put a quartz backsplash behind a gas stove.

    If you're redoing the kitchen, post a floor plan and consider fixing the kitchen layout too.

  • 7 years ago

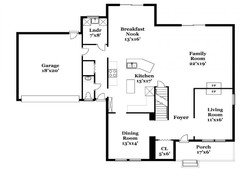
    I was going with white because it's a time less color. I can't see how white will be dated in five years. The cabinets there now were probably in style when they were installed. Now they look like utility cabinets in a garage. Is it a bad thing to like what is in other houses? I like the layout of the kitchen. Here is a copy of the floor plan.


  • 7 years ago

    I would take the backsplash up to the ceiling behind the range hood, because I think it looks and functions better to the ceiling. If you do open shelves on either side of the corbels, you could take the backsplash up to the lowest shelf or, as you suggested, no backsplash on either side of the corbels. IMO, a tile backsplash is much easier to keep clean in a kitchen anywhere in the vicinity of a range or sink and provides a lot of opportunities to do something really beautiful. I would go with glass insert/front cabinets instead of open shelves in the range area, because no matter how powerful the hood is, the things on those shelves will require extra cleaning. You can go modern or traditional or vintage with glass front cabinets. Your plans look good, great idea to move the laundry room!

  • 7 years ago

    It's the grey PLUS the white that's likely to look dated... also, I'm not 100% sure grey is the best choice given the colors in the floors (but maybe the pictures are misleading).


    I would find the current layout kind of annoying given the 4 "doorways" and the 4 separate counters - nothing is adjacent to anything else (like, where are the dishes stored? Not adjacent to the DW; also going from prep area to the right of the sink to the range == possible drippage across the floor; and the island in the middle means it's a barrier to go from fridge to range). Will think about some re-arrangements to share for you to ponder....


    though if you just bought the house, I would live there for ~6 months before doing any major renovating... find out what does and doesn't really work for you


    Also, I'm not understanding how you're envisioning the conversion of the laundry room? Generally a "butler's pantry" is between a kitchen and a dining room, and if it remains its own room, it won't be appealing as a wet bar... can you sketch your idea? Maybe split it into a narrow-ish walking pantry and a wet bar (that faces the breakfast nook)? Although does a breakfast nook need a wet bar? (mimosas for breakfast?? =)

  • 7 years ago

    Some of my layout options are closing the one doorway closest to the dining room and shifting the range down some. Other option is to place the range where the refrigerator is and move the refrigerator either where the range is now or in the corner next to the dining room doorway. Not sure any of those are better options.

  • 7 years ago

    The countertops I am going with are White Macaubas quartz. The slab I looked at had more of a grayish tone than other White Macaubas. I'm not married to white cabinets but I like them. I thought the white cabinets would contrast well to the floors. They are more like a cherry color. I was also considering painting the middle island a dark gray or espresso. In terms of backsplash tile, I was leaning towards subway if doing the whole wall. I'm not decided yet on backsplash tile. I also like carrera marble.


    Regarding the layout, not sure where the 4 entryways are coming from? There's one at the dining room and the first hallway one. The second one is at the end of the kitchen. Both islands are within reach of the refrigerator and stove. Take the food out of the refrigerator, place on an island of my choice, prep, and both islands are within reach of the stove. Also a bonus when making a large meal with two people, each person has an island to prep their food on. The dishes, that get used daily, are stored next to the refrigerator. Not really that far from the dishwasher. Everything is closer in person than in pics or the floorplan. I really like this kitchen layout and don't want to change it. The other countertop by the dining room wall is a good place to keep small appliances like mixers. Both islands are wired for electricity so I can easily grab the appliance I need, plug it in, and use it. Only issue is the microwave which I'm going to have built into the new island.


    Now regarding the butler's pantry/wet bar, first I'm installing a door to the backyard where the laundry room is. The house has a pool and we like to have people over a lot. The only entry is either through the family room or breakfast area. If someone has to go to the bathroom, they would have to walk through the house after being in the pool. We don't want wet kids running through the house. With a door in the laundry room, they go straight down the hall which is tile. We also grill a lot so the wet bar will be a little prep sink and have a small fridge/freezer. The grill will be right outside the door so we can prep our food and step right to the grill. There will also be a place for cold drinks so kids/adults don't have to walk through the kitchen. In the winter time when we have people inside, we can prepare drinks for them in there. It doesn't take up and kitchen space. The other side will be a pantry to store food and other items we do not use daily. All our bedrooms are upstairs and we have space for a laundry room up there so it made sense to move it upstairs instead of lugging clothes up and down stairs.

  • 7 years ago

    My beef isn't with white cabinets. I have white cabinets. It's the white cabinets with the white subway and gray streaked quartz and anything else gray.

    I ask this question over and over. What is your favorite color? Is it grey? Or something else.

    Are you open to a better layout? Can you sketch out on graph paper to scale the kitchen as it is now with all measurements? I know it's a bit of work, but you can get a layout a chef would be happy to cook in. This isn't it.

  • 7 years ago

    My favorite color is red. However, I don't think red will work in terms of backsplash. I was never committed to a backsplash. I would be open to suggestions of backsplashes instead of being questioned about why I considered subway tile.


    I'm open to a layout. I didn't create the discussion to go over my layout. If you want to propose something, go for it. I posted the floorplan. I'm not sure what other detail I can provide or why I would want to go through the effort for something I never asked for.

  • 7 years ago

    I'll also add, I'm not opposed to refinishing the hardwood floors. The foyer has a cheap builder's grade ceramic tile I want to replace. I'm considering just running the hardwood throughout. I do like the color of the floors so I would want to get something that works with them. The one thing I'm really set on is the countertop as I fell in love with that slab.

  • 7 years ago

    So, I'm really not interested in changing the layout as I like it the way it is. I'm more concerned about the wall with the range. What if I went all the way to the ceiling with a backsplash between the two doorways, no upper cabinets, and a nice range hood. I was also thinking of raising the height of the door openings. That wall has to be load bearing so a beam would likely be needed. I could possibly do decrotive beams and make it look like a feature wall.


    I'm also thinking of maybe doing a waterfall countertop on the sink island and maybe doing contrasting cabinet colors on the two islands.

  • 7 years ago
    last modified: 7 years ago

    I like red too.

    Since you you have those floors in what appears to be a medium cherry (there’s your red), you might play around with some splashes of green (red’s complementary color.) A sage or moss or mint green would probably pick up some echoes from the wood in the floors. You could insert a narrow band of something with green running horizontally through your backsplash.

    I like white subway tiles, because I like white subway tiles, dammit. There, I said it. But rather than the standard 3x6 flat tiles, have you looked at any with wavy surfaces and in different sizes?

    Im on my phone and won’t attempt to post a pic, but something like this (sorry, it’s from the p place:

    https://www.pinterest.com/pin/329818372684592330/

    Qualis Ceramica Cosmopolitan Studio 3x12 white

    I couldn’t stop running my hand over it...

  • 7 years ago

    I like the idea of the full backsplash between the doors.

  • 7 years ago

    I think I'm leaning that way. I'm just concerned how it will look on the left above the door opening? The cabinets will start on that side so you have that patch above the doorway just painted.

  • 7 years ago
    last modified: 7 years ago

    I have my own cheat for that, which probably won’t work for you. My house is a 1923 Craftsman, and the builder will run a flat trim board horizontally from the top of the doorway trim. Tile below, mint or other green above. Tile transitions can be tricky.

  • PRO
    7 years ago
    last modified: 7 years ago

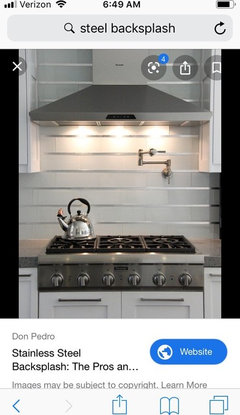
    I wouldn't go crazy with all that tile. I would do something super simple like this:


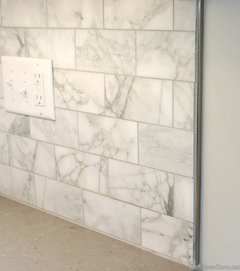
    Matching the wall color to the tile would also be a nice touch to make it look more cohesive. Then add a thin Schluter strip for the trim piece.


  • 7 years ago

    I was probably going to remove the upper cabinets. The new range is wider and new cabinets will go from doorway to doorway. I was thinking a big dramatic hood. I wanted to do something a little different since this is the one kitchen wall that can be seen from all angles of the living area.

  • PRO
    7 years ago

    Oh, I was thinking only open shelves and same size cabinet bases. Since the cabinets will fit doorway to doorway, I would end the tile at the beginning of the right door's opening. Then paint the right hand wall the same/similar color of tile. This will help define the kitchen space. Sounds like you really want a wow-factor so I would definitely tile the rest of the kitchen.

  • 7 years ago

    @cpartist

    Since when can someone not put quartz behind a gas cooktop? I am going a duel fuel range in my next home and was considering it. What do I need to know about it that I'm not seeing elsewhere? Was confused when I saw your comment on it so wanted to ask. I toured 2 sets of parade of homes here locally in Texas and saw several homes with gas (or duel fuel) ranges and quartz going from countertops & up for backsplashes, including the gas cooktops. Thoughts or reason for saying it shouldn't be done? Thanks

  • 7 years ago

    I never heard that either. I wasn't planning on putting quartz behind the stove so I didn't pay much attention to it. I am considering using this quartz for the fireplace to match the kitchen. I would imagine the same logic would apply. I have been thinking about using this quartz or another slab as a backsplash going up the wall.

  • 7 years ago

    So, I'm warming to the idea of using the countertop on the wall behind the stove. I would run the countertop up to the ceiling with the veining running vertically kind of creating a waterfall effect. I was also thinking of using the countertop on the fireplace going floor to ceiling but that may be too much.

  • 7 years ago

    James, you said that you are using White Macaubas ...that is quartzite, not quartz. A totally different countertop material, quartzite can be used behind a range as it is a natural stone...quartz is not. That is what CP was talking about as you first mentioned wanting to use gray quartz.

  • 7 years ago

    Quartz has resin and cannot handle high heat.

  • 7 years ago

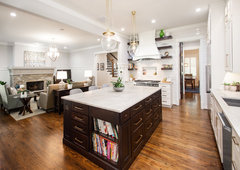
    After digging around on here, I found an example of my original idea. It's exactly what I was thinking. Instead of a white range hood, I'm thinking something darker. I want to paint my interior doors dark gray. I like the peppercorn color by Sherwin Williams. I think that would look good as the range hood color. Also thinking dark cherry shelves and maybe doing the islands dark cherry and a waterfall counter on the sink island. I noticed in this pic they went above the door with tile. I'm thinking doing the same over the left door. I like either a wavy or beveled subway tile.


    Ellsworth Elegant Kitchen & Living Space · More Info


Sponsored
Urban Upkeep LLC
Average rating: 5 out of 5 stars6 Reviews
Columbus High Quality Painting Expert