Software
Houzz Logo Print
crystal_lane80

Kitchen Layout - upper cabinet ideas?

7 years ago
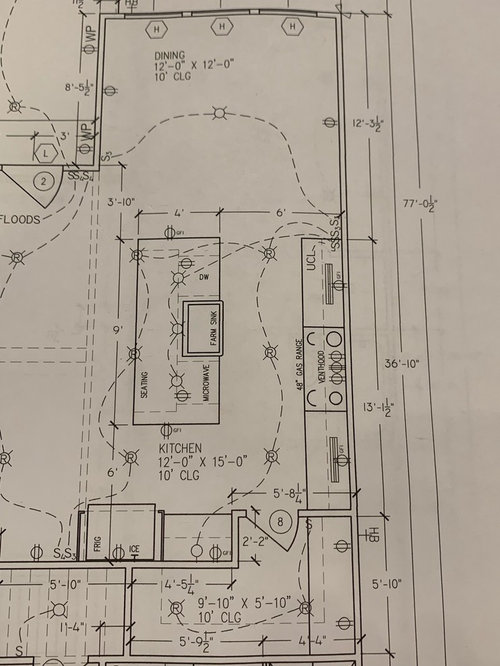
I have been looking at my kitchen footprint and trying to decide how I want the cabinet layout to be on the side where the range is (also debating if I want to leave the range where it is or move it to be centered with the island, instead of centered on the wall). Island will be a stained and the rest will be painted a pale warmer gray. Countertops will be a quartz in the white color tones. On the wall where the fridge is, the cabinet top beside it will be my designated coffee station & I will use open concept shelving on the uppers above it with reclaimed wood. The pantry does have a lower cabinet that extends into it down the one wall. I plan to keep my toaster plugged in on that counter at all times for my kiddos. Plus, the tea maker most likely. I wanted both close but not visible on my kitchen counters. I have not settled on a range hood style but am leaning towards a steel hood at the moment. I go back and forth frequently between that or a stained wood hood. It is the uppers on that one side that I’m struggling with. (Lowers will be mostly drawers.) Island will host my sink, dishwasher, & microwave drawer. I will fill in with more drawers or cabinets where room allows on it. Island size is 9’x4’

Comments (15)

  • 7 years ago

    Where will you prep? Prep is normally done next to the sink but yours doesn't have a wide enough space next to it. 30" is the bare minimum space to prep and longer is even better.

    Also how wide is the pantry inside? It looks to be only about 4' wide which means the shelf along the long wall will only be able to be 1' deep so you have the minimum 3' of walking space inside.

    You absolutely want your cooktop centered on the wall and not the island. No one expects a cooktop to be centered with an island.

  • 7 years ago

    Is your kitchen on an exterior wall? If so why are there no windows on the back wall?

    If you make all your lower cabinets drawers, you can get away with less uppers.

  • 7 years ago
    last modified: 7 years ago

    @cpartist "Where will you prep? Prep is normally done next to the sink but yours doesn't have a wide enough space next to it. 30" is the bare minimum space to prep and longer is even better.

    Also how wide is the pantry inside? It looks to be only about 4' wide which means the shelf along the long wall will only be able to be 1' deep so you have the minimum 3' of walking space inside.

    You absolutely want your cooktop centered on the wall and not the island. No one expects a cooktop to be centered with an island. "

    My prep is not next to my sink now (currently in smaller kitchen so this amount of prep space seems like heaven, I may be mistaken though? First time for me putting the sink on the island but is something I thought I'd like. Have you had it before?). Pantry is 10' long, depth ranges between 4-6'. I will likely do shelves 14" deep because I do not want things to get lost behind each other. Pantry shelves will only go down the 10' wall on one side, not both since there would definitely not be room for that. Thanks for the input on the cooktop arrangement.

  • 7 years ago
    last modified: 7 years ago

    @cpartist "Is your kitchen on an exterior wall? If so why are there no windows on the back wall?

    If you make all your lower cabinets drawers, you can get away with less uppers."

    Yes. The lot is narrow and is facing south/north. So, the bulk of our windows will be south/north facing since I do not want to be looking into our neighbors homes or the privacy shrubs that are about 6 feet away from the kitchen. Not a pleasant view. The dining room & living room has large windows & transoms to let in as much light as possible (open concept). Being in central TX, I don't necessarily mind east/west windows but the summer heat is something to keep in mind. I considered adding windows to flank the range but the view just isn't desirable, unfortunately. Good to know about the drawers. I have never done drawers on all the lowers but am sick & tired of getting on my knees to try to find something. I'm getting too old for that mess. lol!

    Sidenote--any website recommendations that I can play around with a cabinet design for uppers? I have bids in for cabinetry (they bid it with uppers but it's adjustable), & fairly certain which company I'm going with. I have no doubt he will do a layout design with me but I would prefer to go in with an idea of what I want, or what would work best for our needs.)

  • 7 years ago

    I did some quick math on the work space on the island. A sink I was looking at was 33". If I end up with that one, I will have roughly 39" of work space on each side of the sink. I measured that off to see what the space looked like and it feels adequate. Would love to hear input from others who have a sink in their island, in regards to the workspace. There would also be space on each side of the cooktop but I do think it would be nice to be able to work beside the sink. I'm not able to do that now with my current layout but I can definitely see the advantages of it.

  • 7 years ago

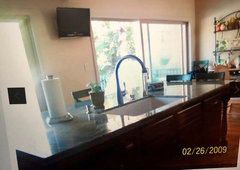
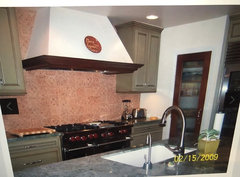
    Your space looks very similar to my last kitchen remodel. I was advised by some here not to put my sink on the island with this amount of space but I wanted the view and so I did it. I had support from a great group here on Gardenweb back in 2009. My counter space was minimum next to sink as well. It worked fine tho, I prepped next to sink or side of island and next to stove. Not as much room as I would have liked, but to get the view I wanted, I did it. Here is what it looked like back then. If I would have changed anything it would have been to use a smaller range. I got a super deal on the appliances and they were top notch. Best of luck!


    The_Lane_Duo thanked vicbayside
  • 7 years ago

    Just a fleeting thought...how weird would it be to shift the sink down on the island so that it is more across from the range? I would then shift the dishwasher down to be beside the sink still but move the microwave drawer down to the other side of the dishwasher. Even though our plans are done, we are the builders & we have not broken ground (waiting on some bids on a few things to come in before finishing up on bank paperwork). So, I am able to make small adjustments still & just make note of it. I've never thought about putting my sink off center. My original wish, back when we first starting working on plans, was to center the sink & then have the range centered behind it. However, the person we worked on plans with suggested putting the range in the position you see on the plan. Visually, I like things lined up so I wasn't sure how I felt about the suggestion but left it that way, knowing I could sleep on it awhile and adjust it if I wanted to before we finalized things with the gas/plumbing/concrete/framing/electrical/etc.

  • 7 years ago

    @vicbayside


    Thank you for your input! I like hearing from those who have it in their own homes. That way, I can hear the good & the bad from those who've lived with it.

  • 7 years ago
    last modified: 7 years ago

    sry, double-post

  • 7 years ago

    I like the island as is. Having the sink offset of the range is better b/c then two people working won’t bump into each other as easily. Also I like where the DW is - we clean as we make dinner, so having the DW open outside of the main prep area (fridge to island/sink to range) means it’s not in the way


    It sounded like maybe the kitchen wall is west facing? If I’m confused and it’s east facing, I would think about putting a window at least in the dining space. Even tho the view is no great shakes, having it (with a sheer-ish shade) will really nice for the light. If it is west facing then... well that setting sun is a real pain! LoL

    The_Lane_Duo thanked damiarain
  • 7 years ago

    @damiarain


    The kitchen/dining wall is east facing. I will think about it. I am hoping to do zero window shades/blinds on the back of the house to help the light flow in but really was trying to keep side windows to a minimum, some for privacy, but also due to lack of view & neighbor proximity. I wonder how much light would come in with the tall shrubs there on that property line? Definitely going to think on it since we are not too far in to the building process to not add a window or 2.


  • 7 years ago

    One thing to mention is that I am strongly considering going with a 36" range instead of a 48" as shown. Would the 48" look nice? Sure! Do I need it? No. I have a 30" right now and rarely feel the need for more than that so even a 36" will be nice. I'm hoping to get one with a griddle (will be duel fuel). Thought I had found an amazing deal on a Thermador on the Pacific Sales website only to try and check out and it not be deliverable to my area. UGH!! (For anyone north/northeast, check out the amazing Thermador deals on there! Insanely good prices. Pacific Sales is a division of Best Buy).

  • 7 years ago

    @Junk*Salvation

    I had said previously that I put in a 48" Wolf and realized later I didn't need it. It looked great, it was great to cook on, I didn't use the griddle like I thought I would and it was a beast to clean! You have to have the correct ventilation for it as well. Food for thought.


    The_Lane_Duo thanked vicbayside
  • 7 years ago

    @Vicbayside


    I can definitely see where you are coming from. I feel like I'll be wasting valuable cabinet space, not to mention money, on a 48" when a 36" will suit my needs just fine. I've talked it over with my husband & he is fine either way but is happy with any decision that has potential to save a little money (trying to find ways to save a little here & there since I really want old beams for our vaulted living room versus newer cut beams).