Software
Houzz Logo Print
cprieur

New kitchen design for in law suite

7 years ago
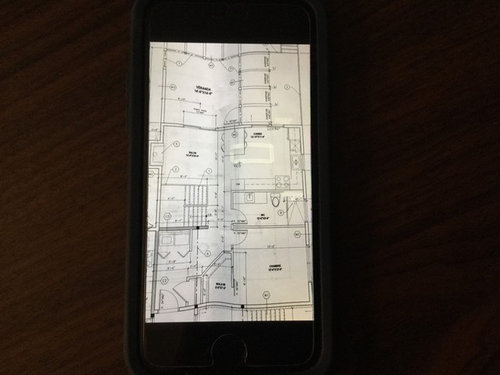
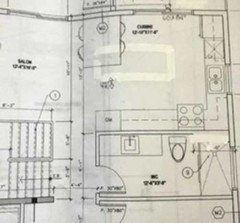
We finally got the plans for our small home and would like your opinion on the kitchen layout. This is a small in law suite for my husband and I. We have removed the island and added a peninsula. Note, oven has been moved about 12” further to the left ,What do you think?

Comments (32)

  • PRO
    7 years ago

    Continuing moving the range over so that it is centered on the cabinets.

    is that a 60" window or patio door in the kitchen?

  • 7 years ago

    Original patio door was 72”, we modified to 60”, does not reflect on plan

  • 7 years ago

    Is there patio doors in both the living room & kitchen?


    I might try and straighten out the approach from the bottom left corner ... it's a bit awkward and I'm not loving the angled closet in the bedroom

  • PRO
    7 years ago

    Personally I would remove the patio door in the kitchen, leaving just the door in the living room.

    Than you could create a u shaped layout w/ peninsula.

  • 7 years ago

    A patio door in kitchen and one in the living room. The kitchen one has an outside deck and the living room one leads to a covered patio.

  • 7 years ago

    I agree with Sativa... along with making a U-shape, you could add a pass through window from the kitchen - to still have that indoor/outdoor connection, but without using up so much of that "top" wall for doorways

  • 7 years ago

    Thanks for your feedback, much appreciated

  • 7 years ago

    The corner will be useless unless you move the stove away from the corner area.

  • 7 years ago

    The stove is moving, it just does not show on the plan. The reason behind 2 patio doors is that there are no windows on the left side of the house therefore we are trying to get as much light as we can. Also note that the idea od the penensula is that this will be our main eating area. My main concern was the fridge, dishwasher and stove location.

  • 7 years ago

    For the appliances, the current position of the fridge against a wall will prevent you from being able to fully (>90°) open the door for ie removal of drawers/shelves for cleaning.

    I can’t quite read the kitchen‘s dimensions... what are they? And is the window on the right hand wall changable?

  • 7 years ago

    The patio door on the plan is a 6’ window. The fridge looks tight and we were concerned about fridge to close to door so we asked to change the door to a 5’ however this does not reflect on the plan. My biggest concern is fridge, dishwaher and oven position, is this ok? The size of the kitchen is 12’10” x 11’6” , would be difficult to change window above sink 36”x42”: Onother of my concerns, is the peninsula to far from the fridge.

  • 7 years ago

    I would recommend ironing your house plans (heat only, no steam) and taking a closer photo so we can see measurements clearly.

  • 7 years ago

    Cpartist. The laundry room is in a closet , vent will go directly outside. I’ve included a picture of the entry(best picture I could find for now) both families will enter through one entry and then we each have our own door. The city limits us to 800 SF on our side however we will also have basement of 800SF

  • 7 years ago

    I would move the range to the right. I've had that set up before and the corner was a waste.

  • 7 years ago

    Oven has been moved

  • 7 years ago

    It’s very nice of you to have an in-law suite. The most important room for special consideration is the bathroom. The toilet should be “comfort height”, which is less stressful on older knees. The shower floor should be small mosaic tiles with sanded grout for a safer non-slip surface, and there should be bars to hold onto when stepping into and out of the shower.
    If it looks like wheelchair access may be required in the future, do it now rather than later. You can get a copy of ADA requirements online somewhere, I am sure, as a guide for access measurements for doorways and the shower.

  • 7 years ago

    Felizlady, thanks for the infomation

  • 7 years ago

    I had a large French door refrigerator in a nook and could not open the left door fully to pull the drawers out to clean. I sold that house and moved to a new house with a similar layout and problem. However, i replaced the standard size side by side refrigerator with a counter-flush model French door with bottom drawer freezer and am delighted with it. You can also find counter-model one door bottom drawer refrigerators that can be hinged on either side. If the door opens away from the wall, shelves can come out with ease.

    Also we have used in both houses a very well insulated standard size swing door that has full glass with mini blinds between the panes. it lets in as much light as a slider and the blinds are easy to close for privacy. Our children liked ours and replaced their old kitchen door with one like ours.

  • PRO
    7 years ago

    Push stove out of corner & keep dishwasher next to sink


  • 7 years ago

    hate to bring this up since you have worked so hard on the plans and you love them. consider working to get an island back into the kitchen. there are reason so many homes today have islands--flow--eating space--storage easy to get to from one side--open feeling--extra work space--newer feeling--would make using the living area main door to the back so much easier! i'd replace the double door to the back off the kitchen with the full upper windows (beautiful when it goes all the way down to the counter height) and lets in tons of light. Then move the sink to that wall, what a view from you sink! Plus tons of lower storage is now achieved below. Put the stove where the sink is now on your plan. It will look great there from the sitting area there. Make it more like a normal home. That gives you room to put the frig on the wall you now have the stove on. Flank the frig with full wall to floor panty storage. Maybe have room for a small counter in the middle for a mini coffee bar area. i'd at lease draw it out an look it over for awhile and really think out how the furniture will go in the living area (placement) as it is now your counter stools will pull out into the living space and could work or cause issues. looking at plans in 2d is not the same and living in 3d. if two people will be living there a second sink in the bathroom would help a lot--even if they are close to each other.

  • PRO
    7 years ago

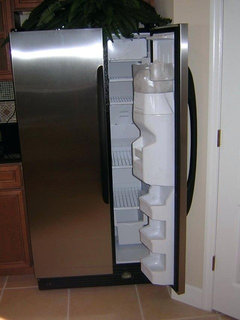
    Watch out when putting a fridge against a wall.

    avoid this...

    Check fridge manual for needed door swing clearance.

    Adjust layout accordingly. Goal is to open the fridge doors fully to be able to pull out drawers within.

  • 7 years ago

    Nancy_zanatta Like your ideas but where would we have the eating area? If I change the patio door to a window, we will now have to access the deck/back yard from the living room/porch, is this the way you see it?

  • 7 years ago

    artistsharona, thanks. The location of the fridge is exactly in the same position as I have it today and works but I can see that by moving it, I would be able to open the doors to their max.

  • 7 years ago

    Nancy, 60” vanity with a 18” linen, you would go with 2 sinks? We’ve never had 2 sinks, something to think about

  • 7 years ago

    your only spot to sit and eat would be the island--having company cold be an issue unless chairs were on 3 sides of the island. Yes you would only be able to go outside from the living area. If outdoor living is a big part of your lifestyle I bet you'd miss the door out of the kitchen. I can walk out my kitchen through french doors that open out---right to a nice outdoor table for eating outside. It is nice! But my kitchen space is a lot bigger. Do you have a spot for the microwave. The ones that installed in the lower cabinets and pull out like a drawer are a nice touch. Also consider putting an outlet behind the toilet in case in laws would benefit from the addition of a bidet on the toilet. Something to check into how that all gets added later. Enjoy your project!!!

  • 7 years ago

    Is the (hot) dishwasher located next to the (cold) refrigerator? Is there a buffer in between? Hard to tell.

  • 7 years ago

    good point about the dishwasher--where will the TV go? Above the fireplace or on the one long wall opposite the door to get outside. I'd think a GREAT interior designer who will plan furniture and traffic flow would iron out the best couple of options for the whole space. Where do you put the furniture (size) to sit in the family room that will not block the door to the back patio and the counter stools. This space has so much potential--excited to see what you end up doing!!

  • 7 years ago

    Nancy, LOL my husband and I are the in parents (57 and 60), yes we spend allot of time outside so the 2 doors make sence to us, kitchen to grill to porch. Microwave, the designer put this is a open cabinet, I feel this is old fashion. We asked her to put it in a closed cabinet and it seemed to be an issue. Something I need to discuss with her. As for entertaining, the plan is to use to porch in the summer, we dont intertain very much in the winter. Hopefully the gatherings will be at my son’s house.
    My son is the one building the home therefore we can make a few changes.

  • 7 years ago

    Esutherland87, yes the dishwasher is next to the fridge, is this a problem?

  • 7 years ago

    Nancy, the tv will go above the fireplace. I realize that the space is small so if we cannot put a sofa in the living room, we will go will two chairs. In our previous house, our tv room was in the basement, we plan to do the same in this this is our plan house. My husband and I realize that it is a small space, I think were ready. We recently sold our house and now live in a rental condo 950 SF. We love it! New house, small but no mortgage. We are trying to get the best layout for the square footage we are allowed in the city. (Sorry english not great, I’m french)

  • 7 years ago

    I’m presently shopping tiles for the entry and washroom, so many choices I dont know what to pick.