Software
Houzz Logo Print
mstinamichelle

Ikea Home Planner Help

7 years ago
last modified: 7 years ago

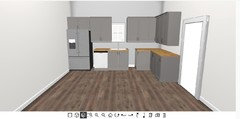
Ok. So I taking a try at designing my kitchen, but its not going very well. Im guessing some cabinets just cant be put anywhere you want. Guess I may need to build some of my own. Plus I am not 100% sure if I got the measurements correct. I have a gap, but cant get anything to fit there. I put up a cabinet that wants to go to a wall I dont want it on and cant seem to get it to stick to the wall I need it on. I wanted to also do a plan moving around appliances, but Ive given up for the evening.

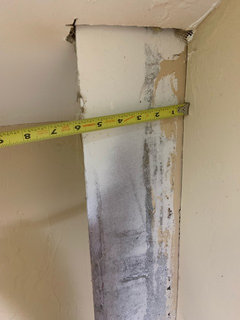
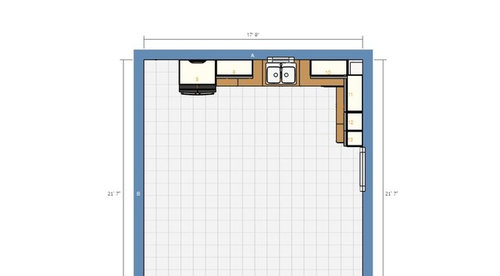
Dimensions: From North wall to East wall its approx 213" and from North to East is approx 259". However, the east wall has a door way that separates two walls. Measurements start at an air return box to the left of the fridge (not shown/ removed it when I resized the room). From that wall to the window is 82 3/4". Then the window is 26 3/4" wide. From the window to the East wall 54 1/2", then a 15" square encasement (I measured today and its approx 11" x 6.5"). This encasement will NOT go all the way to the floor. It will sit upon the cabinet top. On the East wall from encasement to door way 64 1/2' w/door being 43 1/4".


Comments (9)

  • 7 years ago
    last modified: 7 years ago
    I had a hard time getting everything the way I wanted it as well. I found a design company,

    IKD. Inspired Kitchen Design. They work with your Ikea planner and design everything for you after consultations. They charged me for my Kitchen Design $295. With the design they include a detailed shopping list of everything you need. They are not affiliated with Ikea but know how to put their kitchens together. This was a godsend for me as the

    closest Ikea is 2 hours away. This might be an option for you.

    Tina S thanked lindacottonwood
  • 7 years ago

    Hi there! Your best bet is to take your floor plan to your local Ikea store and ask for help in their kitchen design department. You don't have to pay them to do the design for you (unless you think that's a better way to go), but they will help you to become familiar with the design program so that you can either work in it right there at the store (in case you need further help) or you can work on it at home once you know what you are doing. I designed my daughter's kitchen using IKEAs program and found that it took a few tries to start getting things to go where I wanted them to lol. Good luck!

    Tina S thanked karemore55
  • PRO
    7 years ago
    last modified: 7 years ago
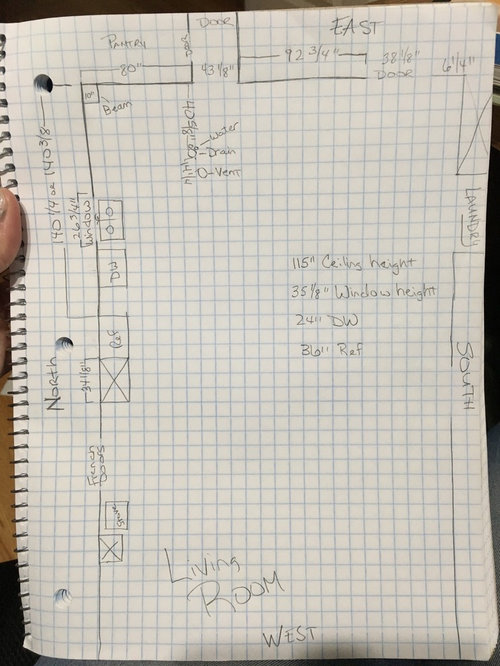
    I find the Ikea kitchen planner has some issues I design Ikea kitchens all the time it takes hours to get it right and you need every little inch in your measurements for sure.I actually do my designs on graph paper . Not sure what you mean by encasement but if you mean a cabinet sitting on the counter IMO a huge waste of counter space for no purpose.I do not agree that uppers and lowers need to be lined up it is more important that the cabinets should function for your living style. I put all drawers for lowers cabinets since that is the most useful way to store almost everything. If Ikea is close get them to do the hard work of measuring and designing with your ideas so they know what you are thinking.I must admit the new line has some amazing ideas but I miss some of the old stuff like the rrue pullout pantry, the high cabinets with the frosted glass doors. but there is always a need for change i guess.

    Tina S thanked Patricia Colwell Consulting
  • 7 years ago

    lindacottonwood: Ikea is 3 hours away from me. I do plan to go there and see their designers (and cabinets in person), but I wanted to do a few of my own first. I just wanted to do a few different designs on my own (moving appliances around), then go to Ikea w/my design for them to fix or show me what a better way would be to set my kitchen up. I'll check IKD out.


    karemore55: I definitely plan to do that, but wanted some designs of my own before I head there. I read everywhere so far that their design services do cost, but havent found out how much.


    felizlady: I have measurements. Wall height is 11 foot, the North wall is 13', East wall is about 5' to the door/hall. Although I'm happy to measure for the 10th time. Uppers and lower cant be same width due to what I can get into the space due to encasement in the corner that will go from the ceiling to the base cabinet top. Yes, I know Uppers should be same height (unless Im trying to stagger them, which Im not), however the Ikea program is not letting me put them where I need them. Also, the base corner cabinet wont go back to the wall w/that encasement there. I cant shorten it, so I removed it and now there is a gap less than 15" from corner cabinet to sink.


    I feel my entries in the planner are incorrect which is throwing off measurements. I placed the window exactly 5'7" from the encasement, but now my cabinets are on it. Yeah, I know I can go smaller cabinets, but thats not the point. I have renderings that show this should work, but Im obviously doing something wrong here.


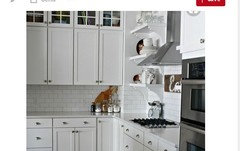
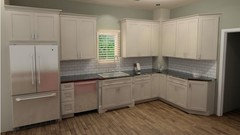
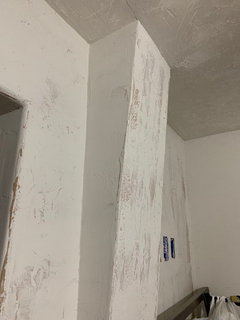
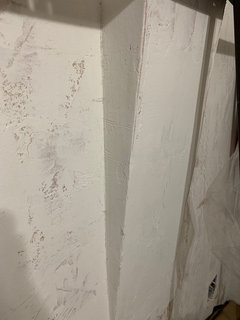
    Below is what my corner will eventually look like, so the cabinets butt up against this encasement.


    This is a design a high end RTA cabinet company did. However, we never finished the plans as they had other clients they were working with who had deadlines to meet due to their sale at the time. I wasnt planning to add my kitchen till the following year, so the ball dropped on changes I needed made. But you can see my corner issue. So they are putting a 12" cabinet against the corner w/a 36" cabin next to it on both sides (not on this photo, but others). Im supposed to have a wine rack next to the dw and Im no longer doing a lazy susan corner like they have here. I just cant get the Ikea plan to work and look like this.


  • 7 years ago

    Patricia: Yes, just like the photos above. There is a metal beam that has to be covered up (encased) and hidden. I measured yesterday and its about 11" x 7" or so, but once we get the wood and drywall there, it will end up bigger. We orig though 15 x 15, but more like 12 x 12, maybe. It might be a waste of space, but not much we can do about it. Now we can box it in at a slope the way we did it in the bedrooms, so there will be less wasted space, but I dont think it will look as nice as the photos above once its done.

  • 7 years ago

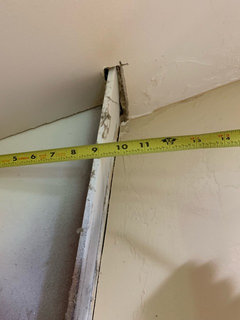
    This is the beam we need to hide in the corner. The finished one is in the bedroom.

  • 7 years ago

    The IKEA kitchen software is definitely quirky, and I've spent a lot of time getting frustrated with it over the last few months. I did learn a few things that might help you. If the height the cabinet hangs on the wall is wrong, go to the front view, click on that cabinet, and you should see a double-sided vertical arrow pop up near it. You can click on that arrow and slide the cabinet up and down to the height you want. I, too, had trouble with the program wanting to put cabinets in places other than where I wanted them. To force a cabinet onto a particular wall, you move the cabinet to your chosen location and don't let off the button on the mouse until you see the outline of the cabinet turn green and the cabinet itself is no longer completely shaded in green, but is just outlined. Once that happens, you can let off the mouse and the cabinet will stay there. As far as cabinets not being able to fit where you feel they should fit, if you've added any cover panels, you need to make sure you include the depth of the cover panels in addition to the width of the cabinet.

  • 3 years ago

    The new IKEA Kitchen Planner is much better in a browser now. They re-built it last year.