Software
Houzz Logo Print
webuser_874585772

Where to put the fireplace, help!

7 years ago
last modified: 7 years ago
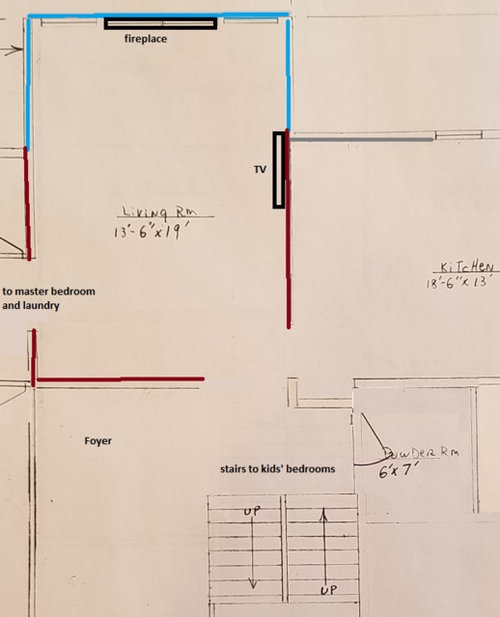
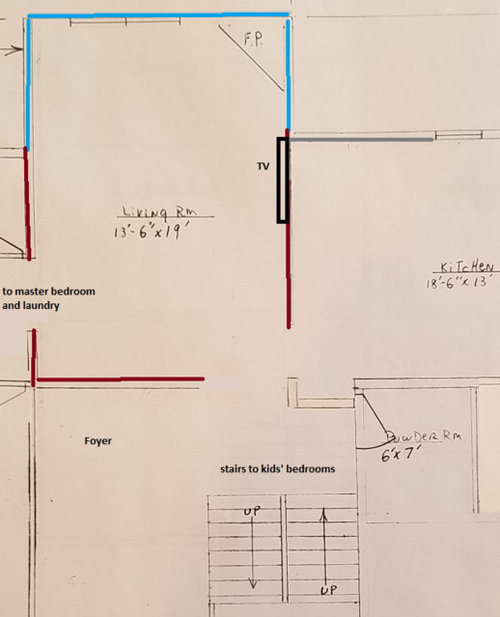
We're framing our living room this week, and we have to decide where the fireplace will go so that windows can be framed. We will have a 13'6" x 19" living room. The builder framed all but the 13'6" exterior wall so far (exterior portions on the 19' walls are framed now). Which means, we HAVE to put the two windows on that 13'6" wall now. There are no other windows in this room.

I've noticed the fireplace that I envisioned won't fit on that wall with the windows he ordered (windows are either 3' wide or 3'6" wide, with trim. I'm not 100% sure). I very much wanted a 7' mantle. I might I have room for a 5' mantle if we do a narrower trim, but the windows would have to go on the far ends of that wall, leaving me with no corners for furniture placement . The windows will be 24" from the floor, so I can't even put furniture under them :-(

I've attached some photos. I made the exterior walls a blue color and interior walls a brownish color. The TV will go on the wall shared by the kitchen. The TV will definitely not go on the mantle. This is a propane fireplace that will vent directly outside, we will not have a chimney.

If the fireplace is centered on the exterior wall, I will have to put the windows as far along the edge of that wall as possible to fit at least a 5' mantle. I feel like that is going to be a small fireplace. I'm not even sure that 5' would be too long to make sense for the space (in case we have curtains up or something?). I know what a 4' mantle looks like, that's definitely too small. If I put the fireplace in the corner, I can get a bigger mantle, and I don't have to stretch out the window placement, opening up that corner on the top left for furniture or something. And it might not feel as cramped.

I feel like corner fireplaces take up a lot of space, but I also hate the idea of taking up an entire wall with windows and a fireplace.

This is what happened after we had to slice down our floor plan over and over until we got a wall too small for what I wanted :-(

I'm not sure if it is possible to consider the fireplace centered on the wall to the foyer? With it having to vent outside? I don't know if it has to go on an exterior wall or not. That has pros and cons..that wall is almost useless for furniture because of the traffic that has to pass on that side of the room, so the FP would be good there. But it would disrupt traffic flow if it sticks out, and could create a fall hazard.

Ideas, Photos, Experiences, etc are all appreciated. And we have to decide what we're doing by tomorrow.


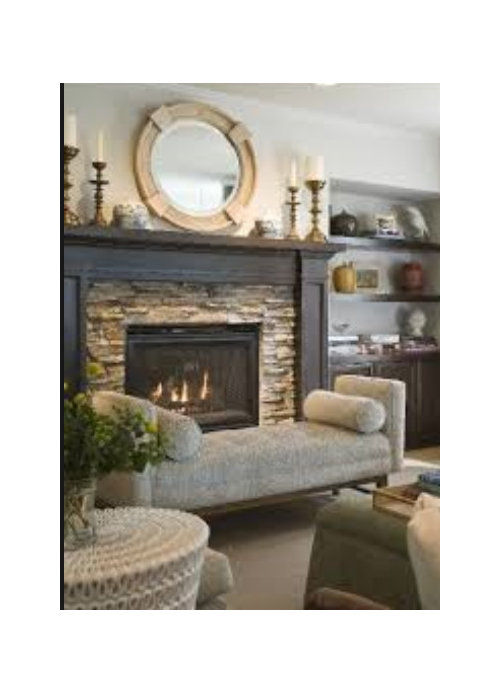
HEre's a photo of what I wanted the fireplace to look like, we probably can't do a FP that has stone going the whole way to the ceiling due to cost (which also might make a corner one look funny)


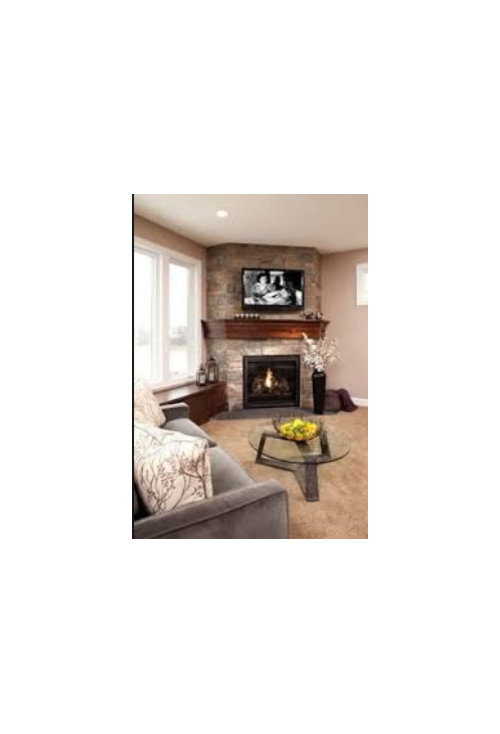
I like this corner fireplace, but again, I don't know that we can afford to do stone the whole way up. But this one has tapered ends on the hearth, so doesn't take up quite as much space


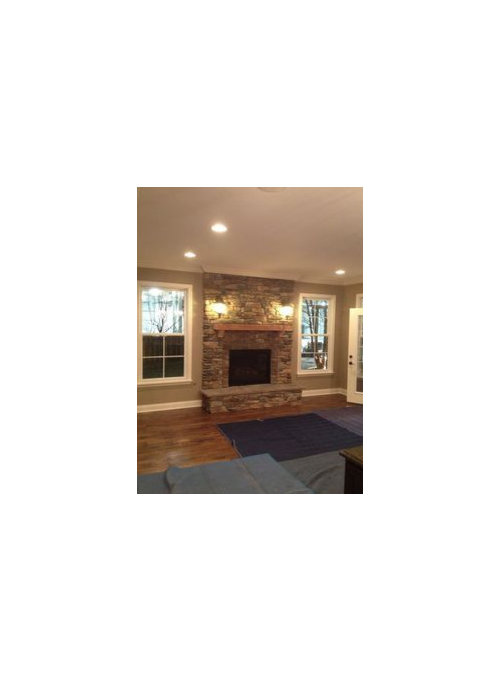
This is what it could look like if centered on that exterior wall, but again, couldn't find a pic showing a fireplace that doesn't go the whole way up the wall. I will have to really consider what I can do with the windows in this situation (curtains, blinds, etc)


Comments (5)

  • 7 years ago

    Looking at this plan, I'm realizing we also didn't get windows on two walls (the whole reason for having LR bump out like it does). I really hate building... :-(

  • PRO
    7 years ago
    last modified: 7 years ago
    I would definitely try to avoid a corner fireplace. Have you considered transom windows and adding the already-ordered-windows on the other exterior walls. Something similar to this:


    Modern Farmhouse - Audubon Square · More Info


    Brady House · More Info


    He can put the windows he ordered on the left and right wall bump outs. Is there a reason they can't add additional windows there? Have you requested them?

    Or you could have the builder bump out the fireplace into the room a bit, like this:


    Historic Whole House Renovation - Living Room · More Info


    If you did this last scenario, your window width would not interfere with a full length fireplace mantle.

    Or you could do transom windows all along the top of the fireplace wall, like this, again, placing the ordered windows on the left and right walls (that currently have no windows planned):


    Peaceful Abode · More Info


    Jut some ideas.

  • 7 years ago

    When we designed the room, we had a sliding glass door on the right where you put that extra window. And we moved the slider to the dining room (made more sense, didn't want dirty foot traffic in the LR). And we forgot to put a window in its place. He would have to knock down a wall to frame a window there, but I might have him do it because it was very important to me to have 2 walls with windows. The windows are already ordered and he told me he can't return them. He never talked about window options and it just didn't occur to us to ask about what our options were. We were so distracted by things like the kitchen window, and some other details that were difficult to get right... we just didn't think about the rest of the windows. He just ordered them based on what they looked on the exterior floor plan...but I never saw dimensions to realize how big they were. If this gives you some reference, this is our bedroom window. It is a double (and each LR window is a single, so together they take up the same amount of wall space as the double). This is on a 13' wall, so similar to the LR wall size. You can see, I have very little wall space left :-(


  • PRO
    7 years ago
    last modified: 7 years ago
    Ugh, I am so sorry! Yes, it can be hard to know what to look out for or what questions to ask when you are not in the industry...hence, why you are not building your home. There are so many moving parts.

    I don't think you will be sorry having him add those windows in elsewhere. I would do it now while you are still in the framing stage. The upside to your large windows are beautiful views. You won't regret that --it will make your home feel larger and look brighter.

    HU-874585772 thanked User
  • 7 years ago

    @Glo European I just read your post again and you gave me an idea. I need to buy 2 windows for the kids' bedrooms, and could use the LR ones for that. And possibly get transom windows or just narrower windows for the LR. You've given me hope!