

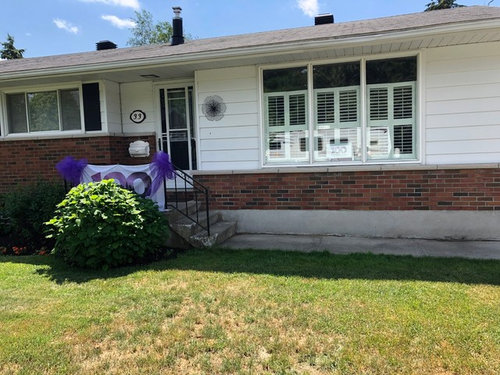
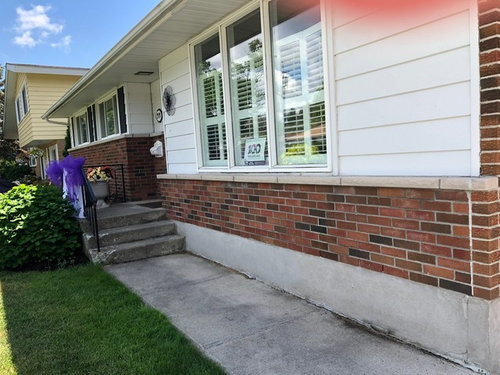
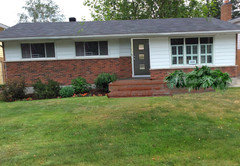
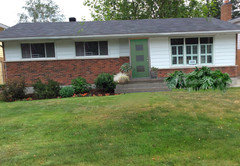
help with curb appeal
7 years ago
Featured Answer
Sort by:Oldest
Comments (16)
- 7 years ago
- 7 years ago
Related Professionals
Crestview Interior Designers & Decorators · Traverse City Interior Designers & Decorators · Green Bay Interior Designers & Decorators · Oshkosh Interior Designers & Decorators · Santa Maria Interior Designers & Decorators · Pierre Interior Designers & Decorators · Madison Architects & Building Designers · McComb Architects & Building Designers · South Bend Architects & Building Designers · Lewiston Architects & Building Designers · Vancouver Architects & Building Designers · Selma Kitchen & Bathroom Designers · Lafayette Kitchen & Bathroom Designers · Santa Maria Kitchen & Bathroom Designers · Durango Kitchen & Bathroom Designers 7 years agolast modified: 7 years ago
- 7 years agolast modified: 7 years ago
- 7 years ago
 7 years ago
- 7 years ago
- 7 years ago
- 7 years ago
 7 years ago
 7 years ago
 7 years ago
 7 years ago
- 7 years ago
 7 years ago


Related Stories

EXTERIORSHelp! What Color Should I Paint My House Exterior?
Real homeowners get real help in choosing paint palettes. Bonus: 3 tips for everyone on picking exterior colors
Full Story
ENTRYWAYSHelp! What Color Should I Paint My Front Door?
We come to the rescue of three Houzzers, offering color palette options for the front door, trim and siding
Full Story
CURB APPEAL7 Questions to Help You Pick the Right Front-Yard Fence
Get over the hurdle of choosing a fence design by considering your needs, your home’s architecture and more
Full Story
LANDSCAPE DESIGNHow to Help Your Home Fit Into the Landscape
Use color, texture and shape to create a smooth transition from home to garden
Full Story
REMODELING GUIDESDesigner's Touch: Boost Your Home's Curb Appeal
From pavers to plantings, these professional tips can help your home make an instant impact on the street
Full Story
Design Dilemma: Creating Cape Cod Curb Appeal
Help a Houzz User Update His Northeast-Style Cottage
Full Story
GREAT HOME PROJECTSHow to Give Your Driveway and Front Walk More Curb Appeal
Prevent injuries and tire damage while making a great first impression by replacing or repairing front paths
Full Story
CURB APPEALNail Your Curb Appeal: Traditional Style
Timeless colors, a gussied-up garage and classic door jewelry combine for a good-looking exterior
Full Story
EXTERIORSCurb Appeal Feeling a Little Off? Some Questions to Consider
Color, scale, proportion, trim ... 14 things to think about if your exterior is bugging you
Full Story
GARDENING AND LANDSCAPINGSpring Checklist: Freshen Up Your Home's Curb Appeal
Step outside and use these tips to show off your home to its best advantage this spring
Full Story





groveraxle