Software
Houzz Logo Print
trendimom

Design Dilemma - Living Room space

7 years ago
Hi Guys,


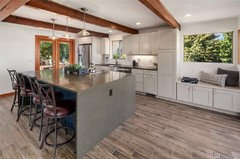
I have come back after the great ideas many of you sent following a kitchen design dilemma i raised.


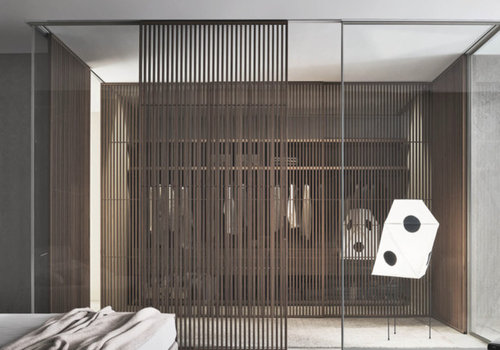
We have a renovation project where we are opening up our living room so it is one big space. The living room will also have a dining room table in it. In order to designate the living room (as separate from the entrance hall - sounds grander than it is!), I was thinking of the following:

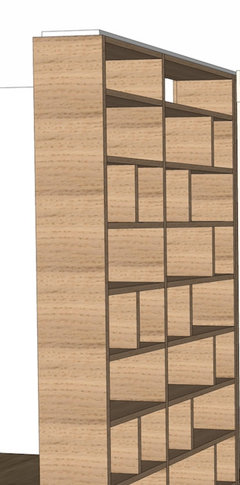
- Open bookshelf wall as separation;

- wood wall slats

- keeping part of existing wall


Important points for us:

- area can be a little dark so we need to maximize light

- open bookshelf more functional but not sure if odd - guess would have to put vases or trinkets there not books - also less design

- would like something metallic but I'm guessing expensive and not sure of how it would turn out

- architects thinks that if we use kitchen cabinets in light oak we should have similar (or faux) light oak on bookshelf or wall slats. I think it will look to oak-y - as floor are also oak. Don't really want the whole place in oak. I am partial to more design or industrial look.

- we have a large window that leads to a terrace that will be in black aluminum


Questions

- Will it be too oaky if everything (floor and kitchen plus bookshelves) in oak?

- Can I easily mix woods, otherwise? Or should I just paint it?

- Does this wall idea appeal esthetically or functionally?

- Ways to make it more interesting?


Here are the wall ideas:


Thank you for any help!


Comments (16)

  • 7 years ago

    Pictures are always helpful in getting responses

  • 7 years ago

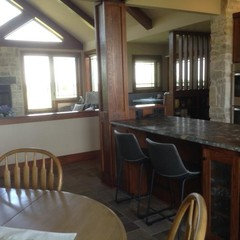
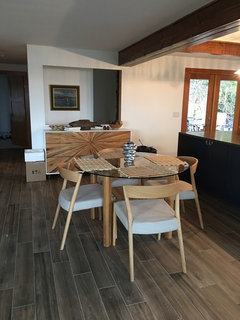
    Thanks - for your idea. I am posting a bookshelf idea (as a partition wall) and then a photo of the area. This is not our place but an identical apartment next door. Thanks!


  • 7 years ago

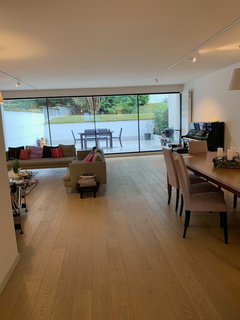
    This is the view into the living space


  • 7 years ago

    Personally, I wouldn't break up the open flow of that space by putting up barriers - the areas are quite well delineated in the pic you posred without adding faux walls. Carpets and lighting will do the job better.

  • 7 years ago

    it's hard to tell from the one photo of your home what the space really feels like. From what I can see though, it looks like it is unnecessary to break it up and may even feel too tight.

  • 7 years ago

    Looks to me like rugs will delineate the spaces better than any wall/screen and allow both max light and max Wow! Also,unless you have a collection of item stashed away that you want to prominently feature, a shelf full of "trinkets" doesn't seem like your aesthetic.

  • 7 years ago

    I would set the living room furniture on one large area rug: about 12’x18’ works with my seating furniture. An armoire and large credenza are against the walls and off the area rug.
    A coordinated smaller area rug can hold the dining table and chairs....mine is 10’x14’. The buffet and butler’s table are against the wall and not on the rug. (I have no butler.)
    The easiest way to find the rug sizes needed is to arrange the furniture the way you like it and then measure outside the furniture.

  • 7 years ago

    I like that wall idea that you've posted, however, where will it go? Are you trying to create a sense of foyer?

    You also mentioned keeping part of the existing wall. This is hard to envision w/o pictures.

  • 7 years ago
    last modified: 7 years ago

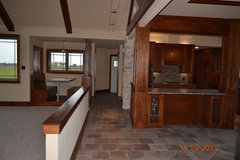
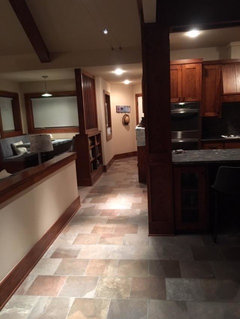
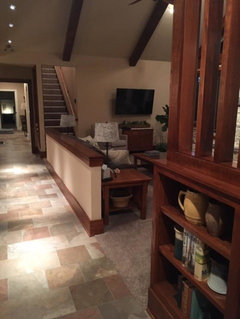
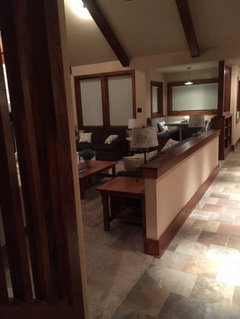
    Our space was designed as open to each other: kitchen, dining and living, and with stairs going up to the office. I can't tell exactly how your floor plan lays out, but I didn't want it all open. I wanted some space definition. Our front door opens onto a "gallery", a long walkway all the way through to the other end of the house. So you walk in with the kitchen/dining on the left side of the walkway, and the living space is on the right of the walkway. This is the "public" space of the house. It continues on through a pocket doorway into the "private" spaces of bedrooms, laundry room, and another tv/computer space.


    So our living space includes a diner nook also, with slat back divider/bookcase that faces into the entry walkway to let light in. A pony wall was built along the sofa back. I always need a wall along the furniture. There are two openings into the living space, on each side of the long sofa. Our stairway wall is also slatted to coordinate with the diner slats/bookcase wall.


    If you can, leave the space visually open above the furniture, but a pony wall sofa height helps define the space without visually intruding. I have photos attached of our space.


    Our new house in country · More Info


    trendimom thanked alwaysdesigning
  • 7 years ago

    Did you take the photo you posted of your neighbor's space standing in its entrance hall? And do you intend to put your dining table where your neighbor's have theirs? (I was also going to suggest perhaps a low wall if you want more than defining the spaces with rugs.)

  • 7 years ago

    Mixing woods or painting both good options.

  • 7 years ago

    Thanks everyone for your ideas. I confusingly led you to believe I would put the wall in the living room. Actually the wall would separate this whole area from the entrance. Ital mover - correct! The photo is taken in the foyer looking into the living room and if I don’t have a wall or something (my neighbors have a wall ) separating the two areas, it will seem like the dining room table is somewhere floating between the entrance hall and living room.

    Hence this photo looks into the living space. I would need something at approximately at the spot where I took the ohoto to separate the rooms.

  • 7 years ago

    My neighbor has a large opening at the juncture between the open living space and the entrance. We think it is dark in the living room so a more open solution that lets in light would work better

  • 7 years ago

    Can you take a picture from the living area looking at the front door so we can get a better perspective.

  • 7 years ago

    First of all, mixing woods is fine if done properly...YOU have done it perfectly, as seen by dark wood legs of dining chairs contrasting with light oak floors...woohoo !! LOL...you are "seeing" the dining table as "floating" because it is not "grounded" properly....an area rug under the dining set would "ground" it and bring some color and texture to the space as well....PERSONALLY, I HATE the color orange...LOL...but you seem to use it in the pillows on your sofa, so perhaps an area rug with SOME orange in it would unify the living / dining areas, while area rug under dining set would delineate that area as separate...you could even use a centerpiece on dining table with some orange in it to further "unify" the spaces...Kudos to you for using low-back, streamlined sofas to allow the eye to flow straight out to the gorgeous patio area...I absolutely LOVE how this all looks so open and airy !!

    trendimom thanked ravensmom13