Software
Houzz Logo Print
vignesh_kumar100

ceiling / design question

7 years ago
last modified: 7 years ago

We are building a new 2 story custom house. House was just framed and mechanical is going on.

Per plan the living room ceiling is 13 feet but we just noticed that there is a flush beam at 10 feet towards one corner and makes it weird as the living room is not 13 feet through out Anymore. I think that flush beam has to go 3 feet up to make it 13 feet through out as per plan.

When I asked my builder he says the plans are usually not accurate and that the 10 feet flush beam was not added to the blue print as joist design was done after the blue print. But technically it can go up 3 feet and he says I have to pay to make that change. I’m not sure if this is common to have inaccurate plans and builder can change things without our consent. I was always under the impression that the house is built to the plan agreed upon.

No one told me that plans are just representing and not accurate until now. I feel disappointed and a bit being cheated here since I trusted them to help me with this house.

Any thoughts on what I should do here?

Thanks in advance.

[ps: the builder seems like a decent guy so far, but I think they missed this one and trying to put it on me]

Comments (28)

  • 7 years ago

    What does your architect say

  • 7 years ago

    Thanks for responding. We are yet to talk to the architect. we are not sure what to do if he also says the same thing as the builder.

  • PRO
    7 years ago

    One of the common ways to install beams is to have them below the joists they support.


    It is also possible to "flush" frame beams (where the beam is in the same plane as the joists), but it must be shown that way on the cinstruction drawings.


    What does your construction drawings shiw? Who prepared the drawings? This is the place that you need to begin, I.e., did the builder install the beam the way shown in your drawings?

    Vignesh Kumar thanked Virgil Carter Fine Art
  • PRO
    7 years ago

    The size and location of all beams should all be noted on the construction plans along with instructions clarifying how the designer wants them installed, e.g., "flush beam." This is what the builder should use to construct the home and what the code compliance inspector should use as they inspect for conformance to the approved plans at the completion of framing.

    It is more expensive to make a beam flush than to install it as a dropped beam.

    Vignesh Kumar thanked Charles Ross Homes
  • 7 years ago

    @Virgil Carter Fine Art: The floor plan says it is 13 feet through out the living Room. The builder is saying the joist plan (that we have not seen before) is demanding him to put the beam there At 10. But The joist plan doesn’t specify the height of the flush beam. So there is no documentation that supports the beam has to be at 10 feet.

  • PRO
    7 years ago

    If the framing plan doesn't show and specify the particular hardware for hanging the joists, then installing it as a dropped beam is implied.


    Installing a dropped beam with a 13 ft. ceiling doesn't make the ceiling height different from a 13 ft ceiling, it simply interrupts the plane of the ceiling. I think there is some ambiguity here, so please don't rush to the conclusion that your builder screwed up. You'll have a better outcome if you approach the issue in a collaborative fashion.

  • PRO
    7 years ago

    Listen to what Charles Ross Homes is saying.

  • 7 years ago

    Who does the architect work for, you or the builder?

  • 7 years ago

    @Charles Ross Homes: thanks for taking time to respond. you are right. I don't know who messed up. I have a blue print that says the living room ceiling is at 13 feet. So I'd expect to have a ceiling that is at 13 feet. I am not sure how to trust when the builder says there has to be a flush beam in a corner at 10 feet (there by not making the living room ceiling 13 ft for about 2 feet in a corner).


    He is asking us to pay few thousand dollars to push it up by feet. If that beam can go up technically, why did they not do it before? Making me suspect that, they missed it and now forcing us to pay for these changes.

  • 7 years ago

    RES 3d Sketches: Builder's architect. he works for them

  • PRO
    7 years ago
    last modified: 7 years ago

    The common approach for installing beams is below the joists they support, unless specifically called out otherwise.

    I assume the ceiling is installed at the specified 13' height, and only the beam is below that height.

    It doesn't seem unusual or a problem to me.

    Of course it all depends on what the construction documents show.

    Vignesh Kumar thanked Virgil Carter Fine Art
  • PRO
    7 years ago

    Can you post the framing plan for that area?

    Vignesh Kumar thanked Summit Studio Architects
  • 7 years ago

    It sounds like based on what I've read is that the beam is flush with a section of 10' ceiling that is 2' deep. So what they have is essentially going to look like a 2' deep by 3' tall soffit in the corner of the room. Is that correct?


    It's hard to answer what is possible or why it was done the way it was without more information, which would most effectively come from photos or drawings. What is above this 10' tall ceiling? Is it living space? Why is there a major beam 2' away from a wall?

    Vignesh Kumar thanked A Fox
  • 7 years ago
    last modified: 7 years ago


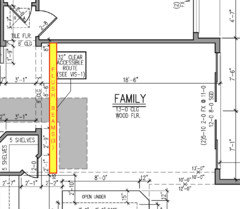
    This is what I am talking about. 3 flush beams at a ceiling height of 10 ft are put up which should have been really at 13 ft. Why they did it? I don't know. Can they push it up? yes they totally can. Also there is nothing above the living room so the beams can technically go up 3 feet. These beams are about ~2 feet away from the wall

  • PRO
    7 years ago

    Well...this is very strange, especially given the OP's comment of "nothing above the living room".


    Got to be more to this than shown here...

    Vignesh Kumar thanked Virgil Carter Fine Art
  • 7 years ago

    This is a Snapshot from the blue print. I can post the entire blue print if that helps. And this is all we were given for reference and closing.

  • PRO
    7 years ago

    A snapshot of the area above the beams should be enough. Seems to me that someone: (builder, designer, framers or all three) weren't paying attention. If they can move it at this point they probably should.

  • PRO
    7 years ago
    last modified: 7 years ago

    One wonders why there is a beam--much less three beams ganged together at that location.

    There re must be some unconventional roof framong above and heavy snow loads being carried by the beams.

    What is the location of this house?

  • 7 years ago

    A Fox: spot on! it looks like a soffit. there is literally nothing above the living room.

    Virgil Carter Fine Art: This house is in Austin, TX


    My builder is taking a look to see what they can do to push that beam up. Asking us to pay for the changes felt very weird and we pushed back on it. Hoping for the best!

  • PRO
    7 years ago

    It's a strange location to place a soffit unless there's an HVAC duct planned to run above the soffit? Have you asked?

  • 7 years ago

    Virgil Carter Fine Art: Right now, HVAC duct and water lines are going through that soffit. Was it originally planned to be there, I don't know.. The blueprint doesn't show a different ceiling height there.

  • PRO
    7 years ago

    Well...that's probably the answer the beams and soffit are there: HVAC ducts and water line.


    The soffit cannot be removed unless there is an alternative location for the ducts.

  • 7 years ago

    @Virgil Carter Fine ArtYes there is space above the current soffit, that they are considering moving it to

  • PRO
    7 years ago

    Well...at least we finally figured out why the beams are located where they are.

  • 7 years ago
    last modified: 7 years ago

    @Virgil Carter Fine Art: I am glad they agreed to build per plan. Kudos to the builder, he made an effort to make it right. Most likely joist engineering team missed it.

  • 7 years ago

    Thanks everyone for the help here. Means a lot. I've learned and learning a lot in this home building process. It is very stressful but it is what it is..

  • PRO
    7 years ago

    You will have so much experience you will want to start another new home next year!