


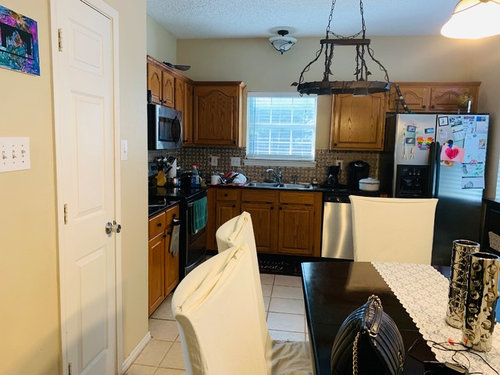

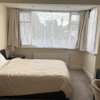
What would YOU do and how much would it cost approximately?
7 years ago
Featured Answer
Sort by:Oldest
Comments (7)
 7 years ago
Related Professionals
Tupelo Interior Designers & Decorators · Concord Interior Designers & Decorators · Topeka Kitchen & Bathroom Designers · Decatur Furniture & Accessories · Morgantown Furniture & Accessories · Taunton Furniture & Accessories · Canton Interior Designers & Decorators · Hagerstown Kitchen & Bathroom Designers · Chula Vista Kitchen & Bathroom Designers · Cornwall Kitchen & Bathroom Designers · West Plains Kitchen & Bathroom Designers · Tupelo Kitchen & Bathroom Designers · Charleston Kitchen Remodelers · Plattsburgh Custom Countertops · Chula Vista Custom Countertops PRO7 years ago
- 7 years ago
- 7 years agolast modified: 7 years ago
 7 years ago
Related Stories

GREEN BUILDINGOff the Grid: Ready to Pull the Plug on City Power?
What to consider if you want to stop relying on public utilities — or just have a more energy-efficient home
Full Story
FEEL-GOOD HOMEHouzz Tour: 'Pirate House' Lures With Surprises
Batten down the hatches for a wild ride in Minnesota, from a lofty crow's nest to a twisty, tubular slide to a secret passageway and more
Full Story
GARDENING GUIDESPut Out the Welcome Mat for Leafcutter Bees in Your Garden
Provide a diversity of flowering plants from spring through fall for these charismatic native bees, and you won’t be disappointed
Full Story
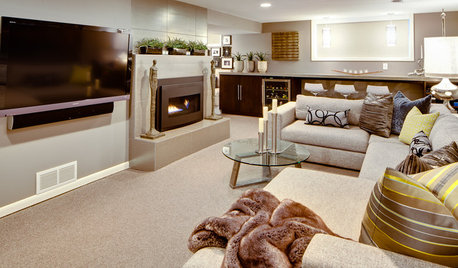
BASEMENTSBasement of the Week: From Dumping Ground to Family Zone in Minnesota
Erasing every trace of this basement's former life took creative thinking and smart design touches
Full Story
BEFORE AND AFTERSAsian Style Banishes Boredom in a Bachelor's Bedroom Makeover
Beige walls and lost-looking furniture give way to a warm but masculine look with sublime natural light
Full Story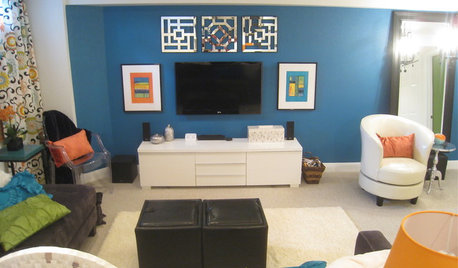
BASEMENTSBasement of the Week: Kicky Colors and Patterns Promise Fun
Snag a peek at a basement makeover happily inspired by a fabric swatch and done for less than $10,000
Full Story
DESIGN DICTIONARYPlan
Floor plans are the most common type of this architectural drawing, showing the home's intended features and the path of movement
Full Story0

HOUZZ TOURSNautilus Studio: Creative Living in 600 Square Feet
Two Seattle artists turn a tiny storage space into their ultimate canvas
Full Story
DECORATING GUIDESColor Guide: How to Work With Neon Brights
Not just for the '80s anymore, neon brights have made a major comeback in interior designs near you
Full Story




zmith