

Help! Oak cabinets!
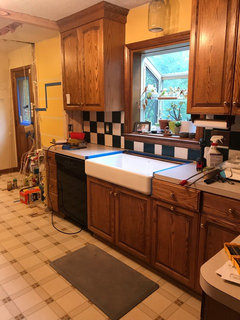
I need ideas! I’m in the process of redoing my whole house, in the kitchen now. I have great quality oak cabinets that I would like to keep in tact. I need help choosing granite countertops, backsplash, flooring, and cabinet knobs.
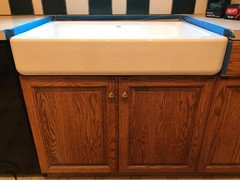
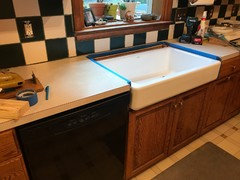
So far I have ordered all of my appliances (stainless steel), in process of putting in an undermounted front apron white farmhouse sink. The rest is up in the air!
My plan is to keep a farmhouse type vibe without being old fashioned.
Please help me update my 1980s home!!
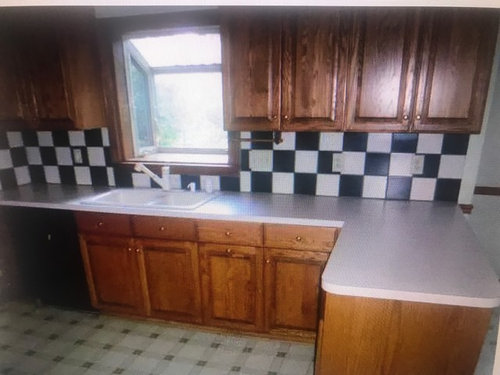
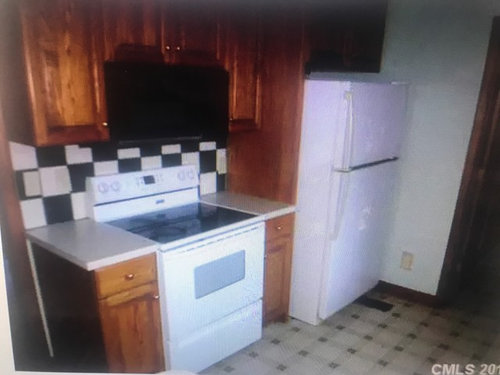
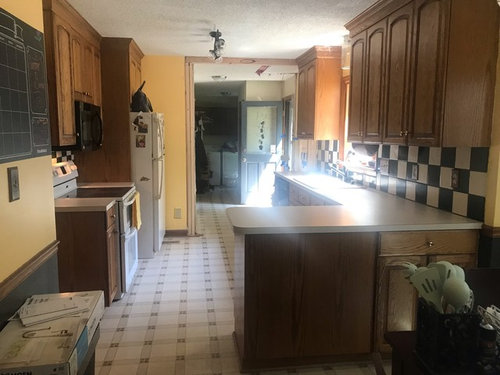

Comments (68)
 7 years ago
I'd start with determining the flooring. Did you narrow some ideas down? Is there any transition you have to take into account, or you free to choose as you wish, in that regard? What it will be: wood, tiles...?
Then I'd move onto deciding on countertop
(but if you're deadly set on some specific stone or another surface because you're in love with it, I understand you. Did many things backwards myself))
I adore your vintage vibe..especially the window. I kinda like the backsplash..I can see it(in bigger, less slippery version) on the floors. Someting patterned, or layed as a pattern, black and white..maybe more subdued..unless of course you'll hate cleaning it
then counters-I vote for something more uniform, like, yes, corian or Quartz or some marbles..
if you go for wood flooring, or for some tile without much movement, like some slates, on the other hand..the stone you've posted is very pretty indeed
Soapstone would be cool-only it's too dark I guess?
I like your direction of trying to preserve the existing vibe.
jhmarie's kitchen is one of my long-time favorites
and I like the examples you posted
Related Professionals
El Dorado Flooring Contractors · Knoxville Flooring Contractors · Lincoln Flooring Contractors · Tupelo Tile and Stone Contractors · Lubbock Tile and Stone Contractors · Tuscaloosa Interior Designers & Decorators · Oshkosh Interior Designers & Decorators · Kalamazoo Architects & Building Designers · Burlington Architects & Building Designers · Houston Kitchen & Bathroom Designers · Mason City Kitchen & Bathroom Designers · Mission Viejo Kitchen & Bathroom Designers · Chattanooga Kitchen Remodelers · Asheville Custom Countertops · Monroe Custom Countertops 7 years agolast modified: 7 years ago
Consider having the center panel removed from some of the cabinets and replaced with glass. Maybe with leaded glass? Good cabinet maker could easily do it. It would break up the all wood look. You do not need to get new doors just modify what you have. If the interiors don't match the exterior you could paint them a contrasting color.
 7 years ago
Your inspiration pics are great. I agree with other comments that cabinets need to change in some way, replace window and remove peninsula. Don't pick anything else until you know your cabinet color. Assuming you stain darker, which could also be a black or gray stain and not wood colored, then go light, light, light to brighten the room. What you choose must have tones that coordinate to the cabinets. Add glass doors and maybe open shelves somewhere. The stove is in an awkward place. Rework that area and say goodbye to the microwave. If you absolutely need one, get a drawer microwave and put it in somewhere. And remember that if you don't have a good plan, everything else is a waste of money. Pay for the plan if you need to.
- 7 years ago
Hi, Dew. First of all, you need light. If you can make that window bigger or double the size. To compensate for lost storage space, a pantry cabinet might be your answer. Ditch the peninsula, you need breathing space in your kitchen. You might get a movable Island with wheels so you can tuck it away when you don’t need it. Stained wood cabinets may be classic but it looks heavy in a tiny space. You might want to consider painting it white or light grey. A word of caution, oak has texture so if you paint over it, i won’t be flat and even. You might just want it “refaced”, cleaned up and stained with lighter color. I suggest you use Quartz as a countertop. Granite is always busy bec it’s a natural stone. You need to seal it bec it absorbs water and might damage the cabinets. Quartz has light, plain colors (I suggest white with the least amount of veins) that will compliment your sink /appliances and it doesn’t scratch, stain or burn. Don’t pick wood for flooring if you’re staying with stained oak Cabinets. Pick big tiles 12”x12” in beige warm tones with texture to compliment wood cabinets and maybe placed diagonally for movement. Good luck with your project. I’m a kitchen designer. Please feel free to ask questions.
 7 years ago
We did something similar in a home with the honey oak cabinetry. I went with a polished white marble counter with very little gray movement and a tumbled stacked marble backsplash. It is amazing how much new wall paint, counters, backsplash, floors, lighting, cabinet pulls, appliances, sink and faucet will do to update the cabinets. I actually ended up liking the dreaded honey oak once we finished!!! Be careful about painting cabinets because even professional work will not last as well as the original finish. I really admire the inspiration photos you found and think you will be thrilled with the results if you emulate those. if the cabinet finish is still in good shape, no need to restain. If they need to be redone, I would have them stripped, sanded down and done in a clear coat finish. Oak was popular for a very long time, several times in history, for good reason, and can be quite lovely given the chance.
- 7 years ago
Also, I forgot to mention, I coated the cabinets with a matte urethane so they weren't shiny anymore. That made for a nice difference.
 7 years ago
I kept my cabinets too. The new countertop is Corian. It comes in a lot of really great colors with minimal pattern. Also going with a wall color in the blue-green family really tones down the yellow of the oak.
- 7 years ago
I would also get rid of the greenhouse window. Those really make a space look dated.
Dew Bakker
Original Author7 years agoAddressing a few of the comments on here:
(I will post photos on a second post below this one)
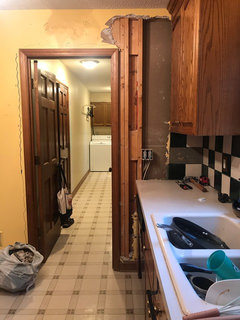
Layout: The original layout had a door at the far wall that lead to a hallway that included a pantry, door to the back yard (never used), door to garage, closet (will get torn out this weekend to make room for a mudroom type functionality to the area), and laundry with window (see photo #1)
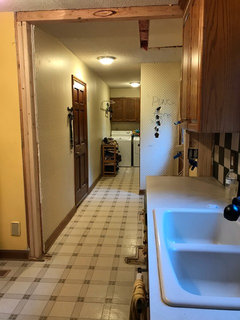
- I have torn out the wall/doorway leading to that hallway, added a header (was load bearing) and tore out the pantry (see photo #2).
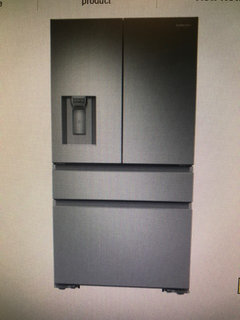
- My plan is to add a larger SS Fridge (already bought, waiting on delivery - See photo #3) in the old pantry site.
- The current fridge site will now become a pantry (need to build it, maybe match cabinets, not sure about how I will execute this yet).
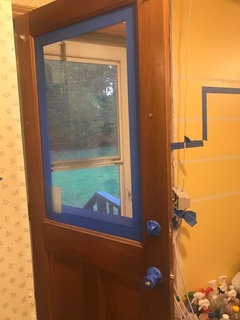
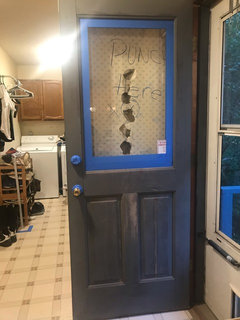
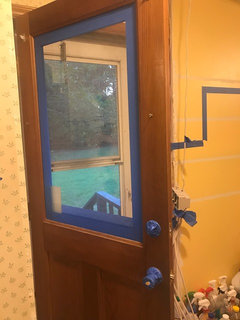
- These changes have already given me so much more light as the door to the back yard has a window (see photo #4).
- As for the window, it is a garden window and I love it. I do not want a to do anything different at this time as I need the storage that the cabinets provide. I may lay some tile inside of it (think light color that matches back splash or flooring) to lighten it up.
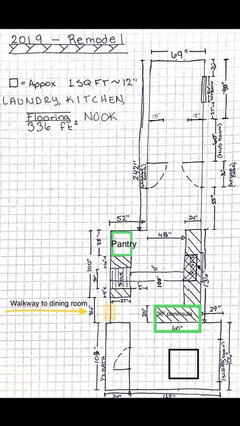
- The peninsula is staying as I use the counter-top and storage underneath regularly. My plan is to have the counter-top extend 11 inches further on the far side (see blueprint photo #5) to allow for a small area for bar stools/breakfast area for kids.
- The adjacent breakfast area currently has a square (expandable) table for 4. This is the primary dining area for our family (although there is a formal dining area with a table for up to 10 - we will get to this another time). We plan to A: replace the window in that room with a sliding glass patio door that will open up to the deck. This will let in LOTS more light and functionally we will use the deck more. B: the wall in the breakfast area has a den on the opposite side. This wall is either going to come out completely (load bearing) or will get an opening that is at minimum 70 inches across. Currently there is only a doorway. SIDE-NOTE: This house has a TON of doors! I have no idea why they designed it to contain each little room completely, but it drives me crazy. These doors are solid wood - high quality too!
The listed changes are the only ones I am currently comfortable taking on as far as layout (I'm having a hard enough time convincing the hubs to do what I have planned). I do not want to move cabinets/microwave/stove from current position. We use the microwave a lot. We are, however, replacing the microwave, stove, and dishwasher with SS appliances. The stove will be an electric glass/flat top with the dials on the front for a more sleek look.
Cabinets: I'm currently not interested in painting or doing any major changes.
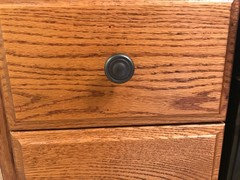
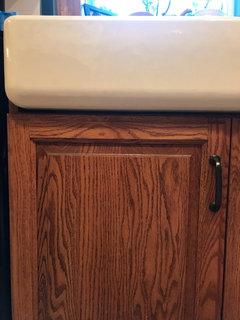
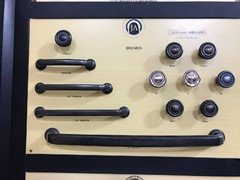
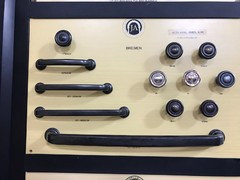
- I plan to change all knobs/pulls. Would be happy to hear out any suggestions. I was thinking along the lines of long and dark (see photo #6). What do you guys think?
- I may be interested in the future to re-stain or other refinishing technique, but it will have to wait as we have TONS more to do in the house and I'm trying to make my budget stretch as much as possible within reason. (think update not total remodel) I know this is not ideal, but I'm not a millionaire and also am not trying to prep my house to sell. These changes are for my own personal enjoyment and benefit. Please try to understand this point as I'm not going to change my mind at this moment on the cabinets. I may post in a year or two ready for ALL the suggestions, but not today.
Flooring: I am completely open to suggestions.
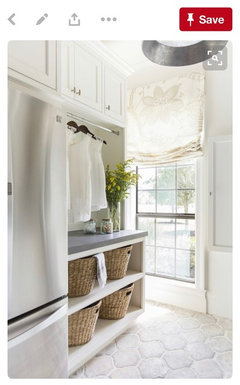
-The flooring ideally would not be busy, have an earthy feel/look, and be light colored. I love this one flooring I saw on Pinterest, but can't seem to find anything like it anywhere. It's a kind of hand built white terra cotta looking flooring. Kind of like a hex saltillo tile that is white/light grey/earthy. (see photo #7)
-Flooring will butt up against hardwood flooring. I am shying away from anything like linoleum, vinyl, or anything that would "cheapen" the feel of real woods next to it (does that make sense?).
-The total space is 350 sqft spanning from the den (white oak flooring), to the laundry area. It will also cover a small 1/2 bath that is accessed from the breakfast area. There is a transition to the formal dining room as well, there is a medium/darker wood flooring in there. (I will have to look to see if I have photos.)
Counter-tops: I am thinking I'd like something light. I would something nice and don't mind paying for it. I like the depth of granite, the natural patterns. I love the feel/look of marble but don't love the cons I've seen online. I have no personal experience with it, however.
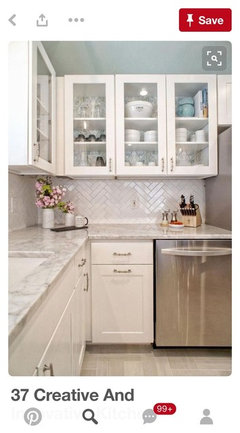
- Like my inspiration photos, I like the idea of something either white or white with some grey veining, but want to stay away from anything that can look brown-ish. Again, something that will do well with time as I will stay in this home for at least another 10 years.
- I have a granite guy coming next week to template.
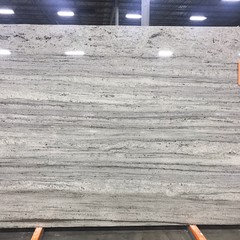
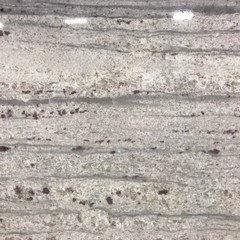
- As of now I have the Allen + Roth Barrow Granite (see photo #8-9) picked which is white/grey/garnet colored specks. I am ok with changing to something else, but need to make up my mind in the next few days.
- I have NO idea what edge to pick.
- See lighting for cabinet lighting.
Lighting:
- I currently have a light above the sink. I am open to ANY suggestion. It's a pendant now.
- In the middle of the kitchen there is a track light kind of fixture with 4-5 lights pointing to work areas. I don't love it. I am open to ANY suggestions.
- In a happy world I would be able to figure out a way to put in recessed lighting on a dimmer throughout the area. I'm not sure how hard this would be to accomplish as we have another floor above us. Will have to look in to this.
- Above the breakfast table there is a hanging light fixture.
- I would love to put in some kind of hanging pendants above the peninsula but not sure if it would make the space feel smaller? Also, again, not sure how hard it would be to route electric over for lights where we have a floor above us (no attic).
- Under cabinet lighting. I absolutely plan to do this. No idea what to buy or how to wire it in. I'm guessing I should decide soon so that I can do wiring while backs-splash is out.
Walls:
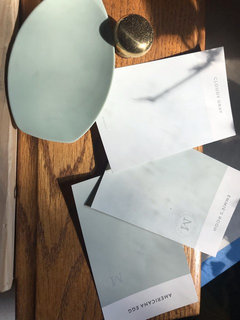
- I'm not sure what color to paint the walls. I recently got new spatulas for the kitchen and the silicone was a very nice soothing green/blue color. I picked up some swatches yesterday to see if I liked anything in that family. Take a look at photo #10.
- Ideally I would love a color that is light, fresh looking, and tones down the yellow in the cabinets.
Other things:
- Ceiling. It has popcorn. It will come down at some point before the kitchen is done. No worries.
You guys are so super helpful!!
Thank you so much for all of your advice, inspiration, and suggestions. I have mostly no idea what I'm doing, but hope it comes out great!- 7 years agolast modified: 7 years ago
I'll need to re-read the post to absorb everything better, for now I can just say that the flooring you love is indeed custom terracotta laid in a pattern that's called San Felipe (if I'm not mistaken),..the shape is called lantern. I have it myself, albeit in different colors, in our master bath, and love it. (We customiized it even more, making the surface even less slippery)
It must get sealed from time to time, and it'll be prone to imperfections easily-say when you drop something heavy, it'll scuff..but rustic, handmade character of it is forgiving and thus will bother you less than imperfections on other, more sleek materials.
It's a classic design with roots in Spain/Morrocco..I'm in Southern CA and the house is Spanish ranch so it's very fitting. I also love handmade tiles, crazy about them actually. But weigh whether it's something that goes with your house-we see just a tiny bit of it, after all.
If you think that's a direction you're ready to take-tell me/us and we'll give you sources, shops etc.
Where do you live if I'm allowed to ask?
Even here where such tile should be, seemingly, everywhere-only certain stores and boutiques carry it.
Btw with all the customization-it wasn't exorbitantly expensive..wasn't cheap but was much cheaper than many other tiles of my dreams. Doable.
Goinng to re-read the post..
- 7 years agolast modified: 7 years ago
as for lighting..other people will know better..but in the middle of the kitchen-I'dfind cool flush mount or semi flush mount..vintage ones are best but might require tweaking. But you get most quality and interest for less money.
Or -they-companies I mean- became better in selection of new fixtures that are flush/semi-flush last few years..will likely be more expensive but less hassle(maybe. not guaranteed))
Browse through Etsy when you have time..great selection of both vintage and new made by small boutique stores, and great customer service as sellers really care about their feedback.
I had some lucky finds on Craigslist and eBay as well, but Etsy is my favorite source.
I don't think you need a pendant over peninsula unless you redo central light, I feel visual lines will overlap..but that's judging from photos only so I can be off
Dew Bakker
Original Author7 years agoaprilneverends:
YES! I love the terracotta look.
One of my hobbies is to make pottery and love clay and anything that has an earthy feel/look. I grew up in South America and love the look/feel of this type of tile. I understand the sealing/upkeep/wear and tear as we had this in my home growing up.
I currently live in Charlotte, NC.
The home is not Spanish style at all, but it is craftsman in the aspect of it having lots of character with all the wood and such. I like to decorate in a simplistic but eclectic earthy clean look.
This flooring has been pretty much the ONLY one I've liked! I know it will be pricey but I really just love the color/texture of it. I'm ok with any shape.- 7 years ago
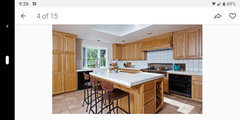
We had our cabinets painted and put knobs and pulls on them, put down wood flooring and had porcelain countertops and back splash put in. Love my new kitchen!
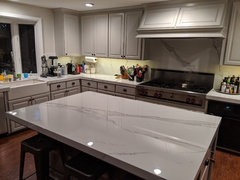
- 7 years agolast modified: 7 years ago
Dew: then check Arto https://www.arto.com/ ..big array of colors and shapes...
Tierra y Fuego-I can see all shapes but can't see whether they customize color? https://www.tierrayfuego.com/mission-terra-cotta-floor-tile.html
Ann Sacks does carry it too so it seems-but the more elaborate you go in shape the more the price will be I imagine..lots of colors though which is a huge plushttps://www.annsacks.com/products/tile-stone-mosaic/hacienda-field-tile
- 7 years ago
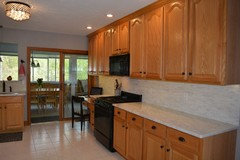
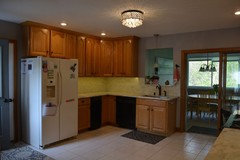
Hey Dew,
This is what we did, on a budget too. This is halfway done, before we changed the appliances and matted the cabinets. We did nothing to the (fairly odd) layout or (kind of boring) flooring because we ended up turning the house into a rental. In the end, we just did wall paint, countertops, backsplash, new sink/faucet, cabinet pulls, knobs, lighting (replaced overhead fixture and added undercabinet LED strips). We went with a light gray, I think it was a PPG color Elephant Gray. I would not recommend marble per se, but you can see the very little color/movement in the stone doesn't compete with the wood grain. We were fortunate that the floor tile was in relatively good condition and was a very simple and neutral color. Since you have children, easy upkeep is essential in both the countertops and flooring.
Dew Bakker
Original Author7 years agoLori,
Those changes really did update the kitchen quite a bit! I like the Elephant Grey as well. It looks like you have a trash compactor? I'm thinking of getting one, how do you like it?
You guys did a great job!
- 7 years ago
Dew, So many questions! The kitchen is dated. But so what? Keep the window, it leaves in lots of light. Consider quartz of some kind. It comes in all sorts of colors and finishes. I would stick with an eased edge. It makes the counter top look more substantial, easy to clean, less chipping and cost effective. Plus no upkeep! Speak about dated. They are already on their way out. So no open shelves please! They are a waste and unless you have Martha's staff to keep them up they are messy. Go with a few glass doors. Frosted or pebbled if you don't want to see in. And not that you are but don' t paint oak. Never looks right. And you need to remove all repeat ALL the old finish to restrain so the stain can get to the raw wood. I would just break the finish and put on a new protective finish. Back to the glass doors... if you can find doors with the same frame style no matter what the center panel was, - raised recessed whatever you could turn those into glass doors. Then use the old doors for the new pantry. Buy a box only from premade.
Dew Bakker
Original Author7 years agozellenpat - I do like the idea of glass. I do worry about my innards looking messy (I have kids). I am not worried about a 'dated' look so much. I just want it to look nicer and update the things that can be updated. Trying to keep my budget at $20k, spent 5k on appliances already, guessing another 5k on sink, faucet, counters, backsplash, undercabinet lighting. Then another 5k on flooring and lighting. The last 5k is to open up the walls, put in the sliding door, and paint/accessories/misc.
 PRO7 years ago
Hi Dew, I know you said no on the window, just being the devil's advocate - I agree with swapping it out, and it's so much easier going bigger - no patching, you can get a clean cut & "just" do new trim in & out. May need to scab in your header & a frame it out. It will add so much to your room & light if you do, plus a great view it sounds like from your property description. You can still get garden windows.
Don't change electrical & plumbing if you can avoid it, that's almost always problematic & you'll run into things you don't expect. Those pics of the farmhouse style are beautiful! Do you have a big granite warehouse you can walk through & see what makes you feel happy? I def suggest light counters, quartz calacutta is really nice & reasonably priced for prefab slabs. My suggestions are:
> Don't do glass - they will never stay clean. I had reeded glass last house (1 kid then) and they just always looked dingy, esp next to the stove. I wiped them down each week+.
> If you can swing it at all, get new cabs, maybe just do the base cabinets now, so you can get the countertops & all done, then do the wall cabinets later. Postpone the floor or something else too if it doesn't fit the budget right now. Don't replace the doors, that is really freaking expensive & then you're just left with box work & maybe not exactly the look you want. Not worth it. I redid a previous kitchen leaving the same yellow oak cabs & regretted it the day after. It looked bad. I wish I had waited a year when I could afford the whole kitchen. A friend/neighbor painted theirs, awful! 3 coats & you could see the grain still, it only looked worse after time. I tried stripping & restaining one, no beuno also, looked like ugly heavy grained oak with a slightly different color. boo.
> Several big chains have some decent "off the shelf" cabinets that are good quality & quite affordable. I am doing a flip now, bought Lowe's Wintucket - I am very happy with the look & quality, and the "U" shaped kitchen, 34lf ran about $2400, on sale with an ebay 10% off coupon. I also did Lowe's hickory for another house, not as many size options but they are super nice too, I was impressed. Some adjusting on the hinges cause they are slapped together, but they are solid wood.
> Coupons! Ebay
> Do standard size everything, much cheaper than any custom work or having to find a fix/fill.
> Wider peninsula is awesome! You can buy pre-slab tops to the actual size, esp manufactured material like quartz so the veining won't matter. I do suggest quartz or a simple light gray granite
> Is that area next to the stove a door? Can you close it up & extend the cabs? The 100" width between cabs would allow for a narrow island too, if it won't look awkward & feel awkward walking around it from one doorway to the other.
> For the flip my husband found a gorgeous limestone tile we did around the fireplace & I love it! I will definitely use it again! The grays & beiges can go either way for your main colors. They have smaller sizes for backsplash & I think a bigger for flooring. https://www.homedepot.com/p/Jeffrey-Court-Stone-Grey-4-in-x-12-in-Limestone-Wall-Tile-3-Pack-99629/205110704?cm_mmc=Shopping%7CG%7CVF%7CD23%7C23-6_FLOOR_AND_WALL_TILE%7CNA%7CPLA%7c71700000054964474%7c58700005193678076%7c92700045832425974&gclid=Cj0KCQjwyerpBRD9ARIsAH-ITn-Pj5xaco6rpCdiA7tf7ayg8VLuAJpzZvavHj8LJ3y2Du-OT92Nc6oaAjv6EALw_wcB&gclsrc=aw.ds
> If you find something you want, do random google searches. I wanted a blue glass backsplash tile, ended up finding a closeout on Wayfair that I am super happy about, and saved several hundred $. I also shop Overstock & Wayfair & found a nice 65" wide pendant light for the peninsula, I wanted something long but wanted only 1 box on the ceiling since it's a dropped ceiling & wanted to make sure it doesn't look busy. Lots of cheaper options but it'll take hours scrolling through them all.
> Easy cheap recessed lights are still in, and are great for work areas like your kitchen sink. Drop lights are a pain, get dirty, don't provide good light, and are extra work. I bought 4" flat panel quick connect clip in LED "recessed" lights at Home Depot for around $15/each. Also, if you have odd size openings, rather than patching drywall you can find something to fit into it. I had 10" holes from '60's hideous ceiling lights - I found 11" flat LED clip-in LED's on Amazon, a little pricier at $30/each but saves a ton of work & $ on the electrical & drywall/paint side.
Good luck & have fun!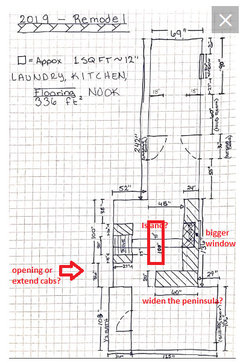
 7 years agolast modified: 7 years ago
I just had beautiful granite countertops installed I got them from Elaine on u.s. 41 in Bradenton Suncoast granite I got a level 3 that was left over for really cheap it's beautiful and has a flowing pattern- PRO7 years ago
Few more things - are you considering french patio doors? A nice mid-grade 5' or 6' set is $500-700, and you can often find high end things on CL for much less than retail. The wood look tile is actually not bad, and great quality laminate is so cheap now & easy to install.
Dew Bakker
Original Author7 years agoDivina-
Lots of great info!
The updated blueprint may answer a couple questions.
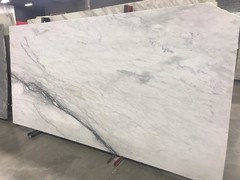
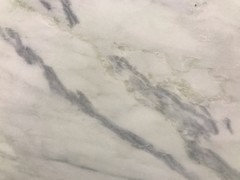
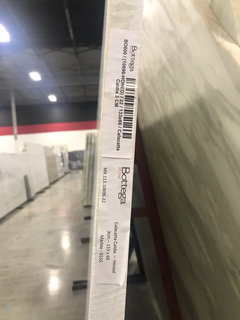
UPDATE: I have picked a countertop, officially!!! I went with a marble. See photo of slab and also close up and sticker for name.
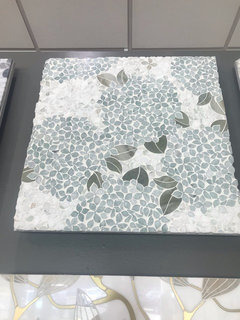
I’m also considering a herringbone patterned backsplash like the photo. What do you guys think of a 16x16 tile on the backsplash behind the stove of hydrangeas? ( I live in the south, after all!) maybe frame it with one inch tile?
Also- I have drawer pulls picked! See photos.
 7 years ago
Your selections are pretty, butI don’t think you have room for an accent over your stove.
Dew Bakker
Original Author7 years agoI do wonder if it will look ok... the space is 18 inches tall and the new stove has front controls instead of on the back. The mosaic is 16 inches sq. I’m thinking if I frame it with one inch border tile it will work, but just barely. Do you think it’s too tight?
 7 years ago
Drew - I really like the hydrangea tile:) I may have missed something - are you changing out the micro for a hood? Then you might have space, but I found that it is best to get the countertops in and then make final backsplash decisions. The hydrangea could be an inspiration pieces for some art you hang in your kitchen. I have three cottage style floral art pieces in my kitchen. (I love them so much I am trying to learn to paint florals.)
The marble will look good with the oak. Marble was used on oak washstands and tables in the past. One of the reasons I picked the quartz I did was because it had the same coloring and feel to it - but I am not a careful cook and did not want to deal with marble:)
Once I had my countertop in, it somewhat changed the big picture and I made a slight change on my backsplash - went from white to cream subway tile. Also, there was a bow in my wall that the fabricators / installers did not catch on their measurements creating a 1/4" gap between wall and counter. I picked a thicker subway tile due to that and it covered the gap just fine. So think about it, enjoy shopping, but don't make that finale backsplash decision till after the counters are in.- 7 years ago
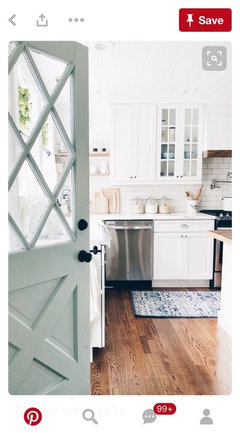
Love the door color. Maybe pick a wall color a darker shade?? Glad you are doing this for yourself and not worrying about some buyer 10-20 years from now!
(As an aside, why do people hate painted oak because the grain shows? The grain just let's you know it is real wood, not plastic or something. I've painted oak cabinets, furniture, banisters and love the look and am glad the grain shows through. And I have received many compliments on them. Just stating another view.) Dew Bakker
Original Author7 years agoYou guys are probably right about the hydrangea tile. I’ll maybe use it somewhere different, like the laundry area? I’ll keep it on my inspiration list for now.
Yes- I want to do this for me!! I want to have a pretty kitchen while I live there and I want it to reflect my taste. :)
Marble has been used forever with wood!
- 7 years ago
Hi Dew, I have to say we never used the trash compactor. It was a leftover from prior owner, and I was looking to replace it with a slide out trash bin, but it proved difficult to match the cabinets before we ended up moving, so there it stayed. My brother loves his, but I find that a simple trash bin is just as effective and less troublesome to keep clean.
I wish folks would stop suggesting that you paint the cabinets, since you've made clear that you will not be painting or restaining them.
Also, if I were to paint wood cabinets (and I have in some projects), I agree with ljptwt7 that wood grain showing through is a sign of actual wood - people are getting used to MDF and cheap factory finishes. Wood grain showing through looks nice to me too. Dew Bakker
Original Author7 years agoLori- it is interesting how real, solid, natural wood is inferior in design to pressed sawdust lately. I’m not really concerned about the latest trends, I just want a nice quality kitchen. :)
I don’t have anything against painted wood either, I just don’t want to do it in the kitchen.
I’m looking forward to posting more photos in the coming weeks with the progress.
Dew Bakker
Original Author7 years agoStaying at an Airbnb this weekend, and the kitchen is giving me a few inspirational tips. I like the glass transition header. I also like the light.
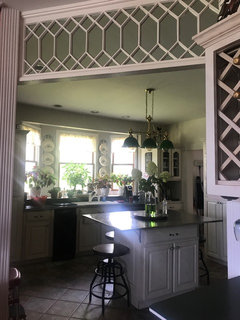
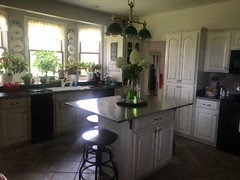
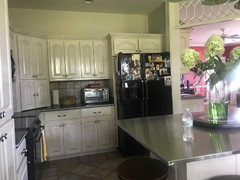
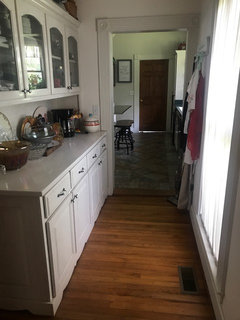
Dew Bakker
Original Author7 years agoCheck out the knobs and pull handles we picked. ( still have to order them)
- 7 years ago
Drew may I ask - did you do anything to clean and add color back into your cabinets? They look good...
I also have been thinking about marble. I look forward to hearing how you like it. I think I would wait to paint the walls till your countertop goes in, but that’s just me.
Great job so far!
Dew Bakker
Original Author7 years agoCindy - I have not done anything to clean them yet. I was thinking of a tinted wood polish to start transitioning them into a slightly darker version - less yellow. They look awesome in some light/time of day, but when the light is bright and the sun is shining they do take on a little more of the honey color that looks a bit dated. I'm really hoping the dark knobs/pulls will help bring out the darker tones.
I will for sure wait to paint until after the countertops and appliances go in. I need to see it all together. Appliances arrive 08/08! Excited!
My next major decision is the flooring. I'd like to get it in place before appliances, so we will see! I'm having a difficult time finding something I like that isn't really expensive.
I'll continue to update. :)Dew Bakker
Original Author7 years agoHubby decided to put in a filtration system, under sink. Will post photos of install later this week once it is all hooked up.

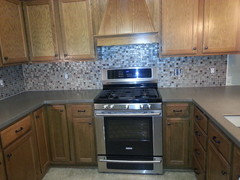
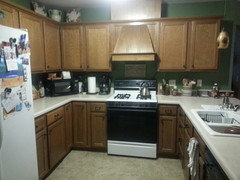













Holly Stockley