Software
Houzz Logo Print
bribosh

House plan thoughts?

7 years ago
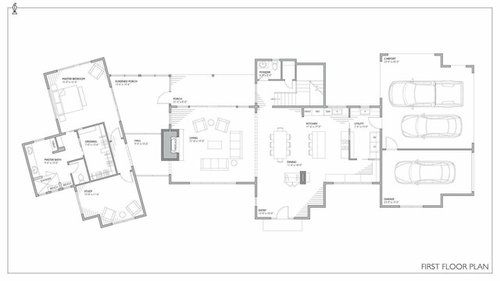


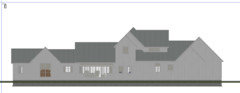

Starting to look at building a home and intrigued by this plan. Front of home would be oriented South on about 1.2 acres. Two young kids and two adults on a urban "farmette." Don't love the entry, seems like some wasted space there. Would turn the screened porch into an open one. https://perchplans.com/product/senepol/


Any thoughts appreciated. Thanks!


Comments (20)

  • 7 years ago

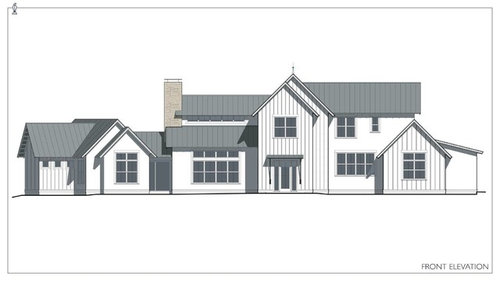
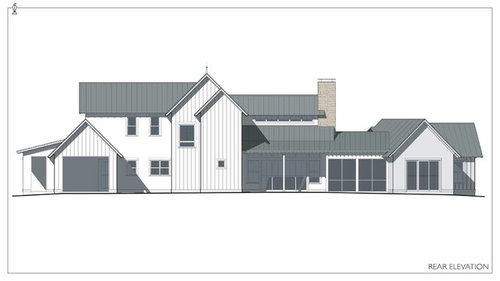
    Love the elevations. Several things would concern me about floor plan:
    -master is very remote. Whether that works depends upon children’s ages
    -the laundry room is remote from all bedrooms, especially the master. I would put another WD in master as I would not like all the back and forth
    -no choice for tv except over the FP

  • 7 years ago

    And one more... the kitchen layout is suboptimal. There is little prep space by sink, so you would be washing things and carrying them to counter for prep. If you stick with that layout I’d want a prep sink in island, maybe with a second dishwasher.

  • 7 years ago

    First two thoughts are: 1) not a fan of what appears to be a floating coat closet because it seems like it would be an obstruction to the view when you first walk in and 2) most of the kitchen counter space looks like it’s next to the kitchen, rather than in it.

  • PRO
    7 years ago
    last modified: 7 years ago

    Many of the spaces are not common in their form, which tells me they are custom to meet the client's specific needs and perhaps responding to the site, which is good. If this is not the case, you've got some weird shtuff going on.

    The entry seems to have more space than needed. The master bedroom wing leads me to believe the designer must have seen the movie Housesitter. The stair looks like a maze. It seems the privacy of the watercloset could be achieved without having to put the user through the unpleasant experience of a gas chamber.

  • 7 years ago
    last modified: 7 years ago

    I like how there are windows on at least 2 walls in every room, except for the dining room. I find the staircase is weird turning left and right. That area with the powder room looks like and afterthought.

  • 7 years ago

    In addition to the above comments, there are a ton of bump-o's and notches that really don't do anything for the house floor plan and really complicate the exterior as well.

    The Landing area designation seems like weird space left over.

    I don't understand the odd area south of the kitchen. Again, it seems like extra area and they just thought, "Oh! I'll put cabinetry there. It will help storage!"

  • 7 years ago

    Does that one living room window look directly into the master bedroom? Doesn't seem like the most pleasant view looking out that window.

  • 7 years ago

    I actually looked at this same plan yesterday....lol....and some of the issues I'd address have already been mentioned (proximity of master to kids, the kitchen layout, etc.). One thing I'd definitely change is the entrance from garage to the house. I'd move it so that you enter in that hallway in the front of the house which would allow for an L-shaped kitchen.

    The steps are just plain weird and I can't imagine trying to move furniture up those.

  • 7 years ago
    last modified: 7 years ago

    Random thoughts:

    - Oh, the jigs-and-jogs and the angle ... all very expensive. I don't care for the exterior photos in the link ... kinda "too much". I predict this house will be featured in Southern Living soon. It's their style.

    - I agree that the entry is bloated, but I like that the "first view" is the dining room table, a spot that's almost always clean. And the coat closet cleverly blocks the view of the kitchen, which is almost always not clean (maybe that's just my house).

    - I'm tempted to say that I'd open up that wall beyond the dining room to allow a view of the staircase ... but that would also invite a view of the oddly-located powder room; I think you could easily make space for this powder room by the kitchen, and then you could have a small desk or a reading chair in this stairwell.

    - The stairs are ... weird ... I don't quite see how they "match up" with the upstairs stairs. Consider bringing large bedroom furniture through that small door, then up those curved stairs.

    - I don't care for the kitchen. The main players are all on short /divided counter runs; it seems disjointed and not so functional. The large adjacent pantry is nice ... but I would rather see that pantry window opening into the kitchen instead of into a storage spot. And I "don't get" the cabinets toward the front of the house. Is this an office spot? I think the answer is to push the kitchen to either the front or the back, which will allow you to have nice windows ... and push the pantry toward the other direction.

    - I strongly prefer the dryer on an exterior wall. Easier to clean the vent duct /more fire safe. And cheaper to build.

    - I am not a fan of bloated garages ... but this one really doesn't make sense. What is gained from the divided portion? And why pay for the bumps on the front /back of the garage? They're adding nothing to the function of the house.

    - I like the way the master is "set apart" from the rest of the house and would have no problem with small children being upstairs. If they're old enough to walk well, they'll find their way to you, if they're in need. A baby or a sick child could easily be housed in that sitting area.

    - You'll have a nice view from the living room straight into the master bedroom.

    - I hate that the entrance to the bathroom is "right beside" one sleeper's head. Our closet is similarly located right next to my husband's sleeping space now, and I hate walking so close /waking him. The master bath contains lots of wasted space ... could easily be chopped to a reasonable space.

    - The living room windows will make the space exceedingly pleasant, and the picture in the link is really cool. This space is -- by far -- the shining star in a cluster of oddness and mediocrity.

    - How do you anticipate using the upstairs landing?

    - I can't quite read the dimensions of the upstairs bedrooms, but I think I see 11s and 12s, so these are average-sized bedrooms ... but the closets are small. How often do you have guests? Is a dedicated guest room a realistic need?

    - I'd go with ONE nice upstairs bathroom instead of two ... two kids can easily share one bathroom, and it makes for less to clean every week.

    - I never like toilets-in-closets, but this one is really bad. You'll have to enter the room, close one door, turn around, then open a second door (so poorly located behind the first door) to finally reach the toilet. Don't do this to kids. Definitely no point in duplicate sinks in this bathroom.

  • 7 years ago

    Mrs. Pete - the garage divider appears to be because it's only a one car garage. The two cars on top are under what is labeled "carport." No clue on the bumps, though - especially in the carport. In the garage you could potentially use the bump for a workshop area or storage, although I don't know why you wouldn't just extend a straight line...

  • PRO
    7 years ago

    Well...at first glance this does appear to be a house designed for acreage, rather than the typical suburban-tight-site design we see so often and proposed to be plopped in someone's farm property.


    Good luck with your project!

  • 7 years ago

    I would definitely do away with the porch/hall situation and straighten the master wing, entering it just through the door from the living room.

  • PRO
    7 years ago

    I realize now it is a canned plan by a house designer from Texas that uses the term "Architectural" quite liberally in his description.

    My latter thought is more on the mark, you've got some weird shtuff going on in that design.

  • PRO
    7 years ago

    There is an architect's name listed in small print.

  • PRO
    7 years ago

    Then there is really some weird shtuff going on in that design.

  • 7 years ago

    You walk into the house, move to the left and your first view through to the back is the powder room? ‘Nuff said

  • 7 years ago

    Thanks for the feedback, everyone. We've made some edits based on these thoughts.

    1) Changed kitchen design to eliminate traffic through. Still would likely add a prep sink to island.

    2) Made dedicated laundry room in hallway between master suite and living (some might not like this but I keep a very neat laundry and think this would be convenient to walk by and be able to throw a load in)

    3) Eliminated angled master suite

    4) Put garage on West side of house (front still faces south)

    5) Changed powder room/stair layout

    6) Removed "study" (we would never use it)

    7) Added a homework station/office nook adjacent to stairs

    8) Removed fourth bedroom upstairs

    9) Expanded garage space (with a working farm we need an area for equipment/shop)

    10) Added a breakfast nook off kitchen


    Things I still don't love:


    1) Upstairs layout (would like to get a W/D somewhere up there)


    I realize these are a lot of changes to a "canned plan" but I really like what we've come out with. Still welcoming thoughts/beatings/floggings. Also, I still want the clerestory windows in the living space but just couldn't figure out how to add them in the program and didn't want to spend too much time there. Thanks everyone!


  • 7 years ago

    Cool to see progress!! Your master suite has sooo many windows! Nice!


    A few thoughts:

    - I would flip the pantry / mudroom spaces - this way, when you enter the house, you don't have to walk past the DW/sink (see below)

    - what is the seating at the bottom, near the front door? It's an awkward jut-out and I wonder if you need it given the island, dining table, and HW area are all nearby.


    - I feel like the stairs + homework area is awkward: (1) there's the "courtyard" space between it & the garage, which I would worry might get grungy due to it facing north and being surrounded on 3 sides and (2) the HW area is the straight-line view from the front door - is that the welcoming view you want for your guests? and (3) I wouldn't want to do my HW right next to the toilet =)


    Not sure what your thoughts are on rearranging the stairs/HW/powder room space... maybe you could re-locate the powder room (maybe make the laundry room deeper - I just closed it off) (see below)


  • 7 years ago

    I would put the HW space upstairs in the loft area.


    I would also eliminate the "gas chamber" in the upstairs bathroom. If you have a bathroom at the bottom of the stairs, a child can just run down there in case the upstairs bathroom is in use. I think that would allow you to tighten up the bathroom space and be able to put a closet for a stackable washer and dryer.


    What is that empty space between the upstairs tub and the front closet anyway? I'd try to get that bedroom a walk-in closet if you could from that space.


    I don't love the front facing garage door. Is there a reason for it plus a 3 car side entry? I also don't love the hip roof over the garage as, imho, it looks out of place with the rest of the roof being gabled.


    And I agree with the courtyard area that damiarain mentioned. I'd consider bumping that inset section of wall out to several feet. You could use the extra space as a storage closet in the garage.


    I'd definitely add a garage entrance door other than the garage doors themselves, especially one to the back yard.


    Will you have a basement? If not, where will you store luggage, holiday decorations, etc.? Also, think about storage for things like towels, linens, etc.