Software
Houzz Logo Print
julie_riley33

Oak Cabinets: Reface or replace?

7 years ago
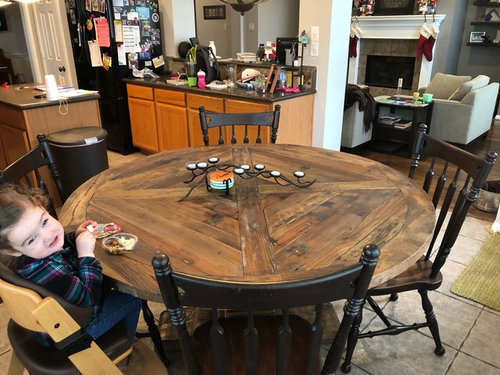
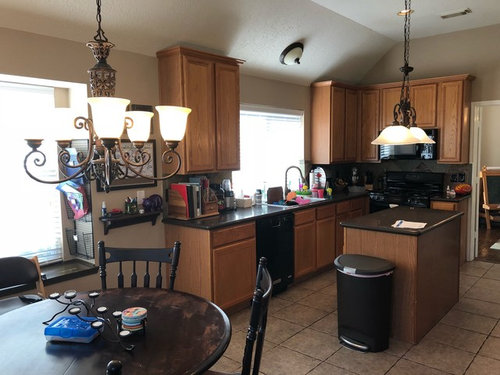
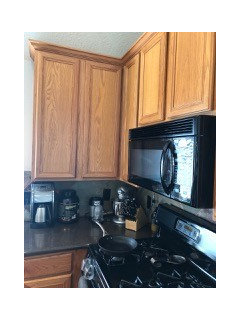
We are looking at updating our kitchen soon, and would love to get rid of the oak color cabinets. I’ve seen info on refacing or replacing cabinets.

Can anyone provide pros/cons of each?

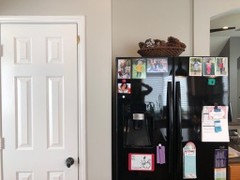
Regardless of what we do, we plan to replace the cabinet doors with shaker style and add hardware. We also plan to add a cabinet above the refrigerator.

Wish List would include rebuilding the island and extending to encase the trash can (ideally out of wood to match our living area wood floors and keep some natural warmth). Second item would be rebuilding the pantry to match the new cabinets.

Comments (16)

  • 7 years ago
    last modified: 7 years ago

    FYI - we plan to replace counters with white quartz, backsplash with white subway tile, and floor tile with something neutral and closer to gray/white.


    I don’t love the look of oak grain through paint. Can we replace doors & reface the cabinet facings/moldings to eliminate the oak grain? Is this comparable in cost to replacing cabinets completely?


    Any direction on the cabinets would be be helpful!

  • 7 years ago
    last modified: 7 years ago

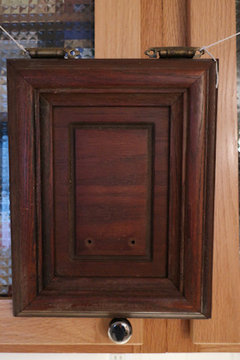
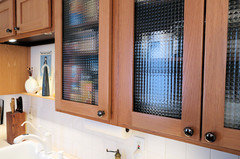
    I replaced the doors and drawer fronts on my cabinets when I bought the house--horrible, dark, Jacobean stain with heavy Mediterranean molding. But the boxes were solid. Stripped the boxes, bought unfinished oak shaker doors (solid below, open centers above) and drawer fronts, finished all to match (clear finish), built new drawers, and put patterned glass in the uppers.

    The color is a bit off because of the mix of daylight and halogen and LED; they're not really orangish.

    Before:


    After (fronts from Lowe's, custom sized to 1/8")


    julie_riley33 thanked tatts
  • 7 years ago

    Have you gotten a bid to reface your cabs? When I did, I was surprised it's not that much cheaper.

    julie_riley33 thanked girl_wonder
  • 7 years ago

    I’m not a hate on honey oak depends on home location and style. I’ve painted plenty you just use several coats of primer and the grain is gone. The only thing ugly about your kitchen is the nibble light on the angle can’t help laughing. That’s just so bad lol.

    julie_riley33 thanked User
  • PRO
    7 years ago
    last modified: 7 years ago

    There is little advantage to re face, most of the time. Sell the existing cabinetry on Craigs list and replace

    BEFORE you do that...... get a pro KD, not a cabinet seller.

    Continue the hardwood you have in adjacent area,into the kitchen for a larger , smoother look. The table and flooring is plenty of warmth.

    Lose the micro over the range for vented hood

    Trade full depth fridge for cabinet depth.........and while a view of fireplace is great?? You clearly need more storage, less view, less clutter, and less clutter by far.

    Not EVERY kitchen is meant to have an island...........trash is best next to a sink : )

    The BOOB LIGHT.......and all other lighting, plus recessed and a host of other considerations as well.

    Kitchens are PLANNING, and not just cabinets. Drawers are more useful than doored, and more accessible than pullouts as well. Get a good KD on your site, and consider every option with an open mind.

    julie_riley33 thanked JAN MOYER
  • 7 years ago
    last modified: 7 years ago

    Professionally paint the cabinets, 9K. Professionally Reface them, 16K. Professionally Replace, 22K. Plus the lighting, flooring, counters, backsplash. You’re at 40-70K. There’s a LOT of electrical needed.

    julie_riley33 thanked User
  • PRO
    7 years ago

    IMO the first thing is to think about that storage situation and the lighting . You obviously need more storage or a really good purge, The island seems pretty useless to me but without seeing the whole kitchen I have no idea. To reface or have that painted by a pro will cost a lot of money and if it was mine I would wait to redesign that space instead of slapping on some makeup that won’t do one thing for function.

    julie_riley33 thanked Patricia Colwell Consulting
  • 7 years ago

    What do you want to achieve by refacing? I just finished a remodel and went with new cabinetry rather than refacing although my cabinet boxes were solid as a rock.


    I live in a condo and almost every kitchen has been remodeled at this time - either new cabinets or refacing. I can tell which kitchens have been refaced because they maintain the same somewhat dysfunctional layout - e.g. stove is next to a wall rather than centered so there is counter on either side.


    Refacing is surprisingly expensive to do well and so before committing to refacing, you should get a quote for either option. Keep in mind that your current cabinets have all lower doors and probably there are fixed shelves rather than roll outs and I would imagine your drawers are not full extension either.


    Refacing is only going to improve the aesthetics of your kitchen and at least from the picture, your kitchen is not horrendous aesthetically. It's not going to improve the functionality or layout of the existing kitchen.

    julie_riley33 thanked Helen
  • 7 years ago
    last modified: 7 years ago

    What great feedback! Thank you!


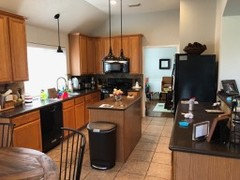
    My main concern is getting rid of the honey oak wood/grain. I love the look of wood, but not this color of wood for our house. We re-painted, re-carpeted, and re-fixtured our whole house last summer (replacing 12 ceiling/'boob' lights with recessed LED lighting. What a difference!

    I’ve uploaded more recent, mostly de-cluttered pics. For those concerned, the “boob” light was replaced last summer with the other fixtures. :) Sink light was from Houzz (https://www.houzz.com/products/progress-lighting-p5050-fresnel-lens-1-light-6125w-mini-pendant-prvw-vr~17052352?lid=7007403). A recessed can was not possible due to the slant of the ceiling/roof. Once we do these renovations, the lights may need to change again, but we will see...


    We will move forward with hiring a KD and pricing out refacing vs replacing the cabinets. What fun to design a more functional space! Appliance garage, functional pantry, deep drawers, under-cabinet lighting, etc.!


    Our island is quite functional for our life, so will plan to keep it. Maybe add the deep drawers on it and extend to contain the trash can. All depends on the overall budget, though.


    I am very afraid of wood floors in a kitchen. We do a lot of life in our kitchen, so don't want to worry about inevitable water damage on wood floors.


    One more thought... recommendations on painting all new cabinets white versus keeping wood (different than honey oak - more like the table). It seems like the space would look too closed in, Especially with a new refrigerator upper cabinet and new pantry. If we go with painted white cabs, we will replace with stainless appliances. Granted, I've not done this before, so recommendations are welcome!


    Also, thoughts on continuing a white tile backsplash up and around the sink window versus cutting off at the normal height?


  • 7 years ago

    lol, what a relief! :-D

    What type of fixture did you use? A slanted ceiling sounds challenging - I would think that it would tend to shout "look at me" and would need an eye-catching fixture.

    julie_riley33 thanked D N
  • 7 years ago

    D N - see my revised comment above. The first response was truncated/not complete for some reason! :)

  • 7 years ago
    last modified: 7 years ago

    Great choice.

    I always get the giggles with boob lights. We had a ceiling fan with one when my son was born, 35 years ago. I still remember seeing him lying on my bed to be changed, staring at the light above, and smacking his lips.

    julie_riley33 thanked D N
  • 7 years ago

    Is there a reason you want to add cabinetry above the refrigerator? It is generally not very accessible.

    It's hard to see the area around your refrig from the pictures. Does your refrig overlap that opening into the family (?) room? Where would you put a pantry? What is the door to the left of the refrig?


    julie_riley33 thanked tackykat
  • 7 years ago

    Great question... We love our higher ceilings which gives a lot of unused height above the refrigerator. The door to the left of the refrigerator is the pantry. So, wanted to make the space more efficient in general.


    I was thinking we could encase the refrigerator in a cabinet with storage up top for rarely used items (serving ware, big dishes, etc). That would free up space down below for hiding kid crafts/activities and often-used kitchen items (placemats, tupperware, baking dishes, etc).


    FYI - The fridge fits right into that space (plus 6"+ of buffer to the right before the opening), so no overlap through the opening. It is counter depth to give more walk space between it and the island.


  • 5 years ago

    Julie, I realize this is an old post but I'm facing a similar dilemma (paint v reface v replace) and was wondering what you decided to do and if you are happy with your choice. Any tips would be much appreciated.