

'80s Bathroom Re-Do Dilemma
7 years ago
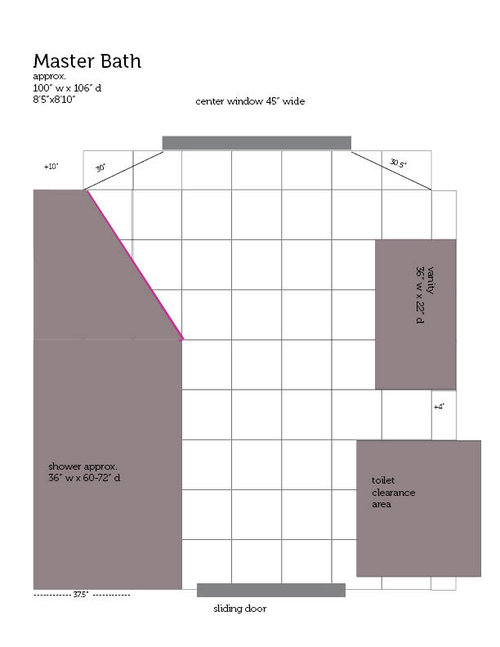
Featured Answer
Sort by:Oldest
Comments (7)
 7 years ago
- 7 years ago
Related Professionals
Salisbury Interior Designers & Decorators · Waco Interior Designers & Decorators · Newark Architects & Building Designers · Lake Charles Kitchen & Bathroom Designers · College Station Kitchen & Bathroom Designers · South Sioux City Kitchen & Bathroom Designers · New Haven Kitchen & Bathroom Designers · Gaithersburg Bathroom Remodelers · Rockford Bathroom Remodelers · Mansfield Bathroom Remodelers · Salinas Bathroom Remodelers · Orlando Tile and Stone Contractors · Springfield Tile and Stone Contractors · Rocky Mount Tile and Stone Contractors · Gary Tile and Stone Contractors- 7 years ago
- 7 years ago
- 7 years ago
 7 years ago

Related Stories
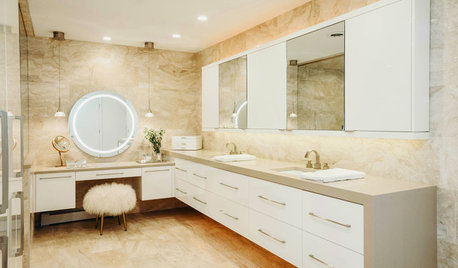
TRADE PROGRAMBefore & After: Glitzy '80s Bathroom Goes Sleek Modern
A Michigan design-build firm gives a Hollywood-inspired bathroom a radical redo
Full Story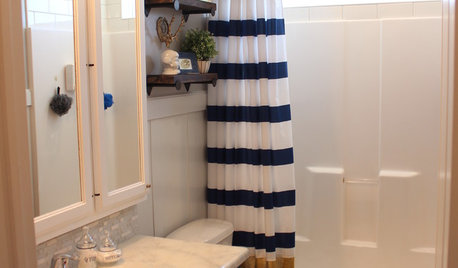
MOST POPULARShe’s Baaack! See a Savvy DIYer’s Dramatic $400 Bathroom Makeover
You’ve already seen her dramatic laundry room makeover. Now check out super budget remodeler Ronda Batchelor’s stunning bathroom update
Full Story
TILEHow Tiny Tiles Can Elevate Your Bathroom’s Style
Thanks to their ability to add texture and subtle pattern, petite hexagonal and penny tiles may be here to stay
Full Story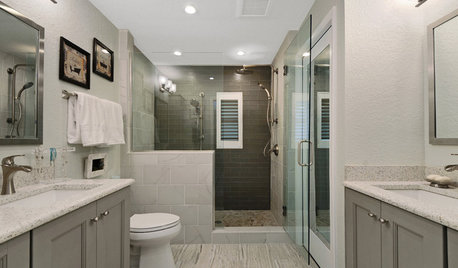
INSIDE HOUZZSee a Couple’s New Spa-Like Bathroom From Lowe’s and Houzz
The sweepstake winners’ master bathroom gets a makeover with a new shower, tile and storage space
Full Story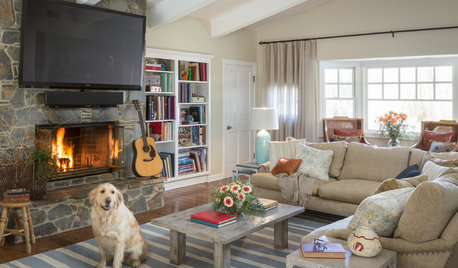
RANCH HOMESHouzz Tour: Collected Comfort in an ’80s California Ranch
Relaxed elegance comes courtesy of a soft palette, meaningful treasures and plenty of room for puzzles
Full Story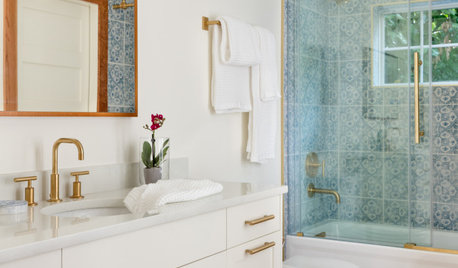
REMODELING GUIDESHow to Remodel a Bathroom
Create a vision, make a budget, hire the right pros, choose your style and materials, and get the bathroom you want
Full Story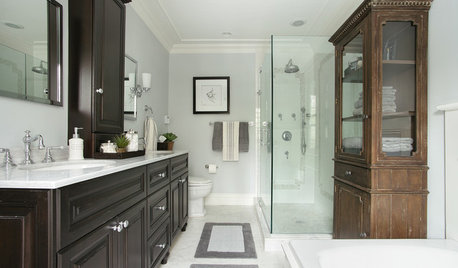
BATHROOM DESIGNWhat’s Your Bathroom Style? 9 Great Looks to Consider
See what creates a bathroom’s style, whether you like farmhouse, contemporary, industrial or your own brand of eclectic
Full Story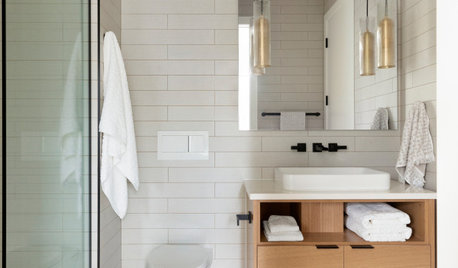
TRENDING NOWPractical Bathroom Design Ideas From Spring 2020’s Top Photos
Add style, storage and function with these clever ideas from some of the most-saved bathrooms on Houzz
Full Story
BATHROOM DESIGNHow to Design a Bathroom That’s Easy to Clean
Want a sparkling, clutter-free bathroom? Follow this expert advice to cut down on cleaning time
Full Story
DECORATING GUIDESPop Culture Watch: 12 Home Trends from the '80s Are Back
Hold on to your hat (over your humongous hair); interior design elements of the 1980s have shot forward to today, in updated fashion
Full Story



Kathleen K