

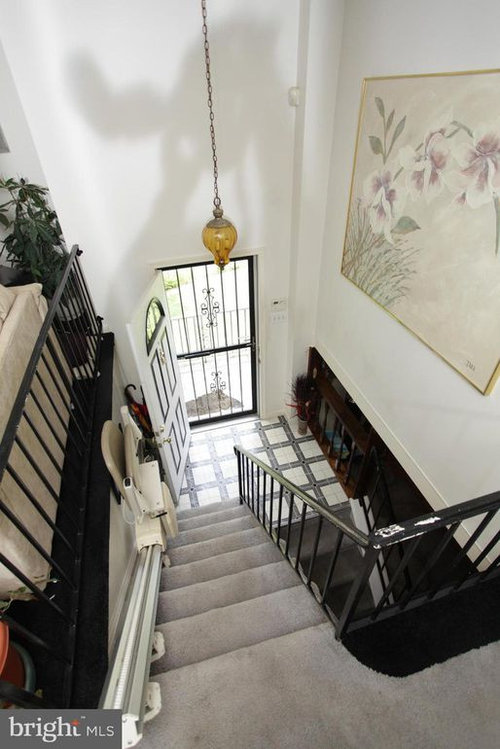
Split entry ideas
7 years ago
Sort by:Oldest
Comments (8)
Related Stories

REMODELING GUIDESStep Up Your Split-Level Spec House
Three off-the-rack split-level homes, three dramatically different renovations. Let your favorite be your guide
Full Story
CONTEMPORARY HOMESHouzz Tour: Split-Level Home Uses Every Square Foot
A staircase connects levels that share views and light. The result is separate rooms with an open-plan feeling
Full Story
REMODELING GUIDESThese Split-Level Homes Get the Style Right
A suburban architecture style gets a welcome update with open floor plans and chic design touches
Full Story
HOUZZ TOURSMy Houzz: Added Space and Style for a 1960s Split Level
With a new second story and downstairs suite, custom touches and midcentury pieces, this Portland family home suits 3 generations
Full Story
ARCHITECTUREHome Styles: Split Personality
Creative spaces update split-level homes for today
Full Story
MORE ROOMSNarrow-Room Solution: Split It Up
Breakups can be therapeutic when they yield distinct living and dining areas and great style to boot
Full Story
CLOSETSOrganize a Kids' Closet Lickety-Split
Monsters have nowhere to hide and cleanup is a piece of cake when you organize the storage space in your child's closet with these tips
Full Story
HOUZZ TOURSMy Houzz: Contemporary Split-Level in Chicago
An art-collecting Illinois family transforms their 1950s home, starting with a complete color redesign
Full Story
GARDENING GUIDES5 Easy Plants for a Romantic Entry Garden
Abundant flowers, a heady fragrance and striking foliage combine for a romantic front-yard garden that's deceptively low maintenance
Full Story
ENTRYWAYS7 Design Ideas for a Small Entry
Banish the clutter — and the last-minute search for keys — with these ideas for organizing your entry
Full Story





tartanmeup
Stephen OwensOriginal Author
Related Professionals
Covington Interior Designers & Decorators · Asheville Interior Designers & Decorators · Greensboro Interior Designers & Decorators · Enid Interior Designers & Decorators · Merced Interior Designers & Decorators · Sarnia Interior Designers & Decorators · Indianapolis Furniture & Accessories · Virginia Beach Furniture & Accessories · Clarksburg Furniture & Accessories · Saginaw Furniture & Accessories · Saint Cloud Furniture & Accessories · Forrest City General Contractors · Enfield General Contractors · Victorville General Contractors · Bismarck General Contractorstartanmeup
Stephen OwensOriginal Author
tartanmeup
Stephen OwensOriginal Author
tartanmeup
Stephen OwensOriginal Author