

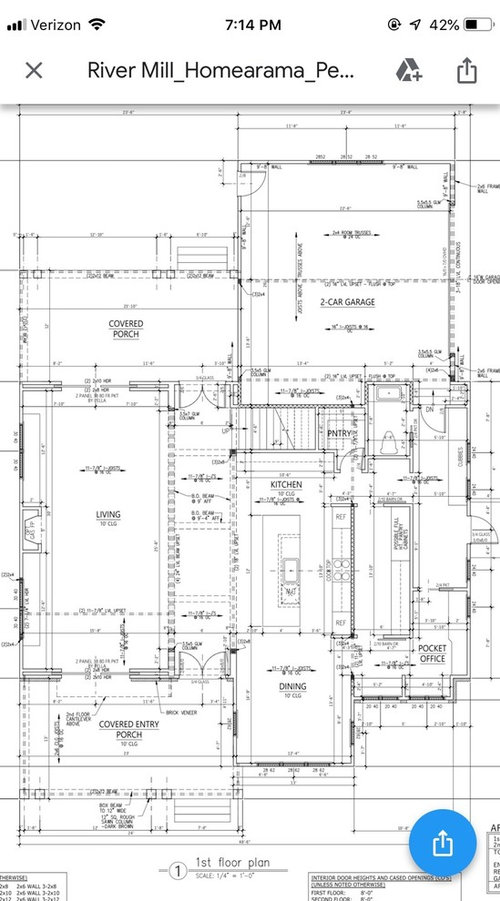
I’m back with another floor plan
Pick it apart!
Some things to get out there first:
To be in this neighborhood, we have to go with builder plans and adjust them to our liking. I asked about using an architect of our own and in this neighborhood it’s not an option. And it’s not the builder setting that policy because they told us if we want to do that in another community, they’d be happy to. But we can’t here and we want to be in this neighborhood because it will let our twins go to a brand new elementary school and the middle and high schools with the best test scores (and the high school where husband and I went!), it has every amenity we could want (pools, swim team, dog park, walking trails,ale recreation). I now know the message is to use an architect but in this case I’m willing to have a less perfect house in order to be in this neighborhood.
I know you guys will immediately point out the butler’s pantry being dumb because it doesn’t connect kitchen to dining and I agree! I just can’t figure out a better alternative for it. And the pocket office is silly too.
I love the giant living room. We are living room people.
Our lot faces south west and it’s a narrow lot but we will not have neighbors on the left side of the house
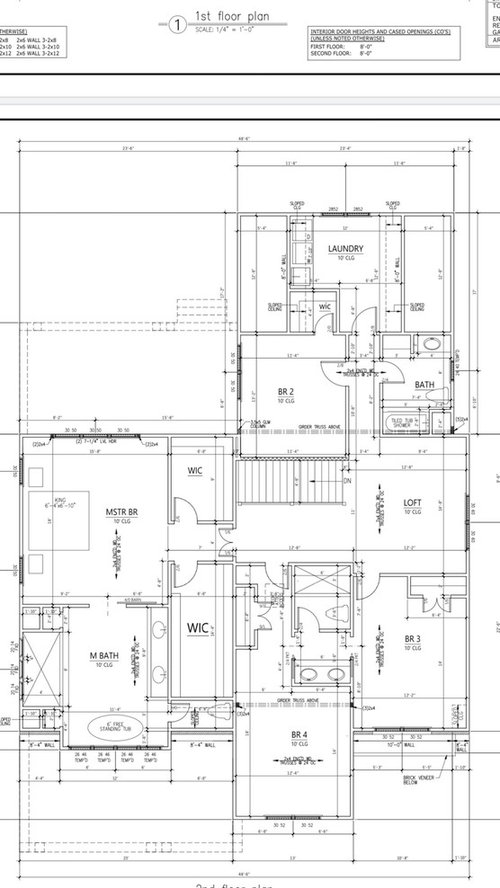
I also think the jack and Jill is an advantage though I know others here hate them (two kids but only one bathroom to clean!). I hate the closet location in bedroom 4 though and will move that.
I also know you’ll hate the long skinny master walk in. That’s the kind of closet I have now and I agree it’s not ideal compared to square. I’m going to ask about how we could square that up
Comments (58)
 7 years agolast modified: 7 years ago
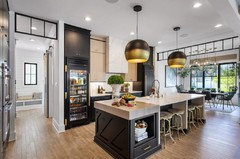
Why would you want a house with a dark kitchen with absolutely no natural light?
Why would you want to enter the house and the first thing you see is the kitchen?
Do you live in a warm climate? If not, why do you want a house with no coat closet?
Why do you want a mudroom entry too narrow for more than one person to stand in at a time?
Do you barbecue? That's a hike to the backyard to barbecue.
That whole right side is basically useless space the way it's designed. It's spaces that lead to other spaces. Here's showing pathways and wasted space. Notice how little space you actually have for putting furniture or actual living and how much is taken up with pathways from one place to another?
I actually think this plan is really close to what we want (a first floor that is like 60% living and 30% kitchen/eating and 10% misc)
Honestly I see it more like 20% kitchen and dining, 10% living and then all the rest.
Upstairs I'd hate to go to the bathroom in the master in the middle of the night. Knowing me, I'd be bumping into the tub in the way. Another problem is if you have a toilet closet, you want the door to swing out for safety reasons. No way that door can swing out with the tub in the way.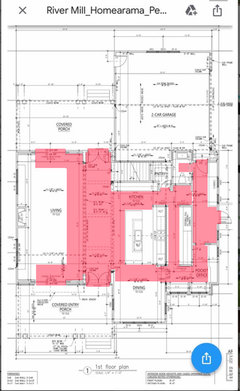
The master closet is too narrow but the master bathroom floor space in the middle is 9' 7" between tub and vanities. Talk about wasted space!
The loft is a nice space but it is not 12' deep of usable space. With he walkways, it is only about 9' of usable space.
I'm one who dislikes jack and jill bathrooms. Instead of a jack and jill, why not have the opening to the hallway. I managed living like that almost my whole life and I'm still around to tell the story. Plus that will allow for more storage space with one sink. Kids need storage, not sinks.
Speaking of storage, for children, reach in closets always work better than a too small walk in.
What is the useless space in br 4 to the top of the closet?
And pocket doors between bedrooms still allows for noise to transfer between bedrooms.
Too bad the builder isn't amenable to better designed plans.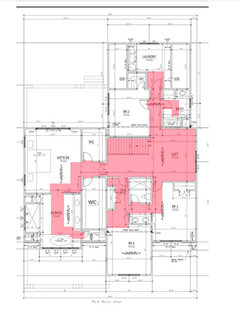
 7 years ago
I always like your pathways, cp, but in this case I might quibble with the LR. The walkway is provided by the center hall, so furniture can come further out.
Related Professionals
Vincennes Architects & Building Designers · Auburn Architects & Building Designers · Las Vegas Architects & Building Designers · Reno Architects & Building Designers · Kahului Architects & Building Designers · Wilmington Design-Build Firms · Daytona Beach Design-Build Firms · Murfreesboro Design-Build Firms · Kearney Design-Build Firms · Sacramento Design-Build Firms · Riverton Design-Build Firms · Marietta Home Builders · Albany Home Builders · Poughkeepsie Home Builders · Hudson Home Builders- 7 years ago
I'm not seeing what you are seeing in saying that the living room wouldn't fit furniture...here it is with 2 sectionals in it. This room is probably 4 times the size of my current family room...
Yes and look how much wasted space is now in back of the sectionals.
In my old house my living room was almost the same dimensions. Once you put the seating around the fireplace you had empty space on both sides. It wasn't designed so you could put additional seating areas especially in this design with the doors to the front and back patios so what do you do with what is essentially almost 15' total of useless space?
- 7 years ago
I always like your pathways, cp, but in this case I might quibble with the LR. The walkway is provided by the center hall, so furniture can come further out.
And then how do you get to the sliding doors on either side of the living room? Plus if you bring it out further, will it look awkward with the walls on the ends opposite the fireplace?
And in reality as I pointed out above, even if you bring it out to the hallway, you still have lots of useless space on either side.
But more importantly is how useless the right hand side of the house is.
Laura M
Original Author7 years agoHaving 15 feet of open space in the living room is 100% ideal to me. Kids need room to run, place toys, build forts, etc.
I do live in a warm climate
Kitchen gets light from the dining room windows and living room windows (and plenty of can lights)
I agree that the master bath has a lot of floor space. I’m going to ask about bringing that in a bit to try to get a more square closet
We do barbecue; I will have to walk out the path to the grill when we visit the model again
Laura M
Original Author7 years agoI'm having a hard time calling the right side useless if I'm going to fill it up with cabinets, cubbies, etc.
 PRO7 years agolast modified: 7 years ago
The living room design is rather odd in a sense. The narrow dimension appears to be just over 15'.
Circulation must be figured with a clear path of at least three feet.
And the natural circulation is in two perpendicular directions: 1). To and from the entry corridor, and; 2) In and out of the sliding doors at each end of the living room.
This reduces the usable dimension in the narrow direction to around 12', which is often an absolute minimum for furnishings in an average living room.
Thus the need to measure and verify that the desired furnishings and arrangement will actually fit.
It is an unusual proportion and circulation pattern for a living room.
 PRO7 years agolast modified: 7 years ago
I think what everyone is trying to nicely say is that this plan is bad. There are SO many things that need to be altered it's nearly impossible to do without overhauling the whole thing.
If you're find with sacrificing a functional home for a neighbourhood then that's fine- it's you that has to live here. But I don't think people here are going to validate that decision. It's a very weirdly proportioned home that we on this platform can't fix for you. I think you either accept the home as is and don't waste money trying to make it better (because that will be hard to do), or you move on to a new neighbourhood (is this really the only neighbourhood in the school district with amenities?)
 7 years ago
@Laura M I'm going to not comment on the rest of the house; some other people have made some valid points but we also can't see what your other floor plan choices are. Maybe this is the best of the bunch..
As a mom of small ones myself, i don't know if you'll want all of the kids toys back in that right section (the pantry, I think you are calling it?. You want the storage where the kids will play, full stop. Cabinets and cubbies full of toys are a moot point if the kids are playing on the other side of the house. I don't think the pocket office is large enough for a playroom. Do you want a playspace for your kids on the first floor? (it is important to me when they are small, I need to be able to see them and I'm willing to give up some space to do so).
In looking at the floor plan, could you combine most of the bottom right corner of the house (pocket office, weird nook thing, and half of the pantry) and turn it into a playroom? That way you'd have a traditional walk in pantry (not walk through) and a place for the kids to play where they'd be visible-ish. And all of the toys can live there too. As the kids are older, it can be a game room/homework room/craft room/media room if you're into that sort of thing.
 7 years ago
My twins are 12 weeks old so I was thinking maybe build that area out with cabinets and cubbies for toys, then the main floor toys have a place to be out of sight
I know it seems right now as if the rest of your life will be filled with babies, toddlers, little kids, toys, etc. but honestly those years go by very, very quickly. Think more long-term for your house.
Also, kids get overwhelmed easily with too many toys. You really shouldn't need that many cabinets and cubbies for toys outside of their bedrooms. On the other hand, if you want to turn it into a storage area for puzzles and board games for the whole family, that could be helpful.
 7 years agolast modified: 7 years ago
I agree with NYCish and Beckysharp.
I have three young children and my kids put their toys away after playing, but mostly because they have a dedicated area in the living room, right next to where they play. The toys that are brought elsewhere in the house or outside never make it back to the living room.
I also have a long 15x24' living room and we have it devided in two sections. We have a couch and a console table with storage againts its back that separate the room in two. One section is the seating area with couches, tv and fireplace, which is about 14' out of the 24'. The other section is where kids can play and draw. The console is where the kids store their toys.
 7 years agolast modified: 7 years ago
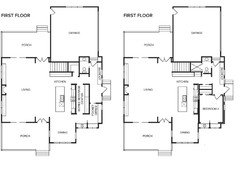
I was thinking the same thing as NYCish about combining the rooms in the corner on the first floor. That entire area is roughly the same size as BED 2 with two of BED 3's closet. How many of the homes have a bed AND bath downstairs? You could be at an advantage if you turn the pantry into a shower so the powder room becomes a 3/4 bath plus having a downstairs bedroom (could easily be a full size office for selling). Unless you'll use or want the catering kitchen.
I have 3 kids: 16, 6, & 3. We just sold a two story home we lived in for 2 years that had a game room upstairs, so babies were 1 & 4. They stayed home with me and I tried to set up the game room as the play area, but it was such a hassle getting them up and down the stairs for snack and meals and Daddy coming home. We all wanted to be downstairs in the evenings and all the good toys were upstairs! They were too young to be up there alone and even now at 3 & 6, I wouldn't let them.
We ended up turning the formal dining into their play area! It would have been extra great if it had door. I think having a downstairs bed and bath would be a resale plus for folks who have elderly family/visitors or want a full size office.
Something to think about. Good luck!!
- 7 years agolast modified: 7 years ago
Having 15 feet of open space in the living room is 100% ideal to me. Kids need room to run, place toys, build forts, etc.
Except as designed it's only 7.5' on each side. Does that still work?
I do live in a warm climate
So you don't have guests coming in with umbrellas, raincoats etc ever? and it never gets chilly? I'm in SW FL and it can get quite chilly in winter.
Kitchen gets light from the dining room windows and living room windows (and plenty of can lights)
Have you been in this particular model with all the lights OFF during the day? Does the kitchen still get plenty of light?
Also what direction does the model face?
My dining room in my condo was right next to my kitchen. My dining room had floor to ceiling sliders only 11' from my kitchen. The windows faced west and even with the sun beating into the windows later in the day, my kitchen was still dark.
Next time you're there, ask them to turn off all kitchen/dining/living room lights and make sure it will be bright enough for you in the kitchen.
My twins are 12 weeks old so I was thinking maybe build that area out with cabinets and cubbies for toys, then the main floor toys have a place to be out of sight
And where will the kids play? If not right near the cubbies/cabinets, I can assure you those toys will not be put away unless you are the one putting them away all the time.
- 7 years ago
Actually that's a pretty good solution CD. The only beef still is the dark kitchen and the too narrow mudroom. In both cases it will be a bottleneck.
Regarding the living room, why not separate it so the fireplace is not dead center? Then it can work as a dual space.
 7 years ago
I would kinda like to see what your other options are, but if you're anywhere close to the house those pictures came from, I'd go!!! The ones one the website are pretty cool. js.
- 7 years ago
This will get my hands smacked around here b/c of the 42 different materials used, but holy hell this house is gorgeous. :) https://www.legaulthomes.com/tarrington
- 7 years ago
I think having a downstairs bed and bath would be a resale plus for folks who have elderly family/visitors or want a full size office.
Or any family where a member breaks a leg and ends up on crutches etc. Ask me how I know : ) .
- 7 years ago
I hope they have a really good insulated floor structure between master bedroom and living room ... you wouldn't want any "activity" in the master to be heard by someone sitting reading a book in the living room!
 7 years ago
Soiree Beverage Center. THAT'S a new one.
Plan is truly awkward. What is with that closet in bedroom number 4? If you add the bath - it reminds me of every chain hotel room I have ever been in.
Laura M
Original Author7 years agoReally love the idea to scoot the fireplace to one side and make dual spaces!
Don’t love the playroom edit purely because it killed the walk in pantry
- 7 years ago
Laura......you and your husband are being TOTALLY SCR^%$^#%$. The developer and GC's are laughing all the way to the bank. You really need to build somewhere else.
 PRO7 years agolast modified: 7 years ago
Okay, I get it: Location, Location, Location.
Change the label of what you call a butlers pantry to "Maid's Pantry"; or if you do not, change the label of what you call a master bedroom to "Garage". See the logic?
The plan has a lot of inefficient space. Things we do for our kids.
- 7 years ago
I applaud your courage. If you are serious about taking good advice and staying with this development....bring on the next one :) .... just watching....and I am not a professional but I agree with what's been said....IMO most people can 'put up with' most things...until years later you realize you're living with daily frustration
Laura M
Original Author7 years agoI like that you walk into the kitchen. That’s where we spend our time: kitchen and living. I absolutely detest formal spaces
- 7 years agolast modified: 7 years ago
Okay, i'll consider that the plan you are adapting is the best one for your neighborhood and look from there.
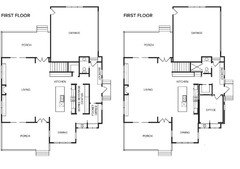
I think CD has great ideas if you modify that first floor to her / his last suggested print.
Having been laid up on crutches/walker and not very mobile TWICE in the past five years, having a shower on the main floor is a wise choice. That office can always become a temporary bedroom - and as such doesn't really need a closet, and thus turning that space into your pantry is wise.
Cubby space for toys - wherever the children play.
Kitchen - this space is gonna be DARK. I think I'd cease to love to cook as much as I do were I to have a dark kitchen with no natural light. It would become a chore.
The range across from the sink means whomever is doing cleanup or prep washing is going to have to jump out of the way every time the oven door opens. (Even if you are the only cook now, sooner or later your kids should want to learn this fun task!) But this stuff is down the road until after other issues are addressed.
I see you live where it never gets cold, but unless you live in Arizona or such, it WILL rain. I'd really want a coat closet.
Upstairs: NO Jack and Jill. Kids can learn to share a hall-entry bathroom. This will require a redesign of that entire space, which could be made with more utility than what's there now. I assume you have good flexibility in interior wall placement upstairs? (Ie, what are structural wall requirements?)
I agree widening the WICs by a foot or so by subtracting from the bath and the MBR will do wonders and not impact bathroom functionality, with minor adjustments. Oh, if you shower 99% of the time and don't use a tub, you could eliminate that, and then have space to have the private privy open its door outwards.
Oh, just curious - if regs are this stringent on how you can pick house design, what are the day to day HOA living requirements like? Do read up on that before signing...
- PRO7 years ago
"...I like it that you walk right into the kitchen..."
Glad to hear that your kitchen is always clean and tidy so that guests marvel at your housekeeping and cleaning habits.
Unfortunately, my kitchen isn't so continuously ready to greet visitors. :-) - 7 years ago
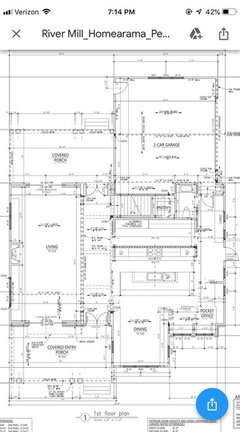
I did a 2-second Lego-style change. Would it help to rotate the kitchen? It makes for a circulation point, but not necessarily a traffic hub. It gives light and view from the kitchen to who's coming up the driveway and you can still see the LR. As I said, it's a 2-second Lego change, so I did nothing about pocket office, hiding mudroom, pantry location, but is it a start? I also kind of like that you can use a wall at the end of counter runs to separate just a tad from the LR.
- PRO7 years agolast modified: 7 years ago
I don't know...the proposed change means the three spaces---dining, kitchen, and that other long narrow space are all very visible from the living room, meaning they must be maintained in a neat, visually attractive condition at all times. Or go nuts at messes everywhere.
Maybe the OP could live and retain her sanity in this design.
I don't think I could.
This is one of the major downsides to the open plan trend.
If I was seriously considering this plan I think I would partition off everything on the right side of the plan, and turn the wall surface facing the living room into a long, attractive gallery.
That would hide the "messy" side of the house from the living room and guests.
- 7 years agolast modified: 7 years ago
Virgil... yes, and the homebuilder has... twins.
Right now infants are pretty self-contained, but that won't last.
This is one of the major downsides to the open plan trend.
This is one major reason I went with semi-open in my home build. And I don't even have children, if we discount the two cats. If I had children, this would be even more closed off than it is!
- PRO7 years ago
Yep! Kids and pets toys and play space are usually never ready for guests!
And, after enough time and mess, they can drive parents crazy. :-) Laura M
Original Author7 years agoHonestly my kitchen is usually pretty darn clean! Granted the kids will eventually make that harder but I’m really big on cleaning as I cook and clearing all counters every night right before I go to bed (still doing this even with two newborns!)
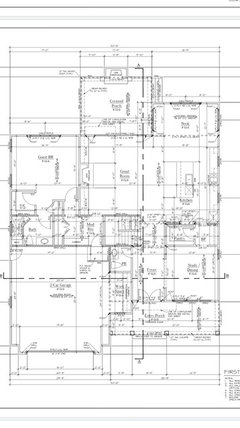
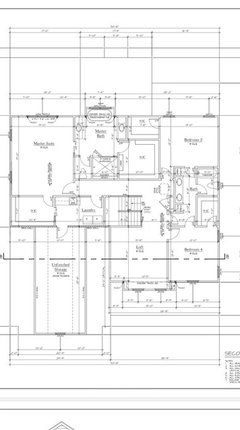
A second builder we are considering just sent me this one. My battle to please you folks continues...
- 7 years agolast modified: 7 years ago
I don't know...the proposed change means the three spaces---dining, kitchen, and that other long narrow space are all very visible from the living room, meaning they must be maintained in a neat, visually attractive condition at all times. Or go nuts at messes everywhere.
Eh…my theory is, guests can deal with the crazy. It’s our house, we live in it. Dogs, cats, kids, husband & all manner of farm life chaos (including horses & pigs). Life is dirty. That’s the risk you take coming to visit. We have an open door policy, and no lack of guests, so it must be ok! Don’t get me wrong, I completely get where you’re coming from, but my mileage varies.
Honestly my kitchen is usually pretty darn clean! Granted the kids will eventually make that harder but I’m really big on cleaning as I cook and clearing all counters every night right before I go to bed (still doing this even with two newborns!)
A second builder we are considering just sent me this one.
Good for you girl. I’m only consistent at inconsistency and I feel like that got way worse after kids. lol Some days my house is "guest'" ready, most days it's not!! As stated above, that's the risk they take coming to my house at all. Our people know & understand this. <3
My battle to please you folks continues...
This made me giggle. Always good to have an open mind, and take the amazing knowledge & recommendations with a grain of salt. I learned so much reading these threads when we were doing our home plans. You never know what you don’t know!
I’m obviously not an expert on anything, but I actually like a lot of things about your first plan. I will say a main floor bedroom/full bath is definitely something I’d try to accomplish. Especially if you’re going to be in this home long term!!
A second builder we are considering just sent me this one.
Off to blow up those last pictures so my old eyes can see them!
- 7 years ago
My battle to please you folks continues...
I see it more as our battle to convince you to look behind/beyond the pretty marketing pictures and staged house tours, at livability, functionality, and biggest bang for your buck, to find a house plan that will work for and please your family, short-term and long-term.
 PRO7 years ago
My battle to please you folks? Did you seriously just write that?
Laura M
Original Author7 years agoIt was a tongue in cheek comment. Frankly I’m mostly here to hear criticisms so that I can see my own reaction to them. If I agree, great, found something to fix or a reason to scrap the plan. If I strongly disgaree, great, found something I like and the opinions of others about that feature don’t matter to me!
And I’m very capable of looking beyond marketing and staging. I’ve moved 12 times in my life and toured I couldn’t even tell you how many houses. I know when there are 10 can lights in a room, it’s probably dark without them. I know that when the furniture is arranged around a fireplace in perfect symmetry with no tv to be seen, it’s because it’s hard to place a tv in that room (my biggest concern with the first plans in this thread). I just don’t agree on things like jack and Jill baths, storage area being useless, etc
Laura M
Original Author7 years agoDid you seriously just get offended by a harmless self deprecating joke? You guys have torn two floor plans I liked to shreds! And that’s great! But it does leave me feeling like I’ve got an uphill battle to find one that I like that the pros here think is a decent use of space
- PRO7 years agolast modified: 7 years ago
Well...posting here and asking for comments...will result in a wide range of responses.
The result is often a range of issues not peviously seen or understood.
Take what's useful.
- 7 years ago
LauraM, you made me LOL. My thought was 'goodness this girl's tenacious'. IMO this plan has more potential for your lifestyle. I'll let the pros work on it with you. I just wanted you to know some of us are enjoying your post.
- 7 years ago
Tenacious. Good word! :)
I usually think that same thing when I read the posts of the ones I love to read around here, Virgil, Cpartist, Mark, ARG, just to name a few. They are all very tenacious in their own rights. The advice & knowledge amazing. Absolutely makes you look outside the tetris boxes. :) - PRO7 years ago
I guess I missed the sarcasm/joke, Laura.
I usually don't comment on these types of discussions, as so many others are more experienced than I am.
All I can offer is good luck to you on your project! Building a home is quite an endeavor--I only did it once, and with small children as well. Lots of details and decisions to make!
- 7 years ago
Laura, I will just challenge your original assumption of your choice of neighborhood... a “brand new” school does not equal a good school, just as the highest test scores do not equal the best schools. It just means they’re good at teaching their kids how to take tests. Trust me, I went to one of the top 25 high schools in the nation... and would never send my kids there in 100 years.
 7 years ago
Maybe I’m weird, but the side door into the pantry area or mud room/circular flow behind the kitchen, along the side third of the house, might have been my favorite thing about this plan. That would be pretty efficient for us. I do share some of the furniture size plus circulation concern for the living spaces, though
- 7 years ago
@bpath:
"People who want a clean house shouldn't have kids or pets." Erma Bombeck
"Cleaning the house while the kids are still growing is like shoveling the walk while it's still snowing." Phyllis Diller
Love my kids, but SO glad that they're grown and gone!
- 7 years ago
Of everything you've posted, I like cd's most recent version, which adds the office/bedroom, makes the powder a 3/4 bath, and retains your walk-in pantry, since that's important to you. I would add a large door from the dining/kitchen area to the office and use it as a playroom in the short run, personally. It's perfect for having a kids' space nearby, but one that can be shut off when needed, and also one that can transition into different uses as the kids' grow.
I also don't think you'd miss the walk-in pantry if you went with something more like cd's first option. The long wall at the top of the kitchen is great for a wall of full-height pantry cabinets. And I don't think you'll use that space much if there's a counter there, as it's a little far and separated from the rest of the kitchen by a major walkway. And that way all your pantry-type things will be right in the kitchen where there's used, rather than in an adjacent room.
You say you're living room people - are you t.v. in the living room people? If so, think about where a t.v. will go in this space. I can't tell if the model simply doesn't have one, or if that's a Frame TV above the fireplace. If it's the latter, that's a super uncomfortable height to be watching from the sofas.














Lori Wagerman_Walker