

Lost closet--Is it the architect or builder's fault?
We are building a new home (2 stories, multiple AC units). The upstairs stacks almost perfectly on top of the first floor so there is almost no attic space above the first floor.
Our builder (very reputable custom home builder) claims that he has no option but to allocate our planned coat closet to a mechanical closet, and blames the architect for giving us no dedicated mechanical space. The architect told us she almost never allocates mechanical space because mechanical guys can find the space if the plan forces them to do so, and therefore it's a waste of space.
I don't know who to blame, but I'm very upset about the loss of my dedicated coat closet. This is a large home where we plan to do a lot of entertaining, but more than that, we wanted the house built per plan. Since my builder has had working copies of the plans since last October, I feel that he should have informed us of this issue before the slab was poured, the house was framed, and we have no good options.
Who is responsible here? And more importantly, what can I do about it?
Comments (168)
 PRO7 years ago
Debbie, do us all a favor, and go stand outside the east side of your house at 10 AM. Then go stand outside west side of your house at 5 PM.
Come back and tell us what you've learned. 7 years ago
DE - is it hotter at 10am or 2pm? Theoretically, the sun is in the same position, respective to high noon.
Related Professionals
Elizabethtown General Contractors · Harrisonburg General Contractors · Providence General Contractors · Danbury Home Remodeling · Lansing Home Remodeling · College Station Bathroom Remodelers · Gary Bathroom Remodelers · Enfield Architects & Building Designers · Harrisonburg Design-Build Firms · Montgomery Home Builders · Hays Interior Designers & Decorators · Ashland Interior Designers & Decorators · McAlester Architects & Building Designers · Newport Architects & Building Designers · Syracuse Kitchen & Bathroom Designers- 7 years ago
What an architect - and nearly the entire population who has lived in a house without air conditioning knows - is that solar radiation and indoor temperature are not directly correlated.
- 7 years ago
lol so Virgil faia Carter are you saying the sun burns hotter in the afternoon than it does in the morning? lol
OMG, are you serious?
- 7 years agolast modified: 7 years ago
"Debbie, do us all a favor, and go stand outside the east side of your house at 10 AM. Then go stand outside west side of your house at 5 PM.
Come back and tell us what you've learned."
Ha, so Virgil Carter DOES think that the sun burns hotter in the pm than it does in the AM.
that is PRICELESS.
while we are at it, let me ask - Virgil, do you think the earth is FLAT?  PRO7 years ago
Here in Michigan, the morning hours are normally cooler than they are in the afternoon. This fact makes the afternoon sun (when it can be seen between the clouds) feel more intense in the afternoon and evening than it does in the morning. I assume this is the case in Texas.
- PRO7 years ago
Debbie, Debbie, Debbie...you keep cutting the ground out from under your tootsies...
It's temperature ...solar gain and loss that matters in orientation and home design.
You should expand your reading to include passive solar design.
Still waiting for for your feedback on the western side of your house this afternoon... - 7 years ago
lmao. I hope these posts dont get deleted. That way I can point to them to show how an architect of 40 + years, a Fellow of the AIA, does not understand something as basic as solar radiation, and then tries to beat down someone who DOES understand it.
Virgil, you think the earth is flat dont you? be honest.  7 years ago
DE I think you should quit while you're behind. You may (or may not) understand solar radiation but you don't understand how it impacts on the temperature of the earth. That western wall is going to be warmer at 3 pm than the eastern wall at 9 am because it is being heated not only by the direct rays from the sun, but by the thermal mass of the earth, which has been gradually warming up all day. That's why, on a clear day, temperatures peak several hours after noon.
- PRO7 years agolast modified: 7 years ago
Someone please explain temperature in Texas to Debbie.
She must not have lived in Texas for more than a half day.
- 7 years ago
"That western wall is going to be warmer at 3 pm than the eastern wall at 9 am because it is being heated not only by the direct rays from the sun, but by the thermal mass of the earth, which has been gradually warming up all day "
you are making a false assumption based on faulty "common sense"if you measure an east facing wall at 9am in the morning you will find that its the same temperature as a west facing wall at 3pm in the afternoon.
when the solar radiation has heated a wall to 145 degrees ( I have measured this on east and west walls.) ambient temps hardly matter whether its 85 degrees at 9am or 102 degrees at 3pm.
heat gain through a window is result of solar radiation- and the heat gains through an unshaded west or east facing window are identical over a 24 hour period. - 7 years agolast modified: 7 years ago
Are you seriously trying to tell me that the interior of an unconditioned, unshaded room where the outside temperature is 85 degrees will be the same temperature as one where the outside temperature is 102 degrees? That there's no such thing as conduction heat gain? Interesting...
- PRO7 years agolast modified: 7 years ago
Meanwhile, here in south-central Texas it's 96-degrees with a "feel like" of 105 degrees.
Try that on your west-facing windows. - 7 years ago
JMM-
There's no point in trying to reason. What's important is that DE has demonstrated is that (s)he has no effing idea what they're talking about in regards to solar gain and outdoor ambient temperature's effect on indoor temperature. Anyone who is trying to glean information from this thread will see that (s)he is crazypants. - 7 years ago
- 7 years ago
I've seen DE give some decent perspective (in my lousy opinion) on other threads. But this is absurd. It has nothing to do with anyone being an architect and has everything to do with being a cognizant human that has lived on the earth. If his/her 'common sense' is that morning and afternoon sun feel the same and have the same effect, then I want to be whatever (s)he is on...because that's one hell of a trip.
- PRO7 years ago
Perhaps additional research would be enlightening.
https://www.energy.gov/energysaver/energy-efficient-home-design/passive-solar-home-design
https://www.motherearthnews.com/green-homes/home-design/passive-solar-design-zm0z12jjzphe
https://www.builditsolar.com/Projects/SolarHomes/plansps.htm
https://energy.appstate.edu/sites/energy.appstate.edu/files/APSplanbook.pdf
https://www.contractorresource.com/the-building-environment-active-and-passive-control-systems.html?
https://www.nrel.gov/docs/legosti/old/17229.pdf
https://m.barnesandnoble.com/p/thermal-analysis-and-design-of-passive-solar-buildings-ak-athienitis/ - 7 years ago
I find the East West differences interesting because Manual J lists them as the same when it comes to heat load calculation.
But when it comes to heat load calculation, the entire system must be considered. The ambient air temperature is obviously lower at 9 am vs 3 pm (in our theoretical 12 pm high noon area). Since both ambient air temp and solar gain contribute to sizing requirements, they can't be see in a vacuum. Also, the a/c unit runs more efficiently at lower ambient temperatures.
All these things mean that for sizing, west facing windows matter much more than east windows. From a comfort standpoint, that is also true.
- 7 years agolast modified: 7 years ago
"Are you seriously trying to tell me that the interior of an unconditioned, unshaded room where the outside temperature is 85 degrees will be the same temperature as one where the outside temperature is 102 degrees? That there's no such thing as conduction heat gain? Interesting..."
not at all. Im saying the heat gain through an east and west facing window are identical
the heat gain via solar radiation is IDENTICAL. I think we agree on that.
you are saying because of conduction(convection***) that the west wall window admits more heat: but how can that be when the ambient temperature is identical around the house.
- 7 years ago
DE - I am not saying the west wall window "admits more heat." I am saying that the heat (or chill) you feel during the day is a product of ambient temperature, not solar radiation directly. The heat we feel is not created by short wave solar radiation itself but by its warming effect on the masses around us and the long wave radiation those masses emit. In other words, it's terrestrial radiation, not solar, that makes us feel warm. If heat were purely a product of solar radiation, there'd be palm trees growing on Everest.
The solar radiation levels at 9 am may be the same as at 3 pm, but it takes time for the solar radiation to be absorbed and retransmitted as terrestrial radiation from walls, furniture, buildings, sidewalks or whatever. If those masses are at a chilly 10C at 9 am, a room will not be as warm, even with the same level of direct solar radiation, as the one that's been gradually heating with the ambient temperature through the day and is at 16C when solar radiation amps up the whole heating cycle. - 7 years ago
@jmm
but the heat we feel IS mostly solar radiation.
the sun emits a certain amount of btu per hour. btu is heat.
we can also accurately calculate how many btu per square foot a window will admit.
now, once the long wave radiation enters the house, it becomes short wave and then cannot readily exit. you are right on that point- but that means that the btu(heat) admitted by a west window is the same as an East window. both sources of heat have to be removed and it takes the same amount of energy to remove both.
that's why on a sunny winter day you can get a room with many south facing windows to 80+ degrees even when it's 30 degrees and cold outside.
it's a straight btu equation.
I slept at the Holiday inn last night
- 7 years agolast modified: 7 years ago
Of course you can warm up a south-facing room in winter. That long low light is going to help out your HVAC, which is the real driver of your indoor temps at that time of the year.
But seriously, you truly believe that there is no difference in heat gain between the light coming through one set of windows at 2 hours before midday equinox vs that coming in through a different set of windows 2 hours after midday equinox?
Seriously? You don’t perceive any difference when climbing into your car parked outside without shade at 10 am vs at 2 pm?
i would say that I want to live where you are, except that I’ve been in North Texas, and I don’t, despite whatever magic you might exert over local temperatures and laws of physics.
- 7 years ago
I just realized: this isn’t (wasn’t) a D E thread. It has been completely hijacked.
If OP is still around, with her/his HVAC issue, I hope that we can get back to that.
Namaste, y’all
 PRO7 years ago
From one of the articles that the Cook's Kitchen referenced (Italics mine):
"Passive Solar Design: House Orientation and Window Placement
The first consideration for optimizing passive solar energy is to select a house site with adequate solar exposure. For solar heating in winter, a good measure of solar exposure is to have at least four hours of direct solar gain on the winter solstice. The best orientation is to have the “solar” side of the house face within 15 degrees of true south. In climates where summer heat is a major concern, it’s a good idea to aim the solar windows a little east of south to get morning sun in winter and avoid the intense western sun in the warm season.
Typically, you would locate the day-use rooms, such as a living room or family room, on the south portion of the home’s floor plan to allow the greatest amount of solar energy to penetrate these rooms on winter days. This layout also allows you to take advantage of the sunlight and view of the outdoors."
- 7 years agolast modified: 7 years ago
DN you are a little out of your depth here.
I hope this helps you understand
EAST FACING. please look at the monthly and yearly totals for btu heat gains

WEST FACING: please compare the monthly and yearly totals to the east facing graph above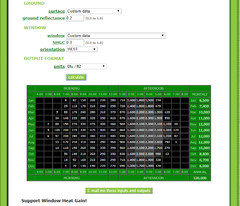
more solar design tools herehttps://susdesign.com/windowheatgain/index.php
Knowledge is light
and with that I will bow out of the thread. We have hijacked enough I think :D hwrites
Original Author7 years agolast modified: 7 years agoDavid Cary, Virgil Carter Fine Art, bry911 (and others who suggested I get more information on the AC specs.):
After that detour, I'm not sure if anyone is still following my initial issue, but I do have a frustrating update. The slab's been poured and the house framed NE/SW so regardless of the wisdom of the orientation and window sizing, we are moving forward. HVAC design, on the other hand, is a work still in progress, so I thought I'd turn back to the helpful folks on this thread for advice on my next steps.
The builder's preferred HVAC contractor had originally submitted a bid for the project prior to breaking ground, and we used that bid number in our construction budget. Now, lo and behold, they have come back and told us that because our desired summer temp. is 72 (this is not true, actually, I told our builder 73-74), and to avoid some unsightly furnace pipes being visable on the front of the house, the new bid is a full $22k more than the original bid.
Thanks to your advice, before blowing a gasket, I calmly requested to see the Manual J calcs. that led to this drastic price increase. Attached is what I got (I cropped out the identifying info at the top of the pages).

(I got three other sheets like this one, with numbers scribbled where the area to be cooled and the infiltration data would be--one sheet for each zone.)I'm a total novice when it comes to understanding anything about HVAC design, but I can google Manual J examples like anyone else and see that this document appears incomplete. With no area, volume, and infiltration data for each space, aren't these calculations essentially... Meaningless? Nonsensical? I don't know whether to be more floored that the HVAC contractor sent these to my builder or that my builder sent them to me without pushing back on his sub. Am I way off base here? And if not, any thoughts as to what I should do about all this?
- 7 years agolast modified: 7 years ago
Most manual J's done by HVAC contractors are both meaningless and nonsensical. In my area, a Manual J is required for code by no one checks the Manual J - so it generally totally garbage. I have seen many posted like you have. When asked for the full report, there is usually a $500+ charge - because they will actually have to do one.
I have always got my full reports and they have always had large material errors. Things like "average" for infiltration when that is for existing housing stock and this was a new build built to energy star standards. Things like getting the angle wrong and listing a NW window as W. Using the wrong SHGC rating.
Doing it right takes time. Time is money particularly when they don't have the job yet. What also takes time is putting in 4 tons when it should be 5. Charging you for 5 when it only needed 4 takes no time at all.
Pay $500 (or $1000) for an proper Manual J and then get a bid (several bids).
I am trying to imagine where $22k comes from. Each of my last 3 houses total HVAC install was less than that (5000, 2100 (oceanfront), and 3800 sqft).
Why do you have a furnace? With a 22 degree design temp and cheap wind power that seems inadvisable. For those that don't know, there are areas (and rate plans) of Texas with free nighttime electricity. Yes - free. I don't live in Texas and don't know the details but I've heard about such things.
hwrites thanked David Cary  PRO7 years ago
Despite the fact that the HVAC system is one of the most important systems in a home, most builders and architects don't know a lot about them. Nor do they know how to design one that's right for your home. Unfortunately, most HVAC contractors know only a little bit more than the builders and architects. Kudos to you for figuring out that your builder's preferred guy is in the majority.
You need more than a proper manual J calculation. You need the complete system designed. This includes manual J (heating/cooling load calcs), manual D (duct sizing), and manual S (equipment selection.) I lived in central TX and I understand that the regional practice is to forgo return ductwork. Under cutting bedroom doors and hoping for the best is not a good design strategy. Nor is assuming a multi-stage compressor and variable speed air handler are a cure-all for any design calculation mistakes.
At the risk of complicating the design task, the design of your HVAC system needs to be evaluated over the range of conditions it will operate in--not simply the worst case condition which might occur a couple of days or weeks/year. If you do that, I think you'll find that operation under partial load conditions (i.e., when air conditioning needs are minimal) results in high indoor humidity levels which are both uncomfortable and may promote mold/mildew growth. In your climate zone, you will need to consider supplemental whole-house dehumidification as a part of your system.
You owe it to yourself to find a local company which designs residential HVAC systems and pay them to design yours. Then pick a professional and not some low-bid hack to furnish and install it.hwrites thanked Charles Ross Homes- 7 years ago
hwrites, I live in North Texas too and one thing I notice about your manual j is a design condition of 50% humidity, and a sensible heat ratio of approx 90%. I think both numbers are too high
I don't think you'll be happy with that. I know once it gets over about 47% indoors it starts feeling muggy. I would have whichever professional designs your system to design for 45% or even 40% humidity if they can go that low, which means specifying a system with a lower sensible heat ratio.
- 7 years agolast modified: 7 years ago
10% of a 22K price increase can pay for several real HVAC designers to give you very detailed plans. And still save you a lot of money. Heck, you could probably find the best company in the country and fly in their lead designer, put them up for a couple of nights, feed them well, and still save thousands.
You might take a look at all of the other systems that impact HVAC needs. Specifically windows and insulation. Perhaps some targeted upgrading in those areas could lessen the burden of climate control. Specifically those west facing windows should be upgraded to be the lowest solar gain possible. Depending on what stage your build is at, switching to foam insulation for the western walls and attic could also pay off in reduced demands to the HVAC.
A good Energy Rater would pay for themselves as a consultant as well. They would be impartial in their recommendations, and would likely know who is the better local HVAC companies. That would be the first consultant that I would hire. Any system design needs to consider all of the parts of the system.
hwrites thanked User - PRO7 years ago
The summary posted shows a calculated sensible heat ratio (SHR) of 0.9 but it shows the equipment is sized for a SHR of 0.70 which is a rule of thumb (not necessarily a good one) for design of forced air systems. Either of those two SHRs is too high. Check with your HVAC design professional about what indoor relative humidity is a realistic design condition for your climate zone in summer.
hwrites thanked Charles Ross Homes - 7 years ago
hwrites,
in the free plan I posted a link to in this threadhttps://www.houzz.com/discussions/5777398/free-modern-near-net-zero-house-plans#n=0
for their load calcs, they used a website called cool calc
I just looked it up and you can run reports for free and print up to 5 reports for only $15.
I would consider that money well spent for you - 7 years agolast modified: 7 years ago
Basically, all you're seeing here is the final summary, I assume for each zone. What you're not seeing is the input to each of these summaries which is the data you're talking about (room sizes, wall and ceiling insulation values, window types, etc). At this point, since the home has not been built, this data comes from the architectural plans. If you have these and have the time, you could run a Manual J yourself. (Note that you'll be missing the other parts D and S mentioned, but that's less an issue for you at this point.)
FYI: 48,000BTU is 4 tons. But there are no 4.5 ton units out there, so they are rolling up to 5. This is usually a bad idea, being oversized, but you were talking about 2-stage equipment.
- PRO7 years ago
Certainly sounds like the OP would benefit from an independent energy rater to conduct an audit and design a system for bidding.
- PRO7 years ago
@ Virgil,
I don't think there is anything to audit at this point; it's really a design problem. The actual performance of the system vs. design can be audited after installation and commissioning.
The OP would be well served to approach competitive bidding carefully as neither they nor their builder appear to have the relevant expertise to evaluate HVAC bids. They haven't mentioned an architect, so if there is one, I'd put them in the same camp as the builder and his preferred HVAC guy because there is no evidence of value added on their part.
The best designed system can get screwed up by the low bidder, particularly when the builder or owner-builder who performs a quality control function doesn't have a clue. Note to ARG: If it's okay to lobby for that last sentence to be self-nominated for your annual top 100 list, please enter it as such.  7 years ago
This thread has been most informative. Who knew that a HVAC system could be so dang complicated?!?!?! Whew!
- PRO7 years ago
Code changes and best practices that have resulted in tighter, better-insulated homes and higher efficiency equipment are the main drivers of the additional complexity in the design of HVAC systems. The old rules of thumb have gone out the triple-insulated window....
- PRO7 years ago
Charles, that was my point: since it appears no one currently involved seems to know what they are doing, find someone knowledgeable and experienced to audit the architectural design and prepare an HVAC design and specs which are appropriate.
- 7 years ago
hwrites: As others have stated above, I can confirm that it may benefit you to have a proper Manual J, Manual D, and Manual S done.
Our home is currently under construction, and the finished space of the main part will be approximately 6,300 sq.ft. We are located in the southeast, and our build--which was designed to replicate an antebellum home--will have a significant amount of large windows (of those, four are west-facing, triple hungs). We had our HVAC system professionally designed and, based on those results, are installing one 3.5 ton unit (serving the basement and main level) and one 2.5 ton unit (serving the upper level).
Hope this bit of information is helpful. hwrites
Original Author7 years agolast modified: 7 years agoI'm with shead; I'm learning a lot from this thread.
Several people seem to be suggesting an independent HVAC designer or energy consultant. We agree that might be money well spent, and an investment we are willing to make, but... Any suggestions about where to find such a person or how to vet their work? Knowing that we know so little about HVAC makes us feel pretty vulnerable to bad advice. Though I'm trying to educate myself through this forum and other research online, I cannot make this problem my full-time job.
My concern is that it is just as easy for an independent HVAC designer to come in, produce some reports that are difficult for us to understand, and tell us that we need significantly less equipment than the installer recommends. It's pretty easy to make money telling people what they want to hear. But then how do I hold that person accountable if my system runs 24 hours a day in the summer and still won't hold temperature? At least with design and installation rolled into one firm, I have a single person (or company) to hold accountable for problems. (Don't want to sound paranoid, but hopefully my story so far explains why we feel a little bruised.)
I found one consulting company online, and they indicated that a full system design would take them 4-6 weeks. Aside from the fact that I do not know how to vet a firm or their work, I prefer not to hold up construction for a month or more while we navigate design, if at all possible. Any referrals from satisfied homeowners for professional firms (especially in North Texas, or companies that work remotely) would be most appreciated.
- 7 years ago
@ hwrites
Partial final reports - pretty much meaningless. It is not clear if the designer credited your Design conditions: Continues Insulation, specified data from the real windows that you have installed, etc. From the print out looks like Wrightsoft dated.
Two padding specified the "Rate Swing Multiplier used" and Equipment Sizing Load Adjusted for 70 SHR. Both of these tend to oversize the system. I can not verify design conditions as you need to post the city you are building @.
Hit my avatar, and contact me. I'll do a basic a load for you free. lets just check the ballpark. Your contractor could be right,it is just hard to believe.  7 years agolast modified: 7 years ago
The best designed system can get screwed up by the low bidder, particularly when the builder or owner-builder who performs a quality control function doesn't have a clue.
That's what happened with our builder and his first 3 HVAC guys. (Yes you read that right. 3 different HVAC companies.)
We finally got an energy rater to come in test our system, and then recommend how to redo the ductwork and what we needed for a system that would work better. The 3rd (or was it the 4th?) HVAC company completely redid the duct work (tore down the ceilings, put in the variable speed system that we thought we had with the first guy but get this, the compressor wasn't variable speed so the system as built couldn't do what it was supposed to do. However because the first guys did so much wrong, we might never get it completely right. (DH's office runs about 3-5 degrees warmer than the rest of the house)
Spend the money now or you'll be tearing ceilings down later and trust me, that was no fun!
- 7 years ago
Hwrites, I agree with you regarding feeling paranoid about this type of stuff. Unfortunately, I don't think that I can provide any beneficial advice. The HVAC stuff is outside of my area of expertise, therefore I cannot speak about the details regarding our system or the generated reports; my SO is the one who took care of those details. What I can tell you is that our city required a ResCheck for permitting. . .so, this is where our research began. The Manual J, S, and D were added on to the ResCheck report.
As an aside: our GC was a bit surprised by the recommended sizing of our units. For a build of our size and in our area (climate zone 3), he thought that they would have been sized a bit larger. - 7 years agolast modified: 7 years ago
We used an Energy Star rater as consultant. I suspect initially it was a web search - our prior builder found them. They had worked with our HVAC company before.
They reviewed the manual J from the HVAC company and it still had relatively minor issues. Did blower door test, inspected insulation, made suggestions and ran (up to 6 hours) comparative analysis of decisions. Their base fee was $550. Additional work was $95 an hour (which I never used). There was a $200 Energy star inspection/cert fee, $150 local utility rebate fee.
Overall pretty minor. They found some problems with the HVAC install which was fixed under warranty.
Rebate from utility (Duke Energy) - $9000 for a program I knew nothing about. Not a bad ROI....
Does not include the $6k they paid for solar panels.
I am nearly positive that the entire cost of our upgrades was not $9k so they literally made money from day 1. But some things are hard to calculate costs - sure we could have used cheaper windows but that wasn't going to happen.
The only specific line items were about $6k in insulation/air sealing costs. Much of the savings were in design which is really hard to line item but mostly were cost neutral.
We survive on 2 single stage heat pumps - total install cost was $15k. We put a ducted mini in our bedroom because we like to sleep cold. It is totally silent and has almost no cycling at all which was important for us. It is impossible to design a conventional system that cools at 8p down to the upper 60s and then can maintain that at 3 AM without cycling. Especially when the largest west window load in the house is the bedroom (every design is a compromise). But even when totally silent, the mini can't be heard.





BT