Software
Houzz Logo Print
gduplessis

Let There Be Light...

7 years ago
last modified: 7 years ago
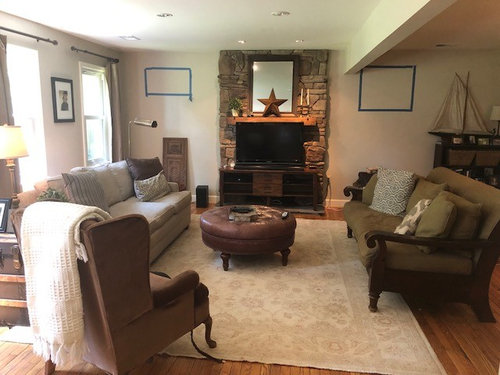
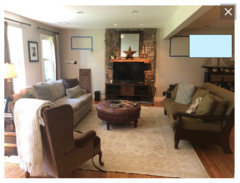
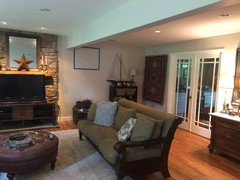
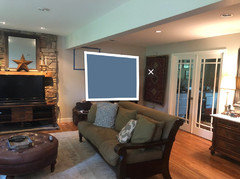
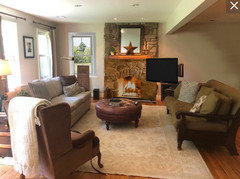
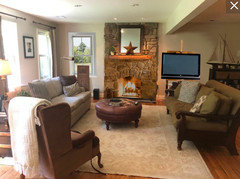
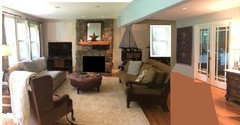
TGIF to ll. We're looking at putting in windows on each side of the fireplace to let in much needed light. Unfortunately the ugly bulkhead has to stay so we're attempting to divert our eyes and pretend it just doesn't exist. In your opinion..

1. what size windows should we have? (Blue tape attempt at different sizes)

2. Can they be higher than the windows on the other wall?

3. Would it look weird to have three windows..two flanking the fireplace and a larger one in the corner?

Thanks!


Comments (25)

  • 7 years ago

    Can you do one window over your buffet (where your sailboat model is)?


    I think trying to flank the fireplace with windows when you have asymmetry due to the bulkhead would be a mistake.

    gduplessis thanked mmilos
  • 7 years ago

    I would not put one on the right. It just looks odd with the bulkhead. On the right I would do a double hung the same length as the other windows and a proportional width to the wall space. I don't think the light you'd get from the small window is worth their expense. I had windows about the size of your left outline and changed them to longer double hungs

    gduplessis thanked jck910
  • 7 years ago

    I agree with putting a single window on the wall where the sailboat is. Centered between the ceiling beam and what ever is to the right of the sail boat (wall?). Height same as the other windows, not sure how far to bring down. I definitely would not put one left of the fireplace.


    gduplessis thanked lkbum_gw
  • 7 years ago


    Thanks. So one window where the sailboat is. Do you think we could do a double windo there?

  • 7 years ago
    last modified: 7 years ago

    Sorry, but I dislike little windows on the sides of the fireplace. IFirst choice would be to put a window on the left of your fireplace to match the others . And I would put another window on the boat wall...like the other windows but centering it between the bulkhead and the corner of your room. My second choice would be the double hung window centered on the boat wall and no window on the left side of the fireplace.

    gduplessis thanked erinsean
  • 7 years ago

    If you want more light, put in a long window on the left of the fireplace that matches the size of the front windows. Then center one window on the wall between the bulkhead and your back doors. You need to treat the areas as two separate rooms.

    gduplessis thanked calidesign
  • 7 years ago

    Thanks all. Patricia: we already have seven lamps in the room plus recessed lights. the room needs more natural light as does the office through the glass doors. The FP is a nice focal point and we use it during the winter. We had the TV where you suggested for 10 years and it didn’t work because it’s just too far away. Definitely a challenging room. We move the tv there in winter. The couch is not green. It is tan and fits well in the room. i think we have had every furn combo possible for this room and this one actually works the best and feels right. Just need advice on the windows.

  • 7 years ago

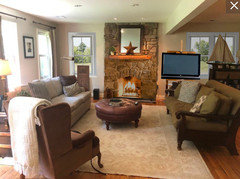
    TV in front of the fireplace is never a good look.

    gduplessis thanked groveraxle
  • 7 years ago

    I would have one large window on the boat wall and merge the two front window into one large window. But only if it also looks right from the outside of your home. Sometimes what looks great on the inside looks like someone randomly cut holes in the walls from the outside.


    gduplessis thanked Jennifer Hogan
  • 7 years ago

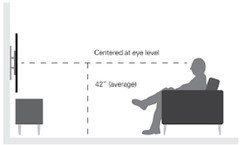
    Groveraxle. You are amazing. That visual really helps. I get it with the TV. There is no good place for it in this room We will get one of those adjustable arms that can lower the tv where the mirror is so that it’s not covering the fireplace.

  • 7 years ago

    If you don't use the fireplace you could convert it to an entertainment center.

    gduplessis thanked Jennifer Hogan
  • 7 years ago

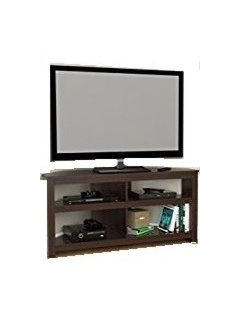
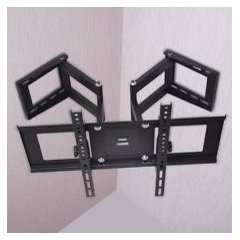
    A couple of other solutions to the TV dilemma. Fully articulating wall mount:

    Easel on wheels:


    gduplessis thanked groveraxle
  • 7 years ago

    Your family may be fine with the articulating wall mount and it is a good solution when it works. I had 2 in my last home. I could watch TV and when I was done move the TV back against the wall and have it reasonably straight. My ex could not.. If (which wasn't often) it got pushed back against the wall it would be all cockeyed. I straightened TVs at least twice a day every day.

  • PRO
    7 years ago

    Yep, the TV has to move. If you need more light, and I think that is questionable given there are few lamps in the room, I would add a window in the front and one where the boat is currently located. The beam in the ceiling is likely being supported by a column in the walls, so a window there will likely not fit.


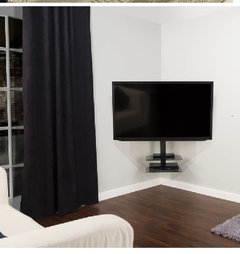
    Ot place the TV on the other side of the FP on an adjustable bracket.

    gduplessis thanked BeverlyFLADeziner
  • 7 years ago

    Thank you Beverly! I hadn't thought about the wall/beam structure. That's huge. I think some other people in the neighborhood who have the same split level plan have put a window in there. It would probably be the best place for light.


  • 7 years ago

    Anyone have an opinion on an articulating wall mount on the fireplace? Just move it down when we watch and up when not?

  • PRO
    7 years ago

    Do you really need two different sofas? Not a sofa and two lounge chairs? Lots of different type of brackets to support TVs these days. Just depends on where it's going.

    gduplessis thanked BeverlyFLADeziner
  • 7 years ago

    Thanks Beverly! Good question about the sofas. We had the sofas in an L shape for a long time, and had the TV on the right side.But it wasn't in the corner because it was too far. Problem is there's such a big space beyond the bulkhead and the two sofas opposite each other give the room more of a definition and balance. I'll bring in another chair and push the sofa out of the way to see if that is a better. Maybe I should try the lounge chairs on the left to see how that feels. I'll post a basic outline of the room. We have four doors in that room and an opening from the entryway.


  • 7 years ago

    Rethink the furniture layout. Maybe it should be on an angle, not parallel with the walls.

    groveraxle 's mock-up with the double hung windows makes the space seem so airy. What if the room was oriented across the space instead of confined by the beam?

    gduplessis thanked houssaon
  • 7 years ago

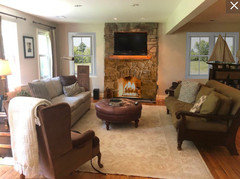
    TV over mantel:

    This would be better than what you have now, especially if you put it on a mount that allows it to pull down. Of course, I don't know if that means you can't watch TV and have a fire at the same time.


    Even a TV easel with a window would be better.


    gduplessis thanked groveraxle
  • 7 years ago

    Over the matching windows to the right
    of the beam.

    For even more light, move the couch to face the fireplace and hang the TV on the fireplace with a lowered mantel. Then you can actually watch the tv straight on.

    Then the light from the existing windows will really come through.

    Also, are those double doors to the kitchen? For more light, can you get rid of those doors?

  • 7 years ago

    Beverly hit the nail on the head. TV to the left of the fireplace and window over the sailboat and another window in the front. Tilt the mirror above the fireplace so it is slanting down to reflect light down, or move it to behind the TV.

  • 7 years ago

    Renee. Thank you for your advice. The double doors are to my husbands very cluttered and dark office. Have to have doors. He’s not ready to put extra windows in there so I’m working on that. We could definitely move the mantle lower. Having the TV above the fireplace with a flexible arm could probably work. We had the couch facing the fireplace for years but this layout makes it feel more open.

  • 7 years ago

    Gotcha - and I meant “love” the matching windows to the right of the beam.