Software
Houzz Logo Print
kevin_krieger31

Need a Kitchen Layout

7 years ago
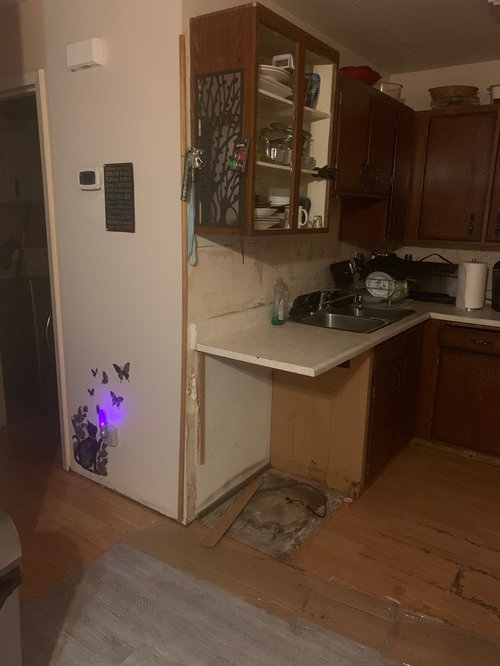
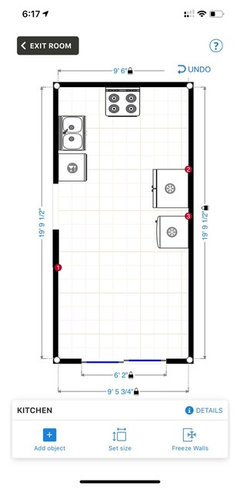
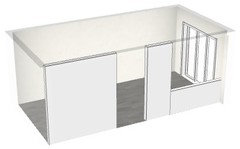
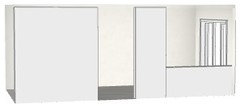
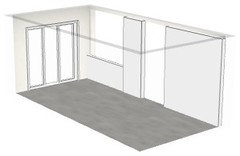
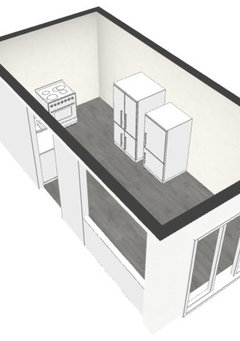
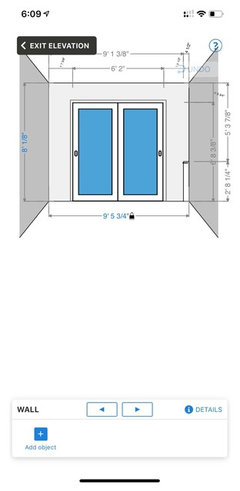
I’m having an extremely difficult time coming up with a practical layout to update my 1976 rectangular shaped kitchen. A 9’ x 20’ room with patio doors on one of the short walls and the entry opening is in the center of one of the long walls. There are no windows.

Comments (37)

  • 7 years ago

    What’s staying a going? Floor plan is key here, as Jan said.
    And lighting needs to be high priority too (overhead, under cabinet)

  • 7 years ago

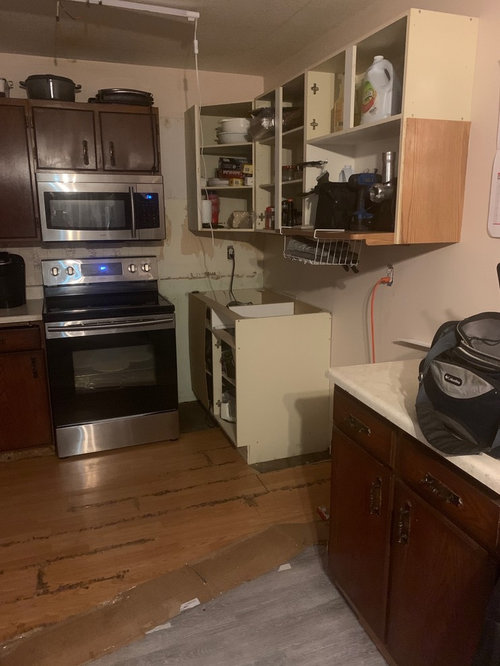
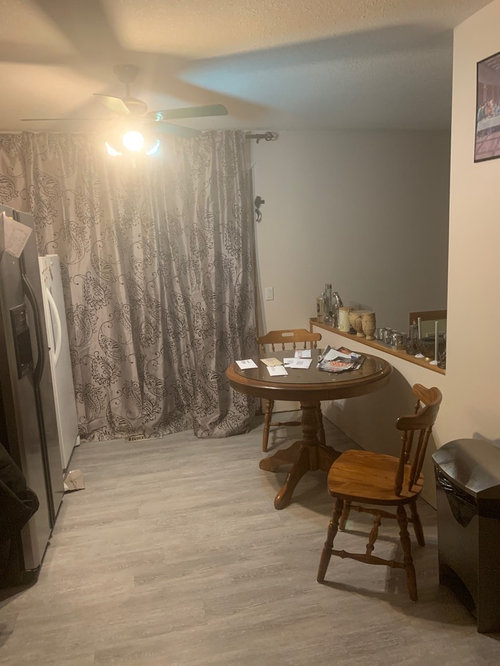
    Can you post pics coming into the kitchen and outside of entrance? I see from dining area you can see the entrance door, is there stairs coming up to the kitchen?

  • 7 years ago

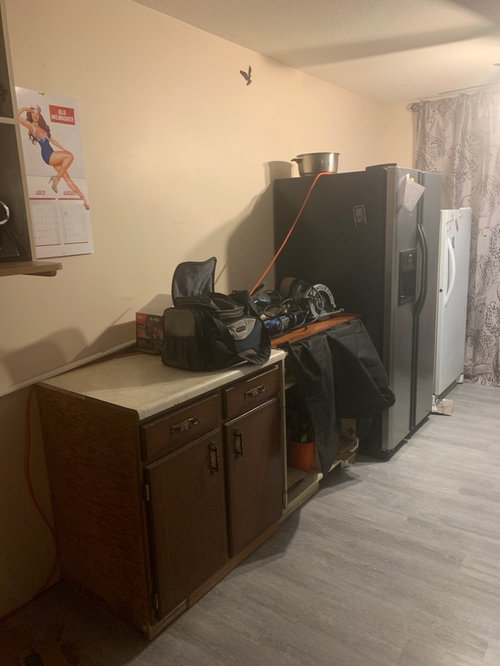
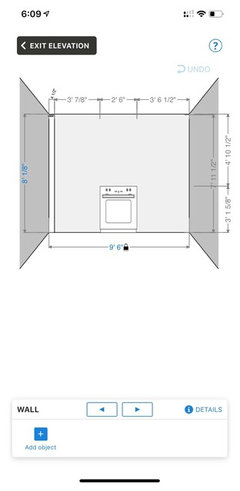
    These are the appliances and current locations which will be carried through. Their final placement is unknown, as well as deciding where the kitchen area should end and where eating/ dining area should begin? Island or no island. It just hasn’t popped out at me

  • 7 years ago

    At least it looks as if you have enough room to make this a functional kitchen . Need floor plan , dimensions and open the drapes ...what is behind those curtains ? A large double sliding door ? A small window with usable space underneath ???

  • 7 years ago

    Hopefully this gives a better perspective

  • 7 years ago

    It also looks like there’s only one way in and out of the kitchen making it the main path to the sliders. Your new layout needs to address traffic patterns through this part of the house. The kitchen proper looks okay. What are your goals for the remodel other than new cabinets and countertops.

    How long have you lived here, and why are the floors two different colors?

  • 7 years ago

    We were posting at the same time. :)

    Can the entire wall be removed to open up the space? Do you have an upstairs?

  • 7 years ago

    All is “to scale” including the dbl sliding doors which are in terrible condition need to be replaced but not necessarily to dbl sliding. Only been in the house for a year and those patio doors were very, very drafty

  • 7 years ago

    The existing flooring is first generation natural oak laminate with a fair bit of water damage. It runs throughout the main floor other than the washroom/laundry

  • 7 years ago

    It appears that you have a French door refrigerator and then a separate freezer next to it. Are both required in your kitchen? Are you getting all new appliances?

  • 7 years ago
    last modified: 7 years ago

    Will you be removing the half wall?

    A bit of history here would be helpful- was the water damage from a hurricane? It may affect the kind of patio doors you choose.

  • 7 years ago

    Is the stove/microwave hood vented to the outside?

  • 7 years ago
    last modified: 7 years ago

    Can you provide a layout that includes the adjacent spaces? What do the patio doors lead to?

    I’ve gotta run but will check back later this morning.

  • 7 years ago

    What is your realistic budget to do a whole kitchen, structural changes, electrical updates, and all flooring? 80K 150K? 250K?

  • PRO
    7 years ago

    I think get off the fancy schmancy graphics, draw this kitcen flat on paper and add dimensions to every last thing.. You have a graphic above with ONE opening showing, and then a bunch of "we can't help you" stuff. Kitchens are inches. What's the ceiling height .

  • 7 years ago

    Is this room only used as a kitchen and dining area? Show us the exact location of the water supply and the electrical outlets and windows. Show all walls, doorways and permanent structures. Where is the low half-wall opposite the refrigerator and freezer? Must you keep all the appliances? What do you keep in the chest freezer? Can it go to the garage or laundry room?Give us the dimensions of your dining table and appliances.
    What is your budget? A “budget” is the ready cash or dedicated savings you have for the entire project, not simply a credit card you can use. Any credit card charges must be paid off every month. Do not go into debt and add interest charges on top of true costs.
    Obviously, all your cabinetry must go...some of it is already trying to escape.
    The flooring must be consistent throughout the whole room and must be compatible with the other rooms you are not showing us.

  • 7 years ago

    8 ft ceiling
    The old laminate is being replaced with good quality vinyl planking as seen in the photos. It wasn’t my first choice but need to keep the house keeper (wife) happy too. I’ve already purchased two different types of under cabinet lighting. I’m thinking seriously about moving the sink to the opposite wall to give me the option of installing a window.
    I have the ability to disguise the single door upright freezer as cabinetry as I really like the convenience of it being so handy or else it gets sent to the garage which doesn’t thrill me too much

  • 7 years ago

    You would be able to have a beautiful upper level kitchen if you open up the whole space by moving the kitchen to the front area and opening up the wall by the staircase wall just like the dining area

  • 7 years ago

    No, you can NOT build in a freezer that isn’t designed to be built in.


    You can’t engineer this to death without even starting at thr right spot. A flat, penciled, measured, as is, floor plan. Engineers design the worst kitchens because they are obsessed with the wrong things. Gadgets and software. They don’t understand that functionality is a game of inches, and that it requires artistic judgement to get that functionality to not look like the steam boiler in the basement of the university.

  • 7 years ago

    BUDGET? Yes... I’d like to think I had set one in mind but I have several renos on the go at the same time and depending on my work workload and what Mother Nature dishes out tends to move the BUDGET cash, not credit, in the direction I decide it should go, unfortunately the weather has been incredible so I’ve been spending the BUDGET on my landscaping Reno, fencing Reno and temporary sidewalk Reno.

  • 7 years ago

    Hi Kevin- I can certainly relate to not having a set budget and of course we all want more for less, and don't be scared away with some of the comments. The thing is-- are you doing much of it or hiring out? It really is a blank slate as to how to arrange and of course, prices. If you can give some ideas of likes and needs. a little more info will really help. you will find this forum extremely helpful and wise. I will be following.

  • 7 years ago
    last modified: 7 years ago

    Welcome Kevin!

    Don't be discouraged. I think maybe we should step back...first, could you tell us a little bit about yourself -- your family composition, how you use the entire space, etc.

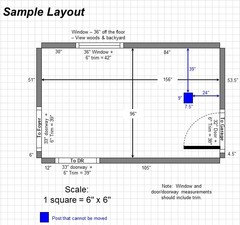
    Next, the the layout is missing a few key measurements -- we need the widths of each wall/door/doorway/opening and the distances b/w each wall/door/doorway/opening. In your case, also include the dimensions of the pass-through area (half-wall)...height, width, etc. Doors/doorway measurements should include trim. If something cannot be moved, include dimensions to pinpoint it exactly and show its size. I posted a sample layout below.

    The following FAQ describes the information we need:

    FAQ: How Do I Ask For Layout Help & What Information Should I Include?

    .

    Here's the sample layout:


  • 7 years ago

    I need to make sure that my upgrades are in-line with the neighbourhood and city I live in. I drive a BMW and certainly prefer luxury over economy but I have common sense to help me along. Living in a small city of 10,000 people makes it too easy to overbuild beyond any chance of recovering my investment. I have the big advantage of knowing how and being able to produce high quality finish-carpentry and woodwork in general on my own which makes it easier to create the wow factor without breaking the bank.

  • 7 years ago

    Could you also post a sketch of the entire floor? It doesn't have to be exact or perfect scale, but it should show how the rooms relate to each other. This helps us see how the rest of the home relates to the Kitchen and how traffic moved around, through, and in the Kitchen.

    Do you have a basement under the Kitchen & Dining space? Crawl space? On a slab?

    Do you have a separate Dining Room (separate from this space)?

    Are you considering removing the half wall? Closing it up?

  • 7 years ago

    Closing up the half wall has been a plan from the start. There’s also a half wall on the opposite side of the staircase bordering the living room area. I’ll be spending more time creating the 2D sketch which has been ongoing for awhile but unless it’s raining for a few days to keep me indoors, that’s not going to be wrapped up real quick if my wife has it her way.

  • 7 years ago

    Ask your wife...what's more important coming up with a Kitchen layout or outside work?

    Actually, post a fully measured layout along with answers to the questions above and in the Layout Help FAQ and then go about your other chores. We'll take it from there.

    Check back every hour or two in case we have questions.

    Hopefully by tonight you'll have some layouts to consider. Although, it is summer and the weekend, so it might not be until tomorrow sometime (the Forum is usually slower summer weekends).

  • 7 years ago

    Certainly appreciate the time, your efforts and support from y’all. The ceiling in the bathroom under the kitchen provides full access to the plumbing and some of the electrical as well so relocating the sink isn’t an issue because the bathroom(s) is next on the Things To Do inside list.

  • 7 years ago
    last modified: 7 years ago

    Perhaps your wife should create her own account and add input to this. Trying to do this without that happening is a big mistake. Trying to DIY 137 different projects, and not finishing any of them before tackling a new one, is also a mistake. Ask your wife about that one. Target one thing at a time to work on, or that iron skillet may get used for more than cooking.

  • PRO
    7 years ago
    last modified: 7 years ago

    Iron skillet? Now that sucker can kill you. That I know from dropping one on my foot..................eeeeeeeoooooowwwwwwwww

    But seems a good chance for you Kevin! don't call the Mrs the "housekeeper", not even jokingly, and certainly not HERE unless you delete the entire post. I see plenty of pots and pans.......all iron.

  • 7 years ago

    Hmmm...the calendar as well? (Just joking, I don't care, it's not my home.)

  • 7 years ago

    Post a floor plan with all the dimensions please!

    I would put the stove where the sink is now. Leave the wall where the stove is an open counter space with cabinets above. Move the sink to the opposite wall and place the fridge at the end of the cabinet run on the sink wall.

  • 7 years ago

    As you are planning, know that before you begin any demolition, you must have a plan and have almost all of your components in the garage, basement, where ever. Nothing is worse than having to wait for 6 weeks while something is on back order. But, if you have everything you are going to need....cabinets, sink, faucets, hardware, flooring, appliances, etc., it will make the process so much smoother. Paint and backsplash is always the last and usually best done after cabinets, flooring and counter tops are installed.

    Buehl has an amazing link on Houzz to help you on the way. I have also compiled some.

    You need to read thru all of these before you start. It will keep you in the know as you begin your remodeling.

    https://www.houzz.com/discussions/5500754/new-to-kitchens-read-me-first#n=533

    http://starcraftcustombuilders.com/kitchen.design.rules.htm#.Wq1aeWrwaM8

    https://www.gardenweb.com/discussions/2767033/how-do-i-ask-for-layout-help-and-what-information-should-i-include

    https://www.gardenweb.com/discussions/3638270/faq-kitchen-work-zones-what-are-they

    https://www.gardenweb.com/discussions/3638304/faq-aisle-widths-walkways-seating-overhangs-work-landing-space-etc

    https://www.gardenweb.com/discussions/3638376/faq-how-do-i-plan-for-storage

    https://www.gardenweb.com/discussions/2699918/looking-for-layout-help-memorize-this-first

    https://www.houzz.com/discussions/4273188/things-you-added-or-removed-that-you-love-regret-in-your-kitchen-renov

    https://www.houzz.com/discussions/5332686/10-tests-for-you-and-your-contractors-first-meeting#n=25

    https://www.houzz.com/magazine/10-common-kitchen-layout-mistakes-and-how-to-avoid-them-stsetivw-vs~116563485?m_refid=us-ocnt-reg-ocnt-stories-ktichen-116563485&fbclid=IwAR2VNIFLSZEN3skfRbCDsZdylbGcyCVJO5cRAEvIJyyMAgPz0PLdReOkX-s

  • 7 years ago

    ...

  • 7 years ago

    Your kitchen is too narrow for an island.

  • 7 years ago

    If you are leaving the appliances where they are, you need to add lower and upper cabinetry in the spaces that are left. The refrigerator and freezer may have a bit of wiggle room, and so will the stove: wiggle room will allow you to install stock cabinetry (not custom cabinetry) by moving those three appliances a few inches in either direction. Your two corners may end up with dead (unusable) space. A round pedestal dining table will allow you to tuck chairs partly under the table top and make access to the sliding doors possible.