Software
Houzz Logo Print
sandnsky503

Please help with Backsplash decisions - grout and layout!

7 years ago
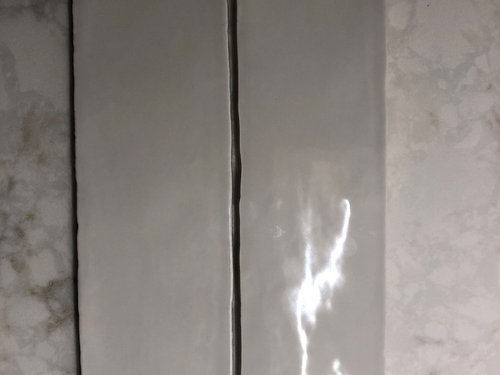
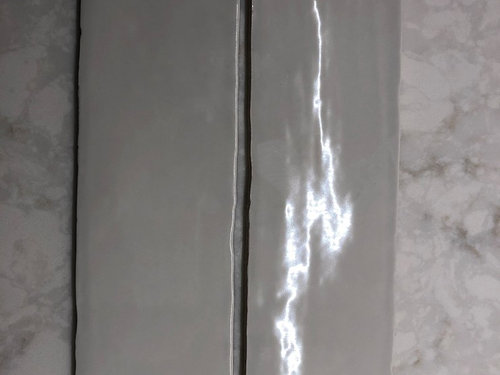
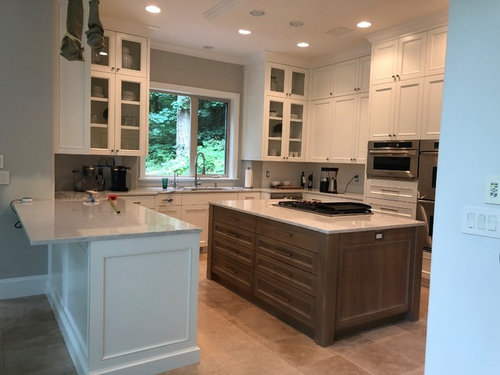
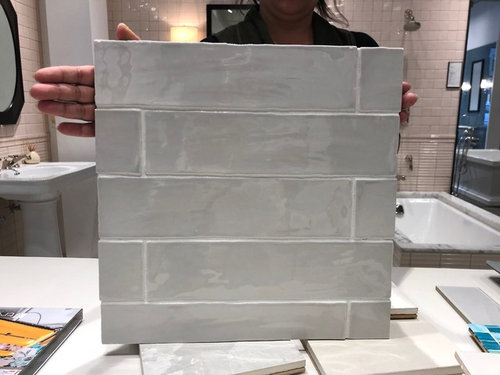
Desperately need some help and input on grout lines and overall height. Purchased Ann Sacks 3X8 Handmade Ceramic Tile called Arcilla in Nublado Gloss color. Grout color is slightly lighter called Ray of Light. Will be using Brick pattern. Remodeled kitchen and trying to modernize from more of a Tuscan flavor.


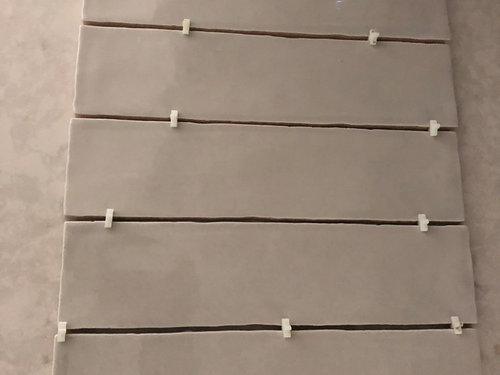
Grout size - Manufacturer recommendation was "minimum of 1/8". Do you think 1/8" or 3/16"?


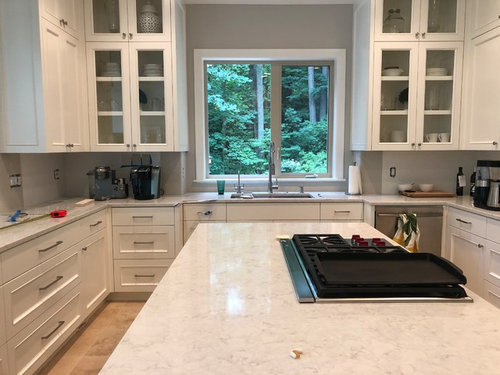
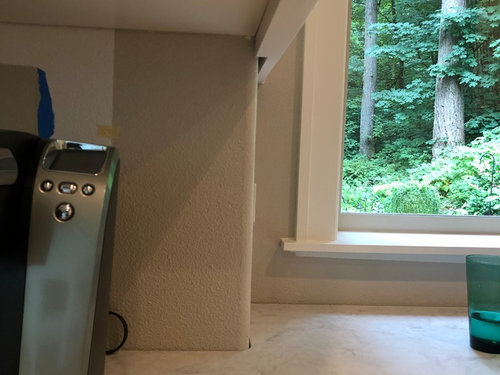
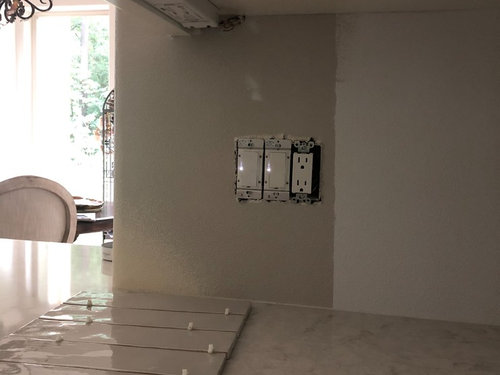
Height - Counter to cabinet height is 19.25", counter to cabinet lip is 18". When we lay out 6 tiles horizontally with grout spacing, it leave us 3/4" - 1" from the bottom of the cabinet. Do we tile right to the cabinet (leaving caulking space) or stop at the last full tile leaving the last 3/4"-1" not tiled. Seems weird to have such a narrow long piece up there, but so does not filling in. What do you recommend? We are looking to have approx the same height all the way around, including window wall.


Starting Point - We were thinking of starting the laying on the INSIDE corner that is to the RIGHT of the window, then work left and right of that. What do you think? Any other recommendations? Would the left of the window, and window wall be their own sections as well? Hope this makes sense.


Photos. - Picture with spacers, spacers are 1/8". Picture with person holding up board is in the showroom with the same tile and grout color that we purchased.


Comments (10)

  • PRO
    7 years ago

    Are you being your own installer? You generally tile to the top of the cabinets; consider it like wallpaper and the cuts will happen where they happen. The starting point should be at the sink center and out from there on both sides. Follow the manufacturer's guideline for grout; I would probably err on the 3/16" side as the tiles have "handmade" edges.

    sandnsky503 thanked Skippack Tile & Stone
  • 7 years ago

    Edit: the tile is 3X12. I can't seem to edit post without an error.

  • 7 years ago

    lot of cutting around the window (take it all the way up). you want full tiles on the largest swath of splash. you also don't want slivers in any of your corners. so do a dry layout on the larger parts of your wall. are you doing 5050 or 1/3rd offset?

    If you start in the middle of the sink and work out both ways, what does that give you when you wrap around the corners? Try it a few diff ways until you get a symmetrical layout w/o tiny cuts in corners or the wrap arounds.


    as for the space at the top under the cabs, if you go w/the larger grout spacing, does it still give you 3/4-1"? another option is to start w/a cut tile on the bottom row and split the diff.

    sandnsky503 thanked Beth H. :
  • 7 years ago

    Also, you're going to need some kind of edging at the outside corners to hide the cut tiles -- look at Schluyter (sp?) edging, maybe in nickel. It goes under the edges of the last tiles as you lay them and fills the gap where they meet.

    sandnsky503 thanked acm
  • 7 years ago
    last modified: 7 years ago

    Well, they should have bullnose tiles for the corners and visible ends. Schluter is a last-resort hack.

    I just checked the Ann Sacks website; they make bullnose tiles in the OP's tile.

    sandnsky503 thanked tatts
  • PRO
    7 years ago

    There is a pdf on the site that lists the trim pieces

    https://www.annsacks.com/products/tile-stone-mosaic/arcilla-field-tile#/arcilla-rectangle

    When you say 'brick pattern' you do mean running bond pattern correct? Doing a stacked pattern with a handmade tile would be a recipe for disaster.

    sandnsky503 thanked BeverlyFLADeziner
  • 7 years ago
    last modified: 7 years ago

    We are planning Brick 50% offset.


    Window wall: with 1/8" grout and 6 full pieces we end up with 1.65" left. 5 full pieces and 1/8 grout, end up with 14". We are thinking of doing the later, 5 full pieces and centering (sink, island are centered), splitting the 14" leftover for each side. What do you think?


    Outside Corner layout, the short walls are almost 11", so maybe use 1/2 the tile (6-7" Pieces and wrap to the longer wall.


    Beth, you think it would be better to go all the way to the ceiling. I really am not crazy about that look for my house, but want to consider if that is what you are suggesting.


    Regarding outside corner pieces I bought some bullnose pieces for the left edge, but didn't think about the outside corners (nor suggested at Ann Sacks). One edge is glazed so we use the glazed edge for the corner.


    For the outside Corner layout, the short walls are almost 11", so maybe use almost a full piece and 1/2 the tile (6"-7" Pieces) and then wrap to the longer wall.

    Mathwise, the 1/8 or 3/16 will not make too much difference in the layout. Which do you think will look nicer?

  • 7 years ago

    Surprising to me that no one has mentioned the dissonance between the floor and the tile. Of course that question wasn’t asked.

  • 5 years ago

    Curious if you have any finished pics of your kitchen? I am considering the exact same tile in a kitchen with essentially the same color scheme