Software
Houzz Logo Print
suzyq53

My Masterbath is SO Weird.

7 years ago
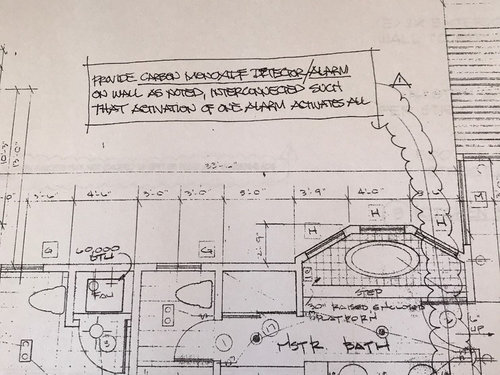

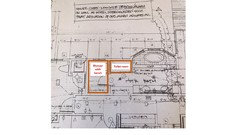
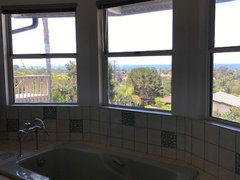
I want to remodel our ugly dated masterbath to soft modern. I will post some pictures of it once I clean it. This is the blueprint of the current arrangement. I can't figure out a way to improve the layout. Does anyone have any ideas about reconfiguring the space? A little more information: There is awesome ocean view out the three windows above the tub and the ceiling in that area is slanted with three beams I don't like. We don't use the tub. And the shower is small and dark. I think only a small free standing tub would fit there.

Comments (43)

  • 7 years ago

    Anyone?

  • 7 years ago

    bump

  • 7 years ago

    No expert by any means, I wonder if you could use the bay for a sink and counter instead? I’m a tub person all the way, a free standing tub could look nice, it might help to have actual pictures of the space.

    suzyq53 thanked J Williams
  • PRO
    7 years ago

    Yes, actual photos would help. Also be more specific about what you don't like about the layout. You say that the shower is dark, but that's only one factor. are the shower walls glass or tiled? Do you use/need the tub? need more storage? vanities too small/cramped?

    suzyq53 thanked Diana Bier Interiors, LLC
  • 7 years ago

    I will post some pictures but I still have to clean it first. I think just about all I can do is update the style in a very similar layout. I'd just like a bigger nicer shower somehow.

  • 7 years ago

    The layout looks good. I would rather a free standing tub. Lots of mirrors over the vanity will reflect the view.

    suzyq53 thanked houssaon
  • 7 years ago

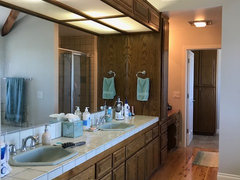
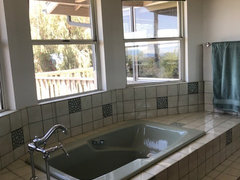
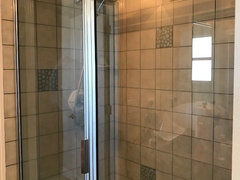
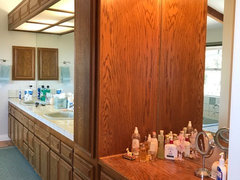
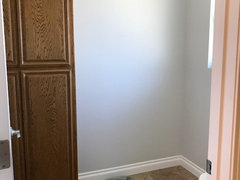
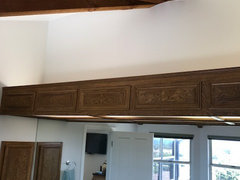
    Here it is in all its weirdness. Any suggestions for the ceiling? New finishes?


  • 7 years ago

    Freestanding tub and glass shepower surround. Remove soffit light thingy.

    suzyq53 thanked lizziesma
  • 7 years ago

    Would it be possible to swap the toilet over to where the current shower is, creating a new water closet there, and then creating a larger shower in the vacated space? Update-wise, I'd paint out the beams, go for the freestanding tub, and generally replace/update the vanities without relocating them.

  • 7 years ago

    Have you budgeted for a gut remodel or are you thinking more along the lines of an update? Do you need to keep a separate water closet? There seems to be an awful lot of wasted space in there. How about the vanity? Is it something you want to keep as well?

  • 7 years ago

    I'm not sure there is room for a freestanding tub. Maybe a small Japanese soaking tub? I think that would be too small for most people. Yes I want to take out the fluorescent light shelf and the beams and open the shower wall between the tub and install glass. But I might have to do a tub deck. Even then, it would have to be a small built-in tub. And new cabs and flooring.

  • 7 years ago

    Tricia - Thanks I thought about making the water closet the shower, but the shower area is too small for a toilet.

  • 7 years ago

    My toilet room is 3' x 5'. It's hard to tell the dimensions on your picture, but yours looks larger than that. Could you shrink it, move it over, and relocated your shower to the back wall? I've heard it's expensive to move a toilet, but this would get you a bigger shower. A free-standing tub would look pretty in front of the windows even though you said you don't use it. If you decide on a drop-in tub instead, I have the Kohler Underscore and it's very comfortable.

    I'm not a pro, but would something like this work? You would have to waterproof the window in this scenario.

  • 7 years ago

    I'm confused-- the area where your current tub is looks quite large; how would a freestanding tub without the built-in surround be an issue?

  • 7 years ago

    Kat - Yes complete gut job, but I don't think I can change the slanted ceiling in the vanity/tub area or the dropped ceiling by the shower or the doorway to the water closet. So probably same layout with better stuff.

  • 7 years ago

    Apologies, my last reply posted before I saw your most recent explanation.

    suzyq53 thanked T B
  • 7 years ago

    Tricia - I'm going to measure the existing tub. It's smaller than normal. And because of the slanting walls the length is limited and even without the surround and step its also pretty narrow.

  • 7 years ago

    The existing tub is about 3x5. That's about the biggest that an oval freestanding could be.

  • 7 years ago
    last modified: 7 years ago

    If those are 6" x 6" tile it looks like you have plenty of room for a decent sized tub. Taking that step out will make it look nicer and be safer. I know a lot of people raise the tubs up like that bc they want a view, but it looks dangerous to me and I find the look very unattractive. My Kohler Underscore is 60" x 36" with a very small 6" deck surround. It's plenty big. If you guys are tall you could install one that is 66" long instead. I just measured my toilet room to be sure and it is 36" x 59" interior dimensions; IMO completely adaquate. We have a "head-knocker" cabinet over the toilet for storing extra TP, etc. Good luck!

    suzyq53 thanked AJCN
  • 7 years ago

    OK, if you hate the tub, why replace it?


    Lets remove the tub and make a single sink vanity in front of the windows, that’ll allow a load of storage under the vanity surface.


    On the current double vanity side, the first sink remains, the second sink is replaced by a solid vanity top that is the new makeup area.


    Toilet slides to the right and now is in the old shower space, the current toilet room becomes the shower, the plumbing makes a 180 turn to plumb the area with a reach in control set. The makeup area across from the old shower/new toilet area is storage.


    You still have the toilet out of view and the shower looks like it now has a window. This will need to be addressed, but in the roughly 66“ x 90” new shower, it’d be plenty comfortable, even with no window. Maybe install a high/narrow window if you want the natural light?

    suzyq53 thanked User
  • 7 years ago

    Finishing our MB remodel. Removed the large Jacuzzi tub and replaced it with a large shower space. Kept the large view window after replacing it with tempered glass (the bottom 1/3 is obscured for modesty). The old shower space is now a bonus closet.

    suzyq53 thanked Lars Staack
  • PRO
    7 years ago

    Is this a 2nd floor plan or ground floor?

    suzyq53 thanked myricarchitect
  • 7 years ago
    last modified: 7 years ago

    It's the second floor. We have remodeled much of the downstairs to soft modern. The second floor is all original 80s.

  • 7 years ago

    We are hopefully selling a rental and dumping more into this money pit.

  • 7 years ago

    I’d keep the same layout. With such a large bathroom, I would want a soaker tub. The shower seems to be a good size and if you do glass on the shower end facing the tub, the shower will feel brighter and more open.

  • PRO
    7 years ago

    I'd say if you still want a tub, then keep the same layout, as Karenseb stated.

    If you don't want a tub, then you have more possibilities, but it gets more complicated. I'm having the same issue in my vacation home. I have a large jetted tub that takes up about one-third of the bathroom, and I want to remove it and make the shower larger.

    suzyq53 thanked Diana Bier Interiors, LLC
  • 7 years ago

    The one concern about a glass wall end shower looking to the current tub/windows is that it also is now

    looking directly at the deck off the master and who knows where else. Also, how is that area visible from the exterior?

    suzyq53 thanked User
  • 7 years ago

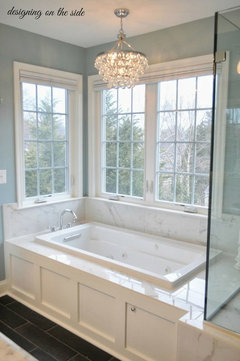
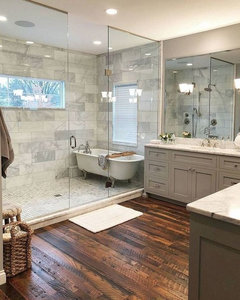
    If the ceilings were the same in all the areas I could be more flexible. There are three electric switches in the wall between the shower and tub for the exhaust/heater/light fan which is ugly and loud but very effective. I would definitely get a new one but we need it. So maybe the end of the shower could be a pony wall with glass on top if we went with a built-in tub. What about these beams? I'm assuming they are decorative. There is a big one that matches in part of the master bedroom. Should I just paint them white? We're on a bluff so I guess the lower neighbors might be able to see us from a distance but we don't really care. I would love to end up with something like the last picture.


    41st · More Info


  • 7 years ago

    OK, how about a little wilder.


    Dump the tub, expand the shower to a low pony wall topped with glass between the left and center window. You now have a 3 foot longer shower, and you add controls for a remote handheld that serves the shower bench at the ex-tub end of the now larger shower using the current tub plumbing. A slightly raised, triangular solid surface (same material as the vanity tops, slightly higher than the bench height but below sill height) fills from the bench to the angled window and allows you to set products and such there for use while you are using the bench...with a spectacular view.


    The window would need proper waterproofing, but would likely see little direct water...the shower could be huge, but I would keep glass enclosure to avoid drafts, and put a 30”+ entry door at the toilet end to allow turning the water on easily without getting in, to let it heat up.


    Then you place a little fainting couch in the remaining space left by the other two windows...or move the bedroom entry door toward the windows so a person can be at the first sink and not be blocking the entry.

    suzyq53 thanked User
  • 7 years ago

    If you dont use the Tub I remove it. Our master doesn't have a tub and I dont think twice about it. You could do something like this so that you get the full view still.


    suzyq53 thanked Sonya Oden
  • 7 years ago

    Wow North - You really have some great ideas. Gets me thinking. But this is not our forever house and I think future buyers will want a tub. I'm just trying to drag it into this century and get to enjoy it for 5 years.

  • 7 years ago

    5 years is a short period to do a real gut remodel. Consider a lightweight makeover to save money.

    suzyq53 thanked User
  • 7 years ago

    It would be helpful to know your budget.

    suzyq53 thanked Mrs. S
  • 7 years ago

    Thanks North. Did you see my inspiration pic above? What if I just redo it pretty much as configured and use those type finishes? Home prices are high here and buyers expect nice great rooms and master suites for sure.

  • 7 years ago

    For resale, I'd make the windows bigger and add a freestanding tub. An oval shaped freestanding tub should be able to fit in the alcove.

    suzyq53 thanked mmilos
  • 7 years ago

    Thanks so much Beth! So nice of you and such great ideas. I need to go look in the attic and see what's up there but scary. I have the plans so going to check them out. I'm going to replace the windows but I don't think I can make them bigger or into a single window or change the nook shape. It would be awesome if I could vault the whole ceiling but somehow I don't think its configured correctly. The master bath is long and not that wide except in the nook so it might not be worth it in the narrow areas. The shower area and the water closet have the same height dropped ceiling and I know there are two exhaust stacks, HVAC ducts and electrical running in that area.


    So if I mostly left it as is and just redo the shower with a pony wall and glass at the end of the shower and a built-in soaker tub with no step like my inspiration picture and pretty much the same finishes as my picture except wall marble on the vanity wall only and not marble floors. I was hoping to get it in at about $50k. Or am I dreaming?

  • 7 years ago
    last modified: 7 years ago

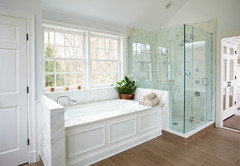
    it's doable. if you don't have to move drains, no change to the exterior when changing windows, no vaulting of the ceiling, you should come in under 50. demo will be in the 2K area. Find a good tile setter to give you some estimates on the rest. If you do a freestanding tub, it might be a bit cheaper. but if you do the drop-in, see about doing a solid deck surrounding it, rather than tile. find some remnant quartz or marble

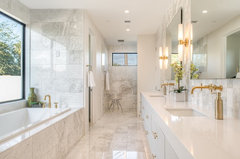
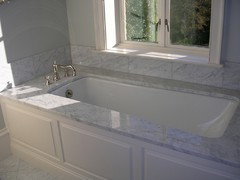
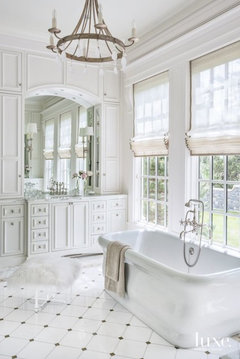
    something like these:


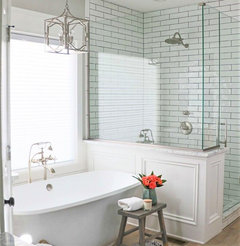
    the deck also goes into the shower (left side of pic) and poses as a bench seat. all one solid piece. you could choose to do a board and batten surround, or tile that portion:


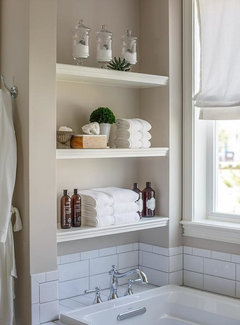
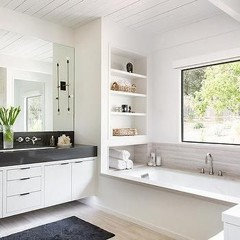
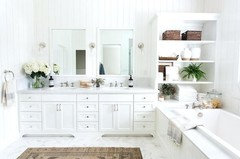
    what I would do is plan for some built in shelving for towels or plants or something. Since it's all going to be demo'ed, now is the time to plan for recessed shelving, bump outs, or anything else having to do w/drywall.


    with all the beautiful light, some greenery would be very nice.


    i love the look of this one. (check into doing one large window just for grins)

    since you're near the coast, doing a tongue and groove ceiling would look very nice.


    even if you don't go all the way to the ceiling, the semi-built in still looks good. vertical shiplap w/the herringbone marble floor tile also looks great.

    other 3xamples:


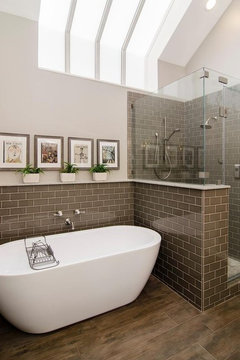
    just a few to show you the window option. although the one below has no shelving, it has a solid deck top for plants/towels, AND there is a nice bump out for the windows. (as opposed to having them flush on the wall)


    notice too how the pony wall is solid material (no tile) and separated from the tub (as opposed to the one above that shares the same decking) Notice how these are all constructed. this one below is a good example of nice waterproofing around the tub .

    on this example, look at the nice deep ledge for the window


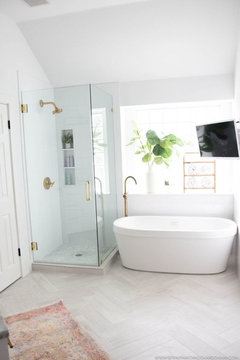
    something else you could explore. obviously the shower in this pic is too small, so ignore that. But this tub isn't that expensive to do. a slight plumbing redo for the standing faucet, or it would be easier to run it in the wall from the shower line. have a wall mount faucet for the tub. like this one:

    Simple to do if plumber ran a PEX line.


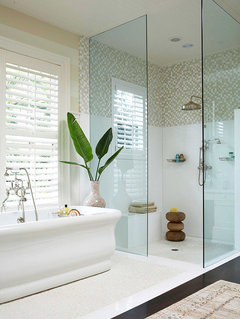
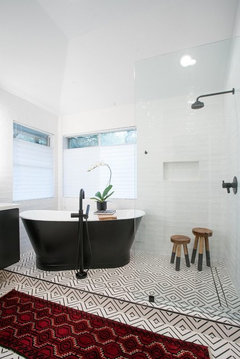
    This freestanding tub is the other option. you can still have the separation between the shower (and I love how this combo was done!)


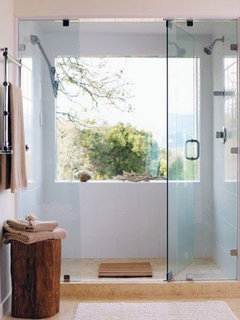
    look how they share the same flooring tile. the shower is curbless with a fixed open door. I also love the tub and the plantation shutters. the tall plant in the corner is a must for some greenery. and of course a little teak stool would give you your wood element. (I don't really like the tile option in the shower, but anything could be used)


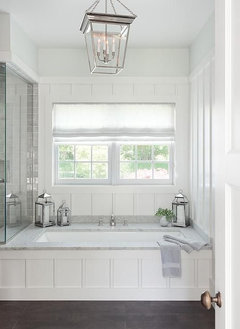
    similar shape tub, roman type of blinds. I wouldn't do any muntins on your window.


    so, this light over the tub isn't to code, but the overall look is nice. If you aren't a big bath taker, then the wainscot around the tub shouldn't be a big deal. Notice how they did a solid piece of stone to top the pony wall. better than tile because you don't want grout lines where the glass touches it.

    last option, no pony wall or glass partition. this would save you money too.


    since you have such a large space for the tub/shower, make it all one 'area'. (it wouldn't be like this picture, this is just to point out the idea).


    you should put a board together on the items you MUST have. Decide it you want a custom built vanity to fit that space, or two vanities. I used the RH vanity (just the vanity, i did my own top) and have been very happy w/it. they are 2" deeper than standard vanities.

    Decide on the type of tile you want (Flooring, shower walls, vanity area, water closet, etc)

    I can show you some amazing pictures and ideas for tile. since you're really not doing any major construction or moving things around, you could afford to some cool types of tile. I saved quite a bit of money ordering my marble tile directly from China (Alibaba, and it was the exact same tile found on Tilebar and other similar distributers. for 1/4 the cost!) yes, I had to get a broker to clear it through the port of LA customs, but it wasn't a big deal. If you're spending 5K for tile, it's worth a shot.

  • 7 years ago

    I'm still looking for input and hoping someone has done something similar. Not likely since this is such a weird layout.

  • 7 years ago

    Still looking for input?

  • 7 years ago

    Yes please.

  • PRO
    7 years ago

    I think Beth just about covered it all.

  • 7 years ago

    Why not execute your inspiration photo into your room? It looks great.