

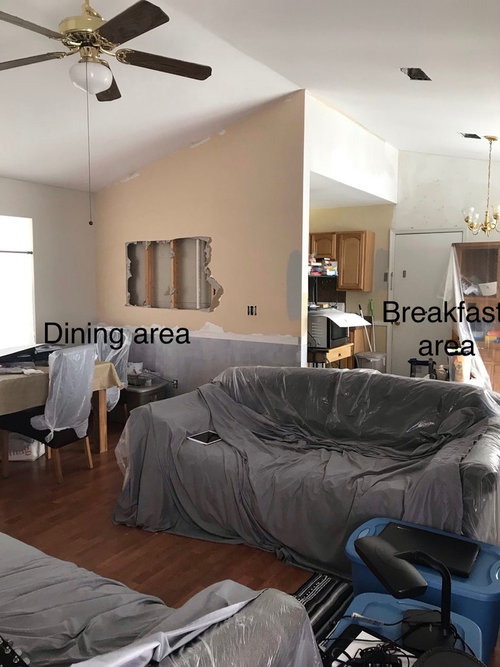
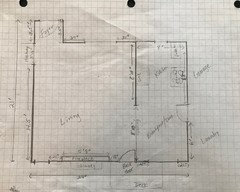
Open wall, pass thru, neither?
7 years ago
Featured Answer
Sort by:Oldest
Comments (17)
 7 years ago
- 7 years ago
Related Professionals
Birmingham Home Remodeling · York Kitchen Remodelers · Enfield Kitchen Remodelers · Victorville Kitchen Remodelers · Huntington Bathroom Remodelers · New Haven Bathroom Remodelers · Longview Interior Designers & Decorators · Allentown Interior Designers & Decorators · Pierre Architects & Building Designers · Janesville Kitchen & Bathroom Designers · Gary Kitchen Remodelers · Salisbury Kitchen & Bathroom Designers · West Plains Kitchen & Bathroom Designers · Lafayette Kitchen & Bathroom Designers · Muskegon Kitchen & Bathroom Designers- PRO7 years ago
- 7 years ago
 PRO7 years ago
 PRO7 years ago
- 7 years ago
- 7 years ago
- 7 years ago
 7 years ago
- PRO7 years agolast modified: 7 years ago
- PRO7 years ago
- 7 years ago
- PRO7 years ago
 7 years ago
- 7 years agolast modified: 7 years ago

Related Stories

REMODELING GUIDES11 Reasons to Love Wall-to-Wall Carpeting Again
Is it time to kick the hard stuff? Your feet, wallet and downstairs neighbors may be nodding
Full Story
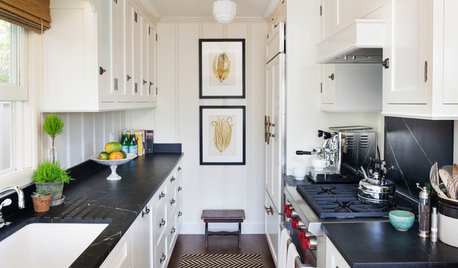
KITCHEN DESIGNWhy a Designer Kept Her Kitchen Walls
Closed kitchens help hide messes (and smells) and create a zone for ‘me time.’ Do you like your kitchen open or closed?
Full Story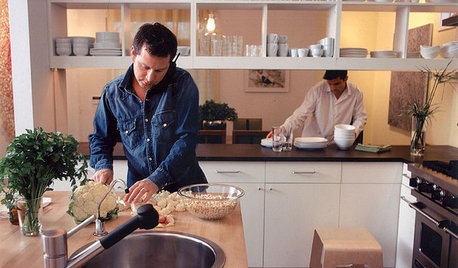
REMODELING GUIDES10 Terrific Pass-Throughs Widen Your Kitchen Options
Can't get behind a fully closed or open-concept kitchen? Pass-throughs offer a bit of both
Full Story
REMODELING GUIDESWhat to Know Before You Tear Down That Wall
Great Home Projects: Opening up a room? Learn who to hire, what it’ll cost and how long it will take
Full Story
ARCHITECTURE5 Questions to Ask Before Committing to an Open Floor Plan
Wide-open spaces are wonderful, but there are important functional issues to consider before taking down the walls
Full Story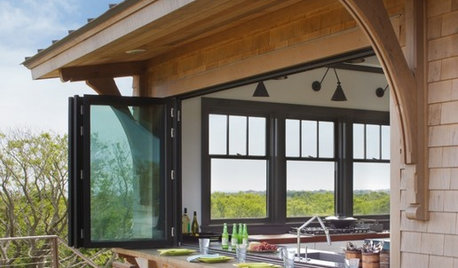
PATIOSAn Indoor-Outdoor Serving Bar Opens the Possibilities
Thinking about revamping your patio this year? Indoor-outdoor pass-throughs make entertaining outside even easier
Full Story
REMODELING GUIDESKnow Your House: Components of Efficient Walls
Learn about studs, rough openings and more in traditional platform-frame exterior walls
Full Story
HEALTHY HOMEGet Cleaner Indoor Air Without Opening a Window
Mechanical ventilation can actually be better for your home than the natural kind. Find out the whys and hows here
Full Story
ARCHITECTUREOpen Plan Not Your Thing? Try ‘Broken Plan’
This modern spin on open-plan living offers greater privacy while retaining a sense of flow
Full Story



RL Relocation LLC