Software
Houzz Logo Print
backstroae

fridge panel problems

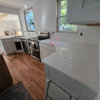
I haven’t seen this issue coming up when I do a search online. But looking for other pros input. For remodel we moved the fridge to outside edge that is the walkway into kitchen from entry way. As pictured the carpenter had shifted the panel out so its exposed about 1/8th of inch from wall edge. They explained the edge of wall is not square so if they took fillers between cabinet to the other side down a 1/2 inch and shifted panel would be flush with wall on bottom and toward top of would be shown off by exposing some wall so they advised this will look better and gives clean lines when look down into the walkway bc it lines up with door trim.

Thoughts? Has anyone heard of this problem occurring? It is a tight space. Can this work? I don’t think I will be able to put anything on the panel. Then it sticks out more.

Comments (27)

  • 7 years ago
    last modified: 7 years ago

    That wasn’t a good location for the fridge to begin with. You can see it’s blocked by the island. And now it’s hanging over into the aisles. You need to pause and redo your layout. The whole thing needs a redo. It’s a bad design.

  • PRO
    7 years ago

    He's correct that a reveal is important, but it should be the wall that is revealed, not the end panel. In other words, the kitchen should have been designed so that the refrigerator cabinet stopped short of the opening. This looks like a mistake in planning.

  • 7 years ago

    Thanks for input. It’s too late to redesign everything is up and we don’t have an island. We were warned by designer it would be tight but expected that there would be some wall showing but the house was built in 90s and the fridge was inside corner pumping out into the doorway to the dining room. This was the only better placement for fridge. And we certainly did not have budget to knock out walls for a redesign. I could have had contractor remove everything from the wall and bring it in 1/2 inch but than you could easily tell that wall edge wasn’t even. So it was a come down to what would look better. Maybe the only way to have changed was to go to smaller fridge but with a family and kids smaller would not work as we went down to counter depth already. Should here be no panel at all?

  • 7 years ago

    To clarify since wall wasn’t square the best they said they could do to keep clean lines was so this otherwise panel would be flush at top with wall and not at bottom.

  • 7 years ago

    Cased opening with refrigerator side panel.

    Transitional Kitchen - Bloomfield Hills, MI · More Info


  • 7 years ago

    It HAS to be redesigned. It’s a horrible design. You can not have a cabinet sticking out in the doorway. You’re asking for scads of damage. You might as well get rid of the side panel. Because it will look like the antique dinged side of a barn missing paint everywhere if you leave it there.

  • 7 years ago

    I could have had contractor remove everything from the wall and bring it in 1/2 inch but than you could easily tell that wall edge wasn’t even.


    Are you referring to the corner where the panel extends past the wall? Is that corner not plumb? If that's what you're concerned about, ask your contractor if they can fix it to be plumb. Alternatively, you could add a sheet of drywall to your hall closet wall, but that's even more drywall work that will still involve removing the refrigerator cabinet. You need that side panel, btw, with the deep over-the-fridge cabinet.


    I have to ask, why isn't your designer suggesting solutions?

  • PRO
    7 years ago

    That wall of cabinetry should have been designed at least an 1" shorter. A reveal into a doorway space is a mistake and your contractor should not try and tell you it's normal. I agree with wilson853 that you should make that entry a cased opening to hide this mistake. It's a shame that you have to throw more money at this to fix something that should have been considered by the contractor/designer/cabinet supplier in the space planning phase of your project.

  • 7 years ago
    last modified: 7 years ago

    Making that hall smaller by adding drywall, or making the entry smaller through adding casing, isn’t the ideal solution. That would be a last resort.

    Post your layout so we can see what other solutions might work better than narrowing up a major traffic route.

  • PRO
    7 years ago

    What is to the left of the refrigerator?

  • 7 years ago

    Thanks! There are some harsh comments. I appreciate the suggestions on trying to find solutions. When I called designer they explained that they provided fillers that could be cut down to adjust to get the best look. Unfortunately when she measured she measured correctly but just higher up on wall and it happens to be a little longer. I tried to find a picture of the layout and what’s on the wall so you can see. I’m not sure we could do casing. Maybe I’m not understanding it. It’s door opening and to get furniture through we can’t make the door opening smaller. Picture is some progress pics but bottom right is what’s along wall. And layout.

  • 7 years ago

    My suggestion was to keep the doorway opening the same size but to move the entire doorway over to the right, allowing enough room to make a cased opening. This is not difficult if you have no obstructions but it looks like you might not be able to do that. If not, I would have them cut down the filler next to the wall and move everything to the left. Even if the end of the wall is not quite square, I think that it will be less noticeable than having the refrigerator cabinet sticking out past the wall.

  • 7 years ago

    To left is cabinet base and upper with built in microwave storage above. And doorway into our dining. I’ll see if I can find a layout design and post

  • 7 years ago

    The most challenging thing is I don’t think we can move everything in to left with cutting fillers down; that would impact cabinet and counter to left. Counter are cut already too. I’m afraid this may be something I have to live with. Prob won’t want to remodel again ever in any other homes or at least now having gone through it I know a few more things to look closer at or options to consider if stuck in same predicament

  • 7 years ago

    Your designer did NOT measure correctly if she only measured the top of the wall. The right solution is to order a smaller base and upper cabinet. The counter can be trimmed.

  • 7 years ago
    last modified: 7 years ago

    Cut down the fillers to the left of the fridge. You only need 1/2” against the wall, and then use hinge restrictive clips so the door swing doesn’t hit the wall. You can go without any filler against the fridge panel, and use the similar restrictive clips.

    The KD pays for the rework, and the counter to get cut down. It’s cheaper for her, and faster for you, than ordering new cabinets. And it will function just fine. She goofed this up big time. She should have left a minimum of 3” between the right fridge panel and opening.

  • 7 years ago

    The devil is in the details. You've gone through a lot of trouble, time and money to have beautiful new finishes and it would be a shame at this point to just let it go. They should make it right for you. I highly doubt that your KD would live with that in her own house.

  • 7 years ago

    This was the layout. Honestly I think it was a breakdown of communication between design install instructions bc designer gave 3 inch fillers for each side of cabinet with instructions to be cut down where needed for it to fit right. Contractor out it up and cut to an inch or so but put it all up. They explained to me and convinced me it wouldn’t look as good. Maybe they really didn’t want to take it all down and redo. Now they have crown and everything up. It has been a lot of trouble and now I can see if there’s an option to redo.

  • 7 years ago
    last modified: 7 years ago

    That should have been a 27” MW cabinet, with a 27” trim kit for your built in MW. And a 27” base below. But lots of stock lines don’t offer 27” cabinets, so that might not have even been possible. In that case, 24”. cabinets and not doing a built in MW should have been done. Right now, redoing that and cutting down/eliminating fillers is the only choice.

    It’s a bad design from a bad cabinet seller, and worse installers. No installer worth his salt wouldn't have cut down those fillers when he first realized the panel was hanging in the breeze. Only a hack would have moved forward and installed crown on top of that deficiency. They should pay for the redo. It shouldn’t have a dime coming from you to fix that.

    I hope you have a counter depth fridge, because that’s much too narrow a clearance even with a counter depth. It actually needs a built in there to not block traffic.

  • 7 years ago

    Yes counter depth fridge. It used to be next to that door opening and not counter depth. The house was built in 90s and the builder company is no longer in business so we have had some things we’ve ran into. The positive is that what we have now for kitchen and our remodel is way better than it was.

  • PRO
    7 years ago
    last modified: 7 years ago

    What zmith said. Cabinets to the left of the refer change to 27". Designer screwed up and can cover the cost of the cabinets. Hold off on the granite until fixed and recut.

  • PRO
    7 years ago

    New cabinets will require a different MW trim kit. Plus a significant amount of time with the kitchen torn apart. Reducing the filler size can happen immediately and the only thing that needs to be reordered is new crown. The kitchen can be functional in a day.

  • PRO
    7 years ago

    At what was spent on that kitchen, I would expect a little more than functional.

  • PRO
    7 years ago
    last modified: 7 years ago

    Where is the KD in all this? The KD should have known not to bring that fridge run of cabinetry so close to the end of that wall.

    Also, why is that Contractor second-guessing a KD's design. That's what you're paying a KD for. Knowing how everything will fit & look.

    I would tell the Contractor/installer to pull that down, cut the drawer unit frame/filler down to bring that fridge back along that wall. It should be done at their expense & not yours for not following what was laid out.

    It's worse to have a cabinet protrude past a wall than to have a cabinet come flush with an out-of-plumb wall. It should never have been designed so close to that wall end anyway.

  • 7 years ago

    It’s better than this if we want to try to be positive ;)

    That’s what it was before.

    https://www.houzz.com/photos/kitchen-phvw-vp~137020342

  • 7 years ago

    A D is technically a passing grade too. But no one’s mom gets excited about a D. Better than it was is a poor criteria. They are taking advantage of you if you settle for that awful installation. And they will do it to someone else too. They need the pain of this costing them time and money to fix. They might ramp up their skills a bit more when their mistakes cost them something.


    Hold them accountable.