Software
Houzz Logo Print
victoriabrown626

Decor help! Do these two areas work together??

7 years ago
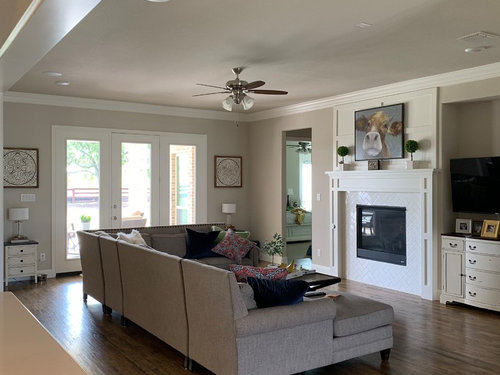
I’m struggling if all this works together or not. My dinning has never been open to my living room this much and I’m having a hard time messing the two rooms.


Heres the living area


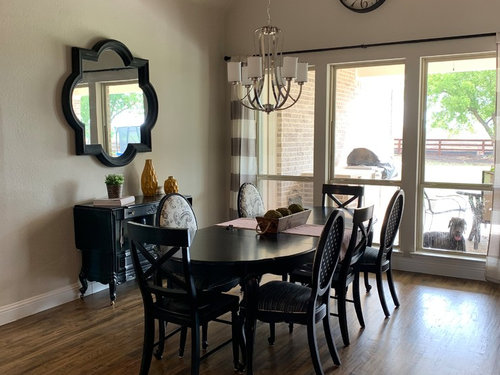
And here’s the dinning


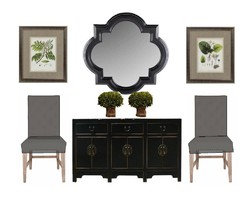
These rooms are separated by a picture frame wall If you will. Any pointers will help. Things to do to not do! I know the end tables by the door need to be larger.

Comments (15)

  • 7 years ago

    The DR is to the left of the LR pic (and open to your kitchen)? More pics may be needed.

    Separately, do you need those end tables by the door? Seems like an odd place for end tables- typically close to sofa.. Person sitting on the chaise has no where to put drink/food or if reading, no task lighting. And I think buffet under mirror in DR is too small. Your sofa and wall color are nice. Is there any other seating in there?

  • 7 years ago
    last modified: 7 years ago

    There are some "rules" that you might find helpful in tying your rooms together. 5-5-75 is one that usually works well when hanging art/mirrors. Hang centered 5' above the floor or 5" above a piece of furniture. The art/mirror should be no wider than 75% of the furniture's width. Your mirror is too large and heavy looking to hang above that buffet, even with the leaves up. The art above chests and lamps in the living area is too wide for those chests, which look very bedroomy to me. Perhaps you're just making do with them for now. Rugs would help a lot. Rug under the table should be 36-42" bigger than the table top all around so you have room for chairs scoot/sit space. But it shouldn't run into the buffet. Under the leggy sectional, I like the sofa to sit entirely on the rug with at least a foot or more extending past the ends of the sofa. Your sofa and dining light are very modern, but the other items aren't. What look are you going for?

  • 7 years ago
    last modified: 7 years ago


    Thank you for the pointers. The DR buffet is small but it’s been in the family for over 50 years so there’s not much I can do about that. The tables are next to the door because I was wanting to see in general what it would look like with something there. I’d like to put side tables with doors or something larger. ‍♀️The living room unfortunately is long and narrow....and makes it difficult to have tables on the ends of the sofa as it starts to look cluttered. But I’m willing to try other options that would look better.

    I’m much more of a minimalist at heart. Here’s a different angle of the room.


  • PRO
    7 years ago
    last modified: 7 years ago

    So you require a rug or maybe two.

    Based on the size of your dining area, the buffet could be twice as long. In the meantime place matching chairs at the end of the buffet to visually lengthen the furnishings on that wall.


    Victoria Brown thanked BeverlyFLADeziner
  • 7 years ago

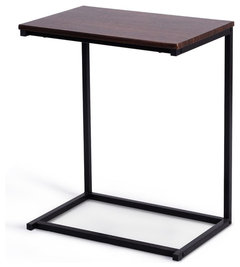
    What about a simple drink table next to the chaise (some of them can tuck under the bottom of the sofa). Or a simple C-table.

    I like the idea of swapping the 2 consoles/buffets. The one in the entry looks longer than the on in DR. If not, then maybe remove the large mirror. OR, perhaps find matching smaller consoles to flank your family one to make it appear longer (last resort)

    Modern Beside Sofa Laptop Holder End Stand Desk · More Info


    Mona Aladham Side Table · More Info


  • 7 years ago

    The living and dining areas seem to get along fine with each other, at least to my eye. Other than the large mirror over the small buffet, the only discordant element to me is the style of the counter stools in relation to your other furniture. They seem a bit industrial compared to your other items.

  • 7 years ago

    Any idea what type of stools you’d use?? as of last month everything in my home was black white mustard yellow and Grey. They messed well with that. Clearly I’m starting to change stuff and I’m now lost. Lol

  • 7 years ago

    One black one white-great juxtaposition. They are playing well together.

  • 7 years ago

    The colors all seem to harmonize very well. What caught my eye was the wide, metal legs on the counter stools. They seem quite different than the style of your dining area chairs. But maybe they're absolutely fine.

  • 7 years ago

    Each of your areas (living, dining, kitchen bar) seem to have been brought together from different homes since they're all different styles. The bar stools are often used for industrial or farmhouse looks, the dining table and buffet are more traditional and your living furniture is contemporary. Do you want to change any of this, or just try to make it work as is?

  • 7 years ago

    We just moved into this home. Our last home wasn’t so open and was much more farmhouse. Would like to work with main pieces if I could. But not opposed to changing.

  • 7 years ago

    following

  • 7 years ago

    I'm not a professional, but enjoy decorating. I think your home looks pretty amazing and I love everything you've done!

    Victoria Brown thanked HU-161159613
  • 7 years ago
    last modified: 7 years ago

    A quick, easy change would be the bar stools. Try flipping the buffet with the piece in the foyer and let's see how that looks. If I were you, I'd eliminate the tables, lamps and art flanking the door. You should consider using that wall space for drapery stack back like in the dining room. It appears the door is in the center so you shouldn't have a problem doing that. Try stacking the two pieces of art vertically on the bit of wall between the dining and living spaces with one hand's breadth between them and that space at 5' above the floor. Stacked art that hangs close to the floor can be striking!