Software
Houzz Logo Print
lhlin

Help! Feedback Needed on Builder's Porch "Decisions"

7 years ago
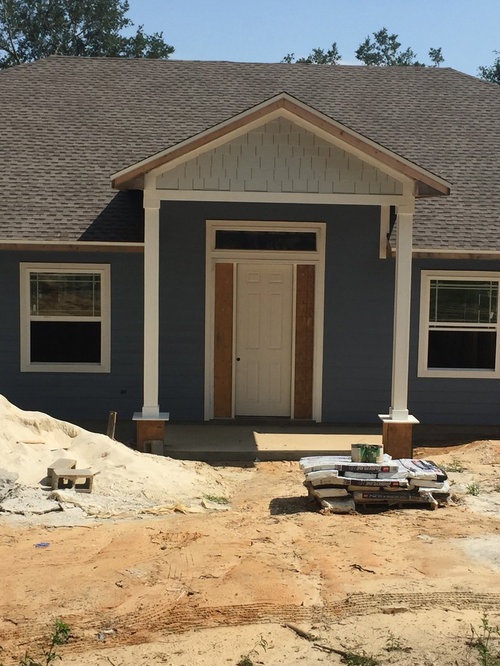
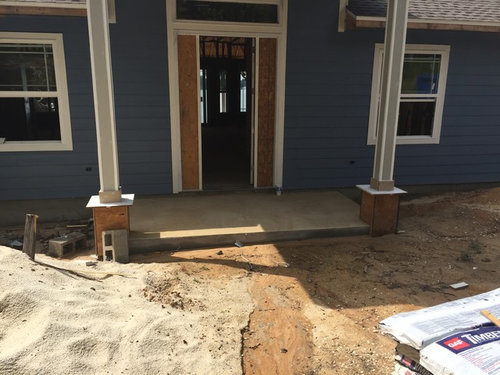
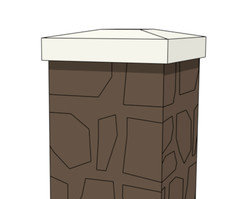
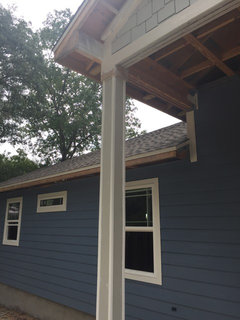
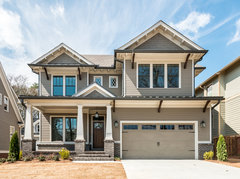
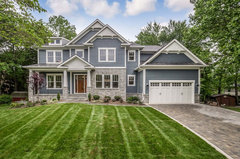
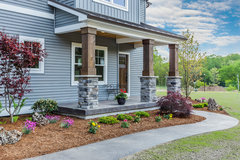
I need opinions on what our builder has done with our front porch. Without inflecting my observations and bias on the matter, or before I do, please give me your thoughts on how the overall look is coming along. Our builder made a couple of decisions that I wish he had asked us about before going forward with them. Obviously I have some reservations, but I want to see if I'm alone or if others see what I see. (For reference, the bases of the columns will be a stacked ledgestone called Echo Ridge - the 'dummy' door will be replaced with a 8' craftsman door (in a burgundy/ruby red) with sidelights - a white Carriage house style garage door and we'll have black shutters.

And for any builders out there, please also chime in if you see problems from a construction angle like my husband does. Here are a couple of pics and there are more in the links to my folder.

https://www.houzz.com/ideabooks/125682473/list/gable-and-porch

House Build-WIP

Thanks, I'm looking forward to your honest opinions!

Gable and Porch · More Info


Gable and Porch · More Info


Gable and Porch · More Info


Comments (17)

  • PRO
    7 years ago

    Has he deviated from the plans?

    We don't know what the builder has done to comment on.

    lhlin thanked PPF.
  • 7 years ago

    Let's see the plans and elevations.

    lhlin thanked cpartist
  • 7 years ago
    last modified: 7 years ago
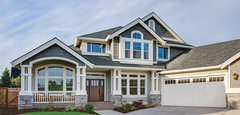
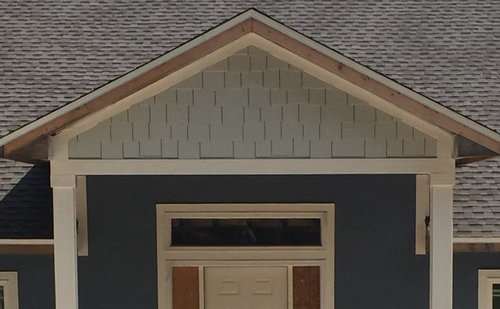
    I’ll tell you what I don’t like: the shingled front (that’s going to match the house....right?; I feel like a curve would have have been better, as of now it’s two horizontal lines stacked on top of each other when looking straight at the front door; the columns look too small.

    lhlin thanked Anna (6B/7A in MD)
  • 7 years ago

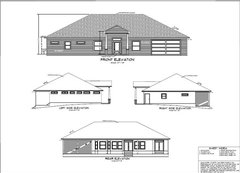
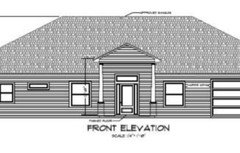
    Here are the plans - (cpartist-I was just reading about your build challenges on another thread )

    Lake House · More Info


  • 7 years ago

    Anna - I'm not liking the color I chose for the shake shingles myself - too light a grey. But I agree about the size of the columns and bases - they look like toothpicks and the bases are too low compared to the plans.

  • 7 years ago

    To me it looks like he pretty much followed the plan except he put shingles where the plan showed siding. The exterior could have used some tweaking at the planning stage.

    lhlin thanked chispa
  • 7 years ago

    well, so much for me not influencing the conversation...I like the shakes, but they way they are on the bottom edge above the trim is wrong to me. Even though they are the staggered style, they should have been evened out for that first row, or, technically, if you look at the plans, there shouldn't be that trim at the bottom boxing the shingle in. I thought they would all the way down

    like in the plan. DH says it doesn't look like any flashing was used either which will let rain in behind the trim.

  • PRO
    7 years ago

    It appears to me that the builder constructed the front entry differently from what is shown in the plans: The builder installed a different entry door, lowered the height of the roof (thank him/her for that because it looks much better proportioned than the porch shown in the plans) and substituted straight columns for the tall, spindly, tapered columns (which are not correctly proportioned) shown in the plans. Shingles vs. siding in the gable? No big deal either way, in my opinion.

    I'm guessing you're in a hurricane-prone area. The most important details for the porch are the various hold-downs which we can't see.

    lhlin thanked Charles Ross Homes
  • 7 years ago

    I agree, the porch rendering was out of balance.

    lhlin thanked Anna (6B/7A in MD)
  • PRO
    7 years ago
    last modified: 7 years ago


    The cap on a column base should be sloped so water does not sit on it.


    lhlin thanked PPF.
  • 7 years ago
    last modified: 7 years ago
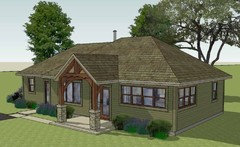
    I’m wondering how the gutters are going to be done?

    The plan shows tapered posts, the actual ones are not. I like the actual ones better.

    lhlin thanked bpath
  • 7 years ago

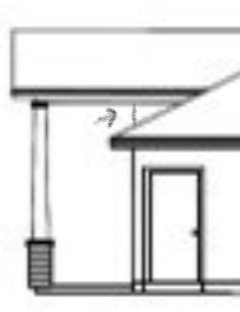
    It almost looks like the door was to be recessed in the plans. There’s no knee wall or wall extension coming up. the gable roof goes back to meet the main roof with just air underneath.


    I added a vertical line line below with the missing side wall. Without that I can’t figure out what was supposed to happen with the roof?


    lhlin thanked roccouple
  • 7 years ago

    ok- I'm back- was out in the garage shaving the dog...yes...literally, he's our 12yo hot spot, allergy-prone mess of an Old man-Doggy boy...yellow Lab...his new name is Patches now. ;-) BEST DOG EVER!

    I'm going to respond to Mark Bischak, Architect first...and it may explain some other comments as well.

    LOL - Yes to the view and the wine! It's our "Mullet House"...business in the front and party in the back! Since the beginning when we decided to build this retirement (soon, but not soon enough) house, we knew we were on a budget and our mind set has been focused on the house being a simple design with durable but cost-effective finishes and for it to be low maintenance when we get too old to be DIYer's anymore. So honestly, we're not concerned with bells and whistles and elaborate details out front, we just want it simple but nice. We designed it mostly ourselves to meet our needs and basically had the plans draw-up to meet codes etc. We gave them our general ideas on the look we were going for with decisions on the final choices to be worked out with our builder. So the plans are more technical as opposed to being aesthetically correct. But like I said in the beginning, I just wish he'd talked to us before doing it the way he did. I don't like those kind of surprises. We haven't met with him on-site yet, but we did talk on the phone and I'm hoping his explanations make sense when we can actually see why.


    Charles Ross Homes - and Anna, The actual plans have the roof as a 6/12 pitch and they are to scale - and I agree it looks better, but I don't think he changed the pitch. (and that white door in the pics is just the 'dummy' door.


    PPF. - I like your picture with the dual column and double wide base, as well as the gable color matching the house! As for the slope on the cap, that makes sense, but it is all caulked and it is cement board - does that make a difference?


    bpath Oh Sophie - not a clue on the gutters...I better add that to my list of questions. So we're not opposed to the straight columns, but they just seem too skinny to me. The builder tried to explain on the phone why the tapered columns wouldn't look right and the more we think about it, we're getting it. but we still think the bases should be taller - to the bottom of the window height.


    roccouple - I think this pic shows what you're referring to?


    Gable and Porch · More Info


  • 7 years ago
    last modified: 7 years ago
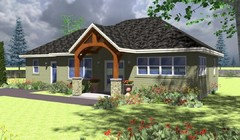
    This is a "Portico", a covered porch that only covers an entrance. It seems caught between a formal classical theme and an informal even rustic theme.

    The original design had classical tapered columns that were so skinny they look like a drafting error. For a formal portico, masonry column bases would be inappropriate.

    I'm not sure what you wanted the portico to look like but the bottom course of shingles is bad. I would not use rustic staggered butt shingles.

    lhlin thanked User
  • 7 years ago

    RES 3d Sketches - "I'm not sure what you wanted the portico to look like..." lol - evidently, at the time, we didn't either. It's hard to visualize or conceive a look on paper and the people that did our plans didn't offer a whole lot of input/ design advice. Any suggestions on how we can make this mesh/work/look better?

  • 7 years ago
    last modified: 7 years ago

    In the plan it looks like you have tapered columns and the masonry wraps up taller than what you have. You also have horizontal siding in the gable and not shake siding. Maybe those differences do not fit your original idea. I would have them box the columns so that they are wider maybe go for two columns or taper them but they need to be bigger! Or go really rustic like the very bottom 3 pictures. There is a house very similar to yours in our area with the timbers in the front entry and large hipped roof. I'll have to take a picture of it and post it tomorrow. I think it looks really pretty. Good luck!

    Antioch · More Info


    Custom Craftsman Home in Vienna, VA · More Info


    Alden Ridge, Lowell MI Parade Home · More Info


    LP SmartSide Siding Products · More Info


    F2572 · More Info