

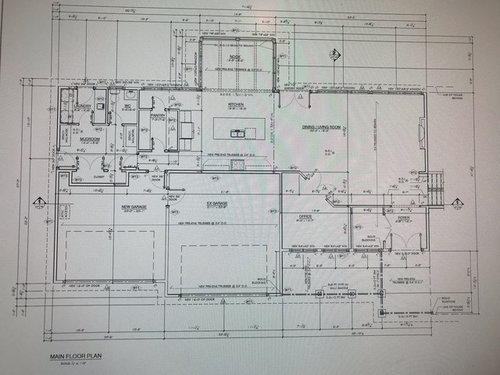
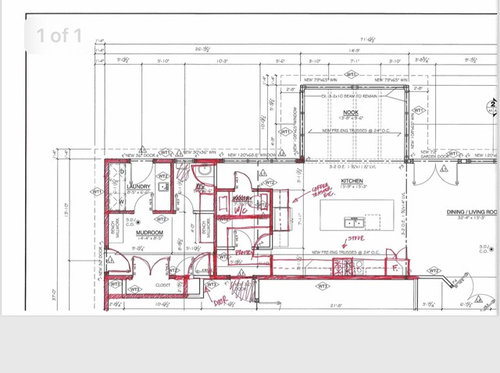
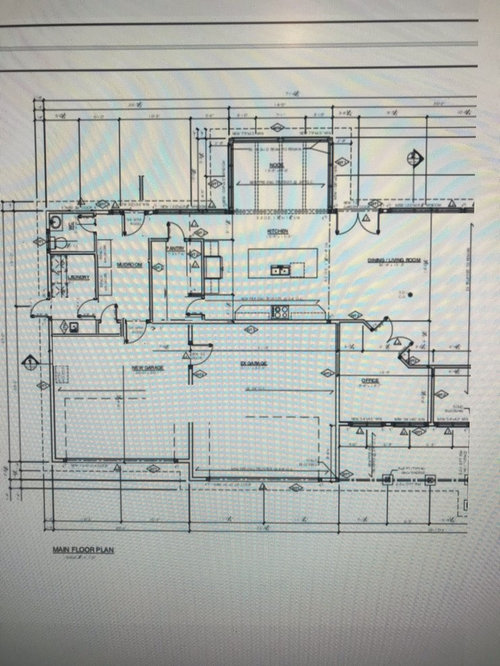
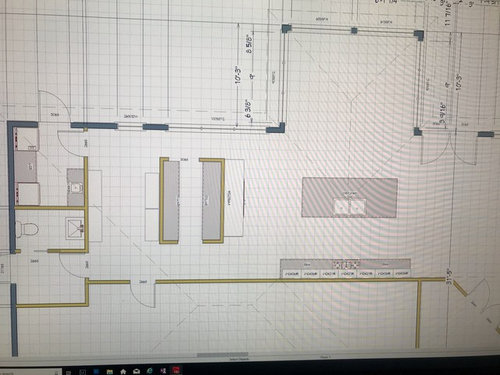
Layout Mudroom/Kitchen
7 years ago
Sort by:Oldest
Comments (11)
Related Stories

KITCHEN DESIGNKitchen Layouts: Ideas for U-Shaped Kitchens
U-shaped kitchens are great for cooks and guests. Is this one for you?
Full Story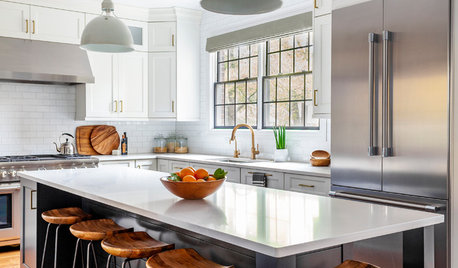
BEFORE AND AFTERSNew Layout and a Longer Island for a Roomier Family Kitchen
A designer opens up the kitchen and refreshes the mudroom and breakfast area for a family of 5 in Chicago
Full Story
KITCHEN DESIGNKitchen of the Week: Remodel Spurs a New First-Floor Layout
A designer creates a more workable kitchen for a food blogger while improving its connection to surrounding spaces
Full Story
BEFORE AND AFTERSKitchen of the Week: Bungalow Kitchen’s Historic Charm Preserved
A new design adds function and modern conveniences and fits right in with the home’s period style
Full Story
KITCHEN DESIGNKitchen Layouts: A Vote for the Good Old Galley
Less popular now, the galley kitchen is still a great layout for cooking
Full Story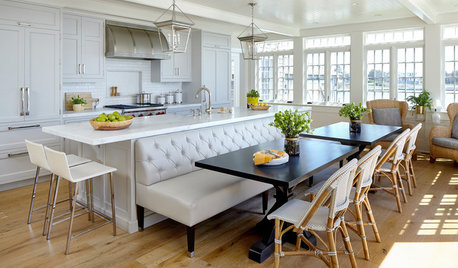
KITCHEN OF THE WEEKKitchen of the Week: A New Layout and Coastal Charm in New York
Rethinking a family’s beach house kitchen creates a multifunctional space for entertaining and relaxing by the water
Full Story
KITCHEN DESIGNKitchen of the Week: Barn Wood and a Better Layout in an 1800s Georgian
A detailed renovation creates a rustic and warm Pennsylvania kitchen with personality and great flow
Full Story
KITCHEN OF THE WEEKKitchen of the Week: More Storage and a Better Layout
A California couple create a user-friendly and stylish kitchen that works for their always-on-the-go family
Full Story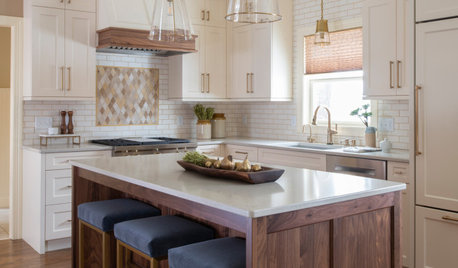
BEFORE AND AFTERSKitchen of the Week: Creamy White, Warm Walnut and a New Layout
Years after realizing their custom kitchen wasn’t functional, a Minnesota couple decide to get it right the second time
Full Story
KITCHEN DESIGNKitchen of the Week: More Light, Better Layout for a Canadian Victorian
Stripped to the studs, this Toronto kitchen is now brighter and more functional, with a gorgeous wide-open view
Full StorySponsored

Customized Award-Winning Interior Design Solutions in Franklin Cnty OH


Patricia Colwell Consulting
itsourcasa
Related Professionals
Cape Coral Home Remodeling · McAlester Home Remodeling · Paducah Kitchen Remodelers · Aberdeen Kitchen Remodelers · Fort Worth Kitchen Remodelers · Danbury Bathroom Remodelers · San Jose Bathroom Remodelers · Branson Interior Designers & Decorators · Colorado Springs Interior Designers & Decorators · Salt Lake City Interior Designers & Decorators · Eau Claire Architects & Building Designers · Santa Barbara Architects & Building Designers · Baton Rouge Kitchen & Bathroom Designers · Pueblo Kitchen & Bathroom Designers · Salem Kitchen & Bathroom Designerstangerinedoor
emilyam819
Nad TOriginal Author
Nad TOriginal Author
Nad TOriginal Author
Nad TOriginal Author
Nad TOriginal Author
Nad TOriginal Author
Nad TOriginal Author