Software
Houzz Logo Print
meredith_myers73

kitchen layout help

7 years ago
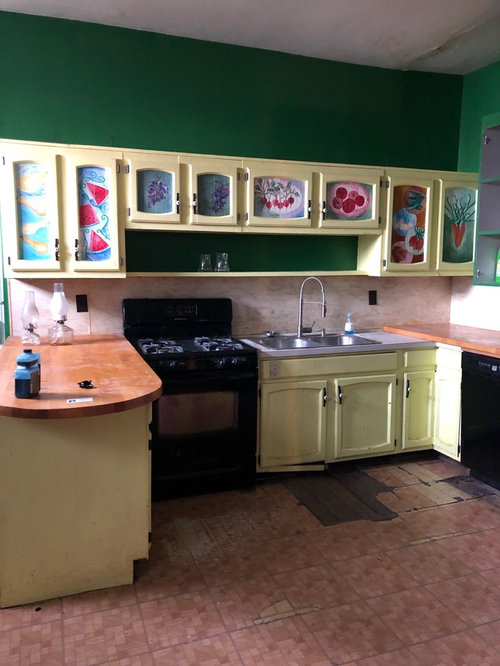
Hello! First post here....

My partner and I are remodeling a 1850s historic Victorian home. The kitchen is going to be ripped out soon but we could go so many different directions we the layout that we are having trouble figuring out what’s best.

Would love: Island with overhang for 2-4 stools. Fridge. Stove. Microwave. Dishwasher. Plenty of counter and cabinet space.

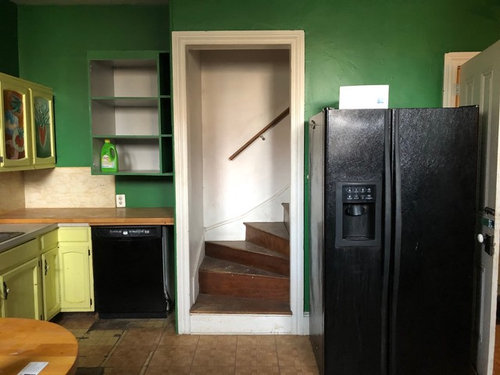
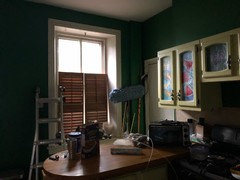
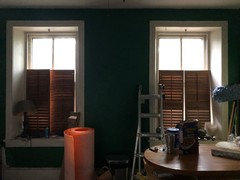
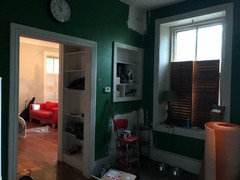
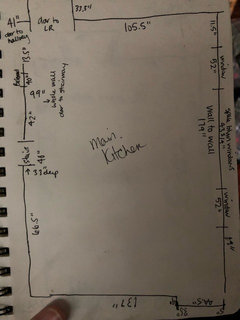
Attached are photos that I have. I’ll try and post more another day- there are two windows opposite the fridge/staircase with wall space in between and on each side. To the left of the cabinets is a doorway to a mudroom and to the right of the fridge is the basement door.

Help!

Comments (20)

  • 7 years ago

    Stay tuned! Will provide within the week.

  • 7 years ago
    last modified: 7 years ago

    Welcome to the Kitchens Forum Meredith!

    This should help...

    Layout Help FAQ:

    .

    This and other FAQs are linked in the "Read Me" thread:

    .

    Note: The "meat" of the "Read Me" thread is in the first few comments, not the most recent 50. Unfortunately, Houzz only shows the last 50 comments on a thread, so to see the real information in the thread, you will need to repeatedly select/click on "See xxx more comments" until you get to the first comments.

    .

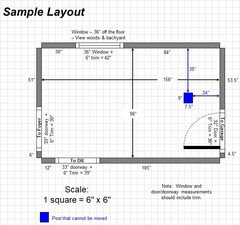
    Sample Layout from the "Layout Help" FAQ follows.

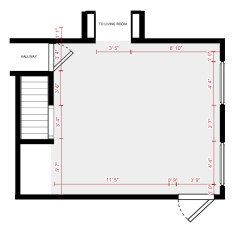
    The layout should to-scale and should be fully measured...meaning each window/wall/door/doorway and the distances between each window/wall/door/doorway should be labeled similar to the sample below. The "Layout Help" FAQ contains more information, including what other information we need to help you get the best layout possible.


    [Select/click on the image to see a larger version]

  • 7 years ago

    Will comment after you post dimensions. The best way to do that is to take overall dimensions first and then start in a corner and go around the room: Corner to stair opening > stair opening > wall > Doorway > etc. you get the idea. If possible add in and indicate any areas/rooms next to the existing kitchen. A quick sketch is good. I would be happy to sketch it up for you.


  • 7 years ago

    We too renovated a kitchen in our 1850s house. We did so to make room for a powder room on the first floor. I love a back stairwell something fierce. The previous owners ended our stairwell a few steps up after the bend to create more space in the kitchen for upper wall cabinets. We removed the stairway to nowhere, as well as the really cheap cabinet they installed, which freed up a ton of space for our fridge. I hope you don't want to get rid of your back stairs, but it is just a thought. It would be helpful to see a photo of the wall opposite the range and cabinets.

  • 7 years ago

    More photos including measurements

  • 7 years ago

    Put your room in the online Ikea kitchen planner now that you have the measurements. Free, easy. https://www.ikea.com/ms/en_US/rooms_ideas/splashplanners_new.html

  • 7 years ago

    ...

  • 7 years ago

    Good Info. Will take a look at it tonight.

  • 7 years ago

    So, is the wall where the sink and stove currently are 137" total or 137" + the 44" doorway?


  • 7 years ago

    if its historic, are you trying to stay true to the original style/asthetic/etc?

  • 7 years ago

    137” total.

    Open to ideas with style/asthetic but we don’t plan on closing off the back stairway.

  • 7 years ago

    Your windows are gorgeous. What is the height of the windows and the distance from floor to windowsill? They look like they sit rather low.
    Also, Houzz is great but It may be a good investment to hire a kitchen designer. They can save you a lot of money on the long run by avoiding mistakes and they can have very inventive ideas for functional space planning. Do you have an architect or designer working with you? Or does your contractor have someone they prefer?

  • 7 years ago

    Could you check your dimensions? Seems to be off a little. What is the overall dimensions of the room? Does the 137" include the niche next to the stairs?


  • 7 years ago

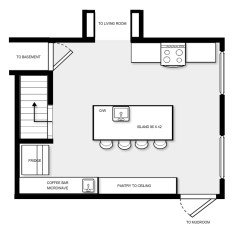
    Here is a plan to consider. Before you get into finishes, have a floor plan you are comfortable with. Because of the numerous doors and windows, consider specific work stations.


    A very big island in the center of the room would accommodate the sink/dishwasher/counterspace and room for four barstools. It would open the kitchen and take advantage of those great windows.


    The common wall to the living room can be a stove cooking station with large work counters on either side of the stove.


    The common mudroom wall can have a ceiling to floor pantry and a coffee bar next to the fridge. The only concern I have is the placement of the fridge, but I like it tucked away and next to the coffee bar. The coffee bar also gives you another prep area with a bar sink.


    My next question is the style you are going for. Do you want to stick with Victorian style of the house or are you a major cook and need a clean functional kitchen? You are right when you said that you can go in so many directions.


    Can you open the ceiling and have exposed beams to add a design element?

  • 7 years ago

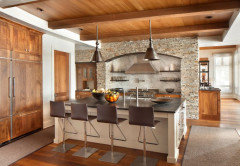
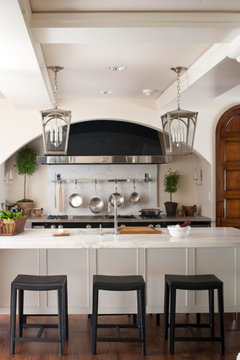
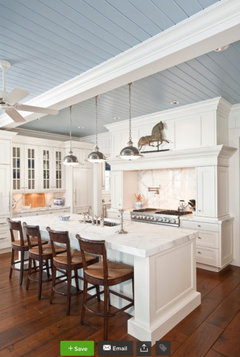
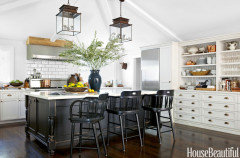
    Some inspiration:

    V V V Rustic with each station unique


    V V V Clean classic design


    V V V Country Classic


    V V V Bold island with classic cabinets


    V V V French country modern details


  • 7 years ago

    Denise’s floor plan is a great start. From the photos it looks like the 105” measurement for the LR wall is off? Not sure there is room for the stove there. I would suggest flipping the stools to the other side of the island and creating a work triangle with the range on the shared wall w the mudroom. This will allow you to have a pretty view of the range wall when you walk in from the LR and make your work area flow more efficiently.
    It also keeps traffic flow from the mudroom and various entryways out of your work space.
    You can then set up a coffee bar or other beverage/pantry storage on the shared wall to the LR or between windows. But you can do that w matching built ins or freestanding pieces as your style preferences and budget allow.

  • 7 years ago

    Newideas, I considered doing exactly what you suggested. Seeing a clean pantry from the living room and having the barstools looking out to the living room seemed like a more interesting option. Either way, this could be a beautiful kitchen. Thanks for the compliment!

  • 7 years ago

    following

  • 7 years ago

    There was a recent article on houzz that featured a kitchen layout similar to those discussed here. Clearly you are not knocking down a wall, but the cabinetry and appliance layout could be a good fit for your space.

    https://www.houzz.com/magazine/kitchen-update-befitting-an-1880s-federal-style-house-stsetivw-vs~123693857