Software
Houzz Logo Print
linda_wal

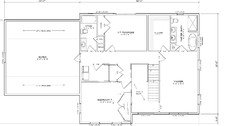
How is this house plan?

7 years ago
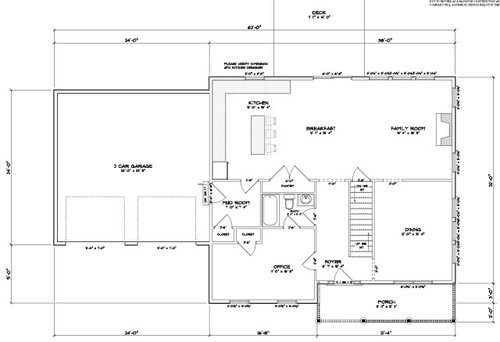
Hi there....


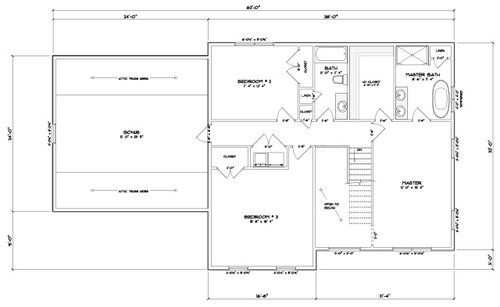
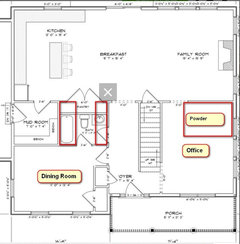
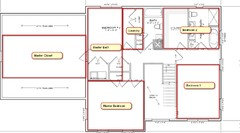
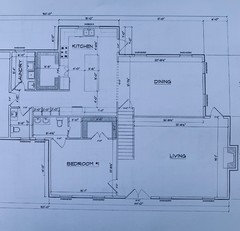
Our family is planning to build a house in Virginia and we like the layout of the following plan. This is a preliminary plan and is missing some drawings such as range, sink, toilets, etc. as our architect did not want to go into the weeds before we like the outline and functionality.


I would like to share it here to get this community's feedback. We are a family of four with a 7-year old boy and a 3-years old girl. We are planning to stay for at least 15-20 years in this house.


Thanks in advance!


Comments (139)

  • PRO
    7 years ago

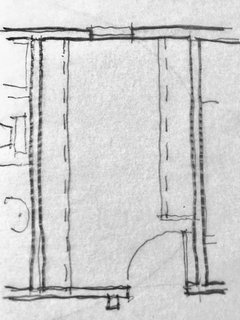
    Consider this for the master closet. Your layout has 14'-2" of full accessible hanging, mine has 19'-8" of full accessible hanging:

    There are a lot similar inefficiencies in the design, but this particular on was driving me nuts. You may find over time the distance from the kitchen to the dining room is a big mistake; or you will get use to it like a lot of people do with a limp when they walk.

    S W thanked Mark Bischak, Architect
  • 7 years ago
    last modified: 7 years ago

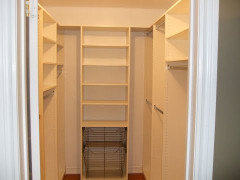
    Thanks for the suggestion on closet. I think it's very valid. However, we are going to do shelves instead of wires. So, it doesn't really matter. Going to do something like this below.


    That room shouldn't be labelled "Dining" . We have decided to use it as a formal living as that's what fit our life style.

  • 7 years ago

    I would definitely flip the master door to hinge on the opposite side, rather than to block the closet door. I would not like having to close the bedroom door every time I go to the closet. Imagine putting laundry away, or just running upstairs to grab a sweater.

    Instead you would prefer walking in and seeing the door to the bathroom and closet and then having to walk around the door to get to the bedroom?

  • 7 years ago

    If the dining is really a living space, I would consider replacing the single door between the living and family rooms with double pocket doors (or just regular double doors). That way the spaces can be separate or open, depending on needs at the time. For my family this sort of flexibility would be very valuable, though it depends a lot on how you live and entertain.

  • 7 years ago
    last modified: 7 years ago

    Instead you would prefer walking in and seeing the door to the bathroom and closet and then having to walk around the door to get to the bedroom?

    Yep, I would. If the door lay flush agains the wall, you wouldn't have to walk around it to get to the bedroom when open, and during the day our bedroom door generally sits open. Seeing the doors to the bathroom and closet wouldn't bother me - they're just doors. And I know my family and how we operate, and having the navigate the multiple doors would mean that things would get dropped on the bed rather than put away in the closet, because we all tend to default to the path of least resistance. If that's not how OP lives, though, it might not be and issue. :-)

  • 7 years ago

    I also wont bother seeing the doors. However, I would be bothered to close the door each time I have to get to closet. Plus, if I t is a 180 degree hinge, then the door will be on the bedroom wall and there is no need to worry about the access to closet. I have decided to flip it.

  • PRO
    7 years ago

    The less misinformation you give out the better respnoses you will receive.

  • 7 years ago

    What I find more troublesome about the door is that it is smack at the top of the stairs. Privacy and safety are my issues.

    For privacy, if you hinge the door on the stairs side, can you add a bit of wall behind it, to serve as a vestibule of sorts, and to make the flipped door make sense?

    For safety, and privacy as well, can you switch the bedroom and the closet/bathroom? The rearrangement might enable the door to be moved off the top stair, eliminate the door swing issue, give you a nice view to the back yard, and hey, borrow off the family room fireplace stack and add one to your room.

  • 7 years ago

    Sophie,


    Flipping the bath and closet for bed wont really work out. How do you then manage the front windows of the master bed? Plus, we would like to keep the closet and the bath separate. In that case, you may need a hallway to get into the closet and bath. I dont know, may be drawing them down would give some options, but at the moment, I have hard time imagining it.

  • 7 years ago

    Seems to me the better solution would be to put the two bedrooms on the right side and move the master suite to the left side of the upstairs. Or maybe move the bath and closet to the bottom of the bedroom with the bedroom itself where the bath and closet are right now. I'm sure with more thought there is a solution that doesn't have you walking into the bedroom facing the closet or having doors banging into one another. But it means more work.

    I think there's a better solution than the one that is there but it needs to be explored. What is it that Virgil always says about how sometimes the first, second or even tenth idea isn't the best?

    On the main floor the only change I'd make is the entry to the office. This would actually give a bit more space to the office without the door entering in the middle of the wall. And no doors banging into one another either. ;)

  • 7 years ago

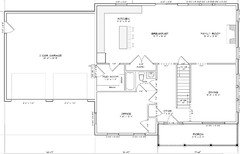
    SW: Just want to provide an additional perspective for the main level. . .would you be open to swapping the location of the office with that of the dining room? Also, where the powder room / bath is, would you be open to making that a butlers pantry with pantry closet?


    S W thanked tendrac
  • 7 years ago
    last modified: 7 years ago

    And, for your upper level, could something like this work?


  • 7 years ago

    lyfia, as long as the toilet lid is up, the spray can reach any where from 2 to 20 feet, but the risk is negligible...according to mythbusters, who did a whole segment on it. So the half wall, although aesthetically pleasing, will not do anything health wise.

  • 7 years ago
    last modified: 7 years ago

    tendrac, awesome first floor layout!! Good job! But, I am a sucker for a good butler's pantry!

  • 7 years ago

    tendrac, I like where you're going with the second floor.

  • 7 years ago
    last modified: 7 years ago

    tendrac, nice ideas and thanks for them!

    For the first level. I thought about swapping dining with office and bath before. But, there is no room for an office and bath there. I need a bedroom and full bath on the first floor for many reasons. In a way, that restricted my flexibility, but that should be there. Second, The dining room (it's a actually a living room!!) has a width of 15'.4". That is not enough to incorporate a medium sized bed and a bath. A third reason is, current plan has the dining/living room on the south west corner and I have lot of sunshine at that corner all day. With all that windows, that living room will make the house bright and give a very open feeling. A bed and bath that side give a closed feeling.

    On the second floor, I would like to keep the bonus room. We need that in the immediate future. That is a 288 sqft room and is too big for a master closet (for our life style at least).So, I wouldn't do it. Your drawing is good, but simply not suitable to meet my needs.

  • 7 years ago

    OP stated up thread that the dining room was really going to be used as a secondary living area. Moving the powder room puts in right in the middle of public spaces and makes you trek all through the house to get to it.

  • 7 years ago
    last modified: 7 years ago

    tendrac and cpartist, I do not really understand the benefits I get by flipping the master bed and secondary beds. What exactly that benefits?

    I can easily flip it, but now how do I get to the bonus room? A stair from the garage or mudroom is an option, but we would like to access the bonus room from the second floor.


    I found this plan online, when flipped is somewhat similar to mine. It got the stair on the other wall on level. In my case, the need for a bath next to the office and it's access from the foyer limit my options.


    http://houseplans.biz/House_Plan_2168-A_The_CEDAR_CREEK_A.html


  • 7 years ago

    Just because it's on the internet doesn't make it a good plan. :)

    Yours actually is better.

    The benefits would be not so cramped a way into your master bath and closet and for the two other bedrooms to have windows on 2 walls.

    Additionally it would give you a real laundry room versus a laundry closet in a hallway. I have one in a hallway but it's just my hubby and myself and not a family with lots of clothes, sheets, etc needing to be sorted and stored somewhere.

    It would also mean the laundry room doesn't have that long run for the exhaust hose which can be a fire hazard.

    It also means if you ever do laundry at night, bedroom 3 isn't hearing the washer/dryer.

  • PRO
    7 years ago

    No one has answered how to get to the bonus room if the plan is flipped. And flipping is not necessary for the two bedrooms to have windows on two sides.

  • 7 years ago
    last modified: 7 years ago

    cpartist, it's so interesting how a feature is viewed favorably or unfavorably by different individuals :)

    For me, the internet plan has a cramped closet and bath feeling. May be it's the way how people are and perceive and interact with their environment .


    I'm a symmetry person who likes to see things arranged in sequence. In the internet plan the components are arranged as in a puzzle. Two demands my spouse and I placed before the architect was a bed and full bath on first level and a separate closet and bath for the master bed.

  • 7 years ago

    I would not have to walk thru the bathroom to get to the closet.

  • 7 years ago
    last modified: 7 years ago

    What about turning the upstairs bath into a laundry room and then taking the section with the hall laundry/hall closet/bedroom 3 closet, and turning it into the bath? They appear to be about the same size and that would stack it close to the downstairs mudroom/bath, plus you'd get a dedicated Laundry with linen closet.

    Then add a new closet to bedroom 3, which would cut the size down on it. The only downside is if your dryer shakes, it might be heard in the main rooms. Bonus...you won't accidentally have a guest look up admiring your open foyer and spot a towel-clad teenager in the hallway because they forgot their clothes.

  • 7 years ago

    Some random amateur thoughts with no careful measurements taken..


  • 7 years ago

    SW we agree the internet plan is not good. Reread what I wrote. :)

    And flipping is not necessary for the two bedrooms to have windows on two sides.

    Oh? Please show us where in bedroom 2 there can be windows on 2 walls. :)

  • 7 years ago

    I don't know what the solution is. All I'm saying is there is a better solution out there but it means a willingness to try lots and lots of other ideas until one clicks.

    S W thanked cpartist
  • 7 years ago
    last modified: 7 years ago

    jslazart, it's a smart try and I can clearly see some improvements. Couple of things:-

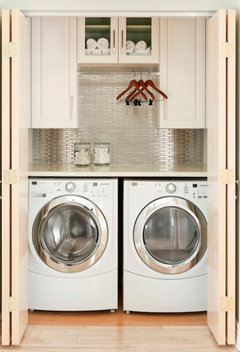
    I see many comments on designing a nice laundry room and you clearly made a pretty good laundry room with a counter space. I get that, but in my case I do not really care much about the features associated with the laundry room. that is a space I use the least in the house. I never fold cloths in the laundry room. All I need a cabinet to arrange laundry detergent and couple of brushes. I do laundry 2-3 times in a week and spend less than 10 minutes by the washer and dryer each time. So, I don't want to dedicate a lot of resources for a space I use the least in the house. All I need is a washer, dryer, and a wall cabinet to store detergent. I never use a sink beside the laundry.

    This is all I want in the laundry. I think I can accomplish it with the current design.


    I like the way you added a closet in bed room # 3. The current size is 13'.8" x 15.8". Adding a 24" inch closet would still give a decent sized bedroom with 13'.8" x 13.0" dimension. But the window next to that closet seems very close to the closet. A closet was added to the same spot on level one for the office. So, window leveling can be done on both levels to make sure that windows are not off.


    If I move the bathroom to to the end of bed 2, now the plumbing is all over the place. I'm not sure how that flipping would help. However, if I have to add a bathroom to the bonus in the future, this would help. But, we would like to use the bonus as a play area/home theater than a bed in the future.

  • 7 years ago
    last modified: 7 years ago

    To be honest, I didn't make the laundry room bigger for sake of the laundry room, I made it bigger (1) to get the washer/dryer off the bedroom wall (less noisy, in theory), (2) because I found that whole back-to-back-to-back closet system awkward, and (3) because one bedroom still seemed significantly larger than the other. This seemed like a way to solve all those problems. I don't fold clothes in my laundry room either, but you could easily use the extra space in the laundry room for things like a vacuum, extra sheets, off-season clothes, etc. One thing I've learned from living in tiny houses, even as a minimalist, is that there is no such thing as too much storage.


    Oh, and moving the bathroom was to get the doorway out from the line of sight from the front door (based on your inspiration photo of a open, 2-story, foyer). I assume the plumbing would be close to above the kitchen plumbing? But I've never dealt with plumbing efficiency issues in a 2-story house. You are correct that it would make it easier to add a bathroom, or bar, or whatever, to the playroom at a later time.

  • 7 years ago

    The laundry is still going to make noise that will be heard in the bedroom. Put the closet up against the laundry, that eliminates the awkward corner to get furniture around at the door and clears the window. Trust me , the laundry room will become more important to you as your kids age!!


    I like the bath at the end especially if the bonus room will become a theater room, quick run to the pot and back at intermission.

  • 7 years ago

    SW don't you ever sort clothes and leave them there when you bring them from the laundry baskets? With DH and I, I have 3 separate laundry baskets for the two of us. One for underwear, one for pants and other things with zippers, and one for shirts. Then I have two small baskets in my closet for other stuff. Even with those separate baskets I still have to separate lights from darks for example. I throw the waiting load into one of my two drawers in the middle between my washer/dryer. But again it's only the two of us and we don't generate much laundry.

    When I had kids at home, it was an entirely different story. I hated having the stacks of laundry waiting to go in the machine especially since in my old (1898 old) house the washer/dryer were at the end of the kitchen so laundry was always piled up there.

  • 7 years ago

    RNmomof2 zone 5


    Put the closet up against the laundry, that eliminates the awkward corner to get furniture around at the door and clears the window.


    Sorry, I didn't really get the visual part of it.

  • 7 years ago

    RN - I tried to add a closet between the bedroom and the laundry first, but the room is already much wider than long, so adding the closet to the top of the room just makes it even more long and narrow. I'm not convinced that it won't help at all, noise-wise, to get the washer drain line out of the shared wall. Plus, if the plumbing and electrical for the washer are no longer in the shared wall, you can easily put insulation in that wall to help with noise. You can't easily fit insulation around a drain line and dryer vent. Also, I've had lots of houses where the closet makes a small "foyer" in the bedroom and never had any issue getting furniture in and out--but I did make that closet pretty big, so you could easily reduce it to the size it used to be if you want more space around the door.


    All that said--I'm just trying to help brainstorm. I'm no architect.

  • 7 years ago

    SW, the closet would go back into it's somewhat original position. This frees up the area by the window and backs it up onto the laundry room.

    I feel that a rectangular room is easier to lay out furniture in. To me it seems that more square rooms just end up with wasted space in the middle.

    We have had issues getting king size bedding in some rooms because of the closet "foyer". We had to run really fast and shove the mattress around the corner! :-0 We also had to turn into the room which won't be the case here though.


  • 7 years ago
    last modified: 7 years ago

    S W and others, since you want to keep the bonus room as a future option, can you initially finish enough of it to be the site for your laundry? Lots of space in there and plenty of room to lay it out so that the dryer vents directly outside; choice of whether to have folding area, etc.

    --I wouldn't want to do this if you have to step down into the bonus room (or up), but if it's level with the main floor you wouldn't have the safety consideration.

  • 7 years ago


    Wanted to share my downstairs as it seems to tick a lot of your boxes. We have a lot in common as far as our needs! Obviously some differences- and this wasn’t our final (windows moved and more windows were added and a few small things were tweaked) but just to maybe spark some more ideas for you.

  • PRO
    7 years ago

    @cpartist As I stated in an earlier post, if the garage is slid down on the plan there will be opportunities for windows on two sides of all the major rooms, including the upstairs bedrooms and the kitchen if desired. This will still allow access to the bonus room, which flipping doesn't except from the master bedroom (which makes it something other than a bonus room). Also, the off-center access to the bonus room will result in more usable square footage if the gable is also off-center.

  • PRO
    7 years ago

    Well...for a different idea, have you considered detaching the garage or separating the garage from the house with a breezway so that you may have windows on all four sides of the house.


    A two-story breeze way would allow access above the garage for a bonus space if needed.

  • 7 years ago

    Agree about the breezeway. In my house plans above, we’ve put the mud room cubbies/powder room/and laundry area in an area that connects to garage. This is also the access to bonus room upstairs.

  • 7 years ago

    Sorry Rapp, I misunderstood you. We are both saying the same thing since I too showed a version where I moved the garage down toward the front.

  • 7 years ago

    Virgil.. yes, a detached garage with breezeway was the original wish we had. But, we had to nix it for cost purposes.

  • 7 years ago
    last modified: 7 years ago

    Thanks, MR.


    I'm meeting with my builder today and will discuss some of the great suggestions here. Let me see how the cost add up and I'll incorporate them accordingly.

  • 7 years ago

    I really want to thank you guys all!!! I'm glad that I posted the plan here and got so many good ideas and the plan is a lot better now than the first draft. I would like to get more of the suggestions, but I'm on a strict budget and there is not a lot I can do at this point.

  • 7 years ago

    I would flank fridge with pantry cabinets. Pantry closet is a good distance from the prep space.

    Need front closet for guests or at least a corner for a coat rack.

    Could laundry be moved to the bonus room? No place to hang dry clothes and I’d be worried about the noise for the neighboring bedroom.

    Use pocket door from office to bathroom so there is still private access.

    Use pocket door for master bath? My master bath door opens into the vanity like that and I hate it.

  • 7 years ago

    And upstairs kid’s bath...just make one large linen closet inside the bathroom. Get rid of hallway access. Too many doors.

  • 7 years ago

    Ryanne Tomford,


    Thanks. Yes, the updated plan got a small coat closet in the foyer for guests. I don't think we need a coat closet in the foyer for regular use as we have a mudroom with lockers.


    Yes, the office to bath access will be a pocket door to improve spacial use.


    I talked to keep laundry in the bonus room but there are couple of issues. We are planning to finish the bonus room only next year. Planning to use the closet space next to laundry to hang dry cloths and other miscellaneous purposes associated with laundry.

  • 7 years ago
    last modified: 7 years ago

    A quick question to the community. Have you guys designed a living-dining room combo? What would be the minimum room size requirement to put something like or smaller in the picture below?


  • 7 years ago
    last modified: 7 years ago

    Question. Would you really want to be looking at your dining table while sitting and entertaining in your living room or would something else make a better focal point?

    Personally I can see that in a small apartment, but not in a custom built house.

  • 7 years ago
    last modified: 7 years ago

    Finalized on the plan.

    Pocket door between office and bath

    Level 2 bed 2 and bath are flipped.

    No change in laundry as we would like to build the bonus room into an open space for kids for now and an in-law suit in the future. Builder stated that there is no issue with venting at the current location.

    Builder is going to install fiberglass soundproofing for the baths on level 2 and the bed next to laundry to reduce the sound.

    I have more questions on kitchen design and how to use my allowances. I think another post in the kitchen forum would be the better idea.


    Started a thread in kitchen: https://www.houzz.com/discussions/5781098/kitchen-design-and-allowances

  • 7 years ago

    Builder stated that there is no issue with venting at the current location.

    How far is it to the outside vent and which direction will that vent go?

    What about moving the garage further down towards the front to allow for windows in the kitchen and in what would have been bedroom 2? Personally, I would have kept the bathroom where it was, moved the garage/bonus room down to allow for the extra windows.

    S W thanked cpartist
  • 7 years ago

    Builder said it's desirable to keep it as low as possible, but up to 20' is fine. In this case it's just short of 20'.