

Help with remodel
I have posted a few times before but have been told the plan was not good so got another architect. I now have a new design. Please let me know if I am missing anything or if I should change any glaring issues.
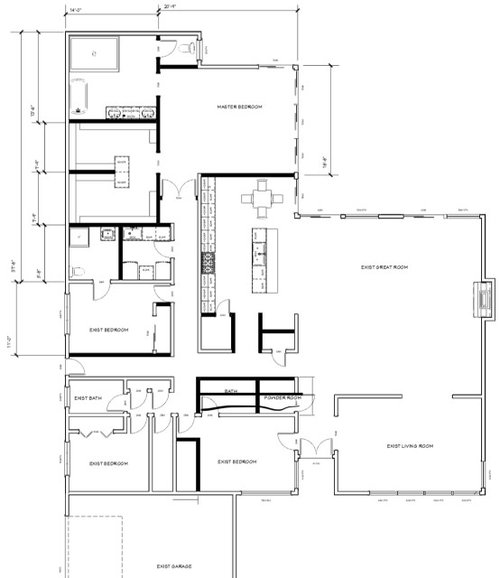
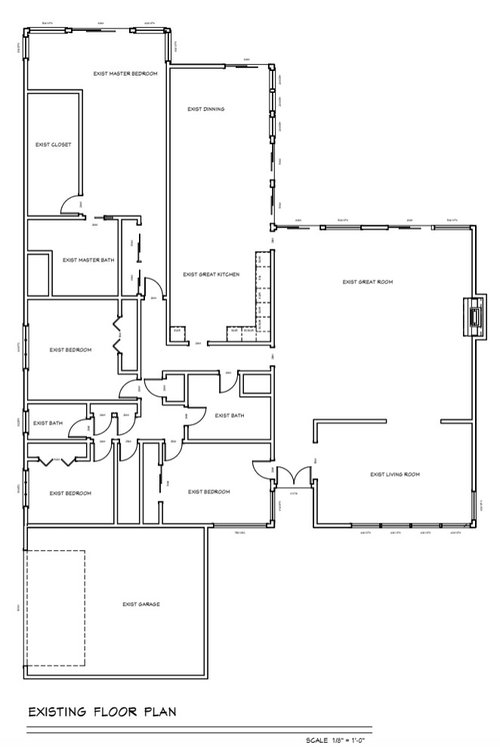
Proposed design pictured first, current design pictured second. The windows off the master face the yard and have city views as the views are out of the west
Comments (50)
 7 years ago
That little toilet cubicle in the master bath is far too small. Where will you stand when you try to close the door? If you're using the toilet and have an emergency, how will anyone get to you with your body blocking the door?
Related Professionals
Elizabethtown Architects & Building Designers · Farmington Architects & Building Designers · Cheyenne Architects & Building Designers · Huron Design-Build Firms · Tuscaloosa Home Builders · Ottumwa Home Remodeling · Queens Home Remodeling · Louisville Kitchen Remodelers · Elgin Kitchen Remodelers · Mount Vernon Bathroom Remodelers · Somerset Bathroom Remodelers · Lafayette Interior Designers & Decorators · New York City Interior Designers & Decorators · Oneonta Interior Designers & Decorators · Poplar Bluff Architects & Building DesignersEvan Man
Original Author7 years agolast modified: 7 years ago@UserinI’m in a hillside area so a tear down would cost 2 million so def would be significantly more expensive. For a “done” house in the area of similar size would be affordable so I am not in a position where selling or tearing down makes sense. These are architect plans so kitchen will be designed eventually by a kitchen designer the sizes of island etc was just what I told him I would myself want but those details may change
 7 years ago
Are you sure it's a licensed architect?
If so, you might want to find one who has talent.
Evan Man
Original Author7 years agolast modified: 7 years ago@cpartist i have had two separate ones with licenses. I am not an architect but I don’t see how any architect will solve the issues that people seem to have. And an existing 1950s house with mid century ranch architecture it can’t just morph into having no hallways and a perfect layout. I’m trying to do the best With the hand I’m dealt
 7 years ago
How do you get from the garage into the house? Do you have to walk outside, past the two bedrooms, and enter the door between the bathroom and bedroom above it? Or do you walk around the garage to the front door? And what is that long skinny closet between the bedrooms just above the garage?
Evan Man
Original Author7 years agolast modified: 7 years ago@bpathThe long skinny hallway is the entry from the garage. I am on a hill though so the garage entry has 8 steps. The garage enters into the hallway. The front of the house has 15 steps. The side entrance would be reached by driving up the side yard/additional driveway to avoid steps for older family members.
- 7 years agolast modified: 7 years ago
Can you show us the site and how the house sits on it right now?
Have you tried laying out your actual/desired furniture in the spaces as you show them?
What spaces do you want? What will you use? How will you use them? For example, what's your plan for the living room? How many bedrooms do you need? Can they share a bathroom? What about a dining room? Who will be living in the house? How will you live?
A good architect should have asked you this type of questions; I hope yours did. I think there has to be a better way to remodel this house that both respects the original while also creating a less convoluted layout.
Evan Man
Original Author7 years ago@Kristin S Currently the dining room is when you enter the house, I do not love that so I would either have it there or split part of the living room as a dining room with the remainder a play room.
My other option is to just change finishes and keep current layout. I think the current layout is a bit strange since both the "dining room" and back half of the master bedroom were additions done in the 1960s. However, I might be confused but in my mind the new layout would be far superior. Then again I live in the house so maybe it does not translate to paper well.
I wanted more open floor plan, to add a bathroom to make the bedrooms all have their own bathrooms. I did not think i would need more than 4 bedrooms so did not add a 5th. My wife currently uses most of the space of the existing closet so we enlarged it.- 7 years ago
Currently the dining room is when you enter the house, I do not love that
I'm confused. On the floor plan you shared of the existing layout the dining room is noted as being at the back, off the kitchen.
Right now you're looking at a lot of expensive changes without making the house significantly better.
Why do you want all the bedrooms to have their own bathrooms? How are the bedrooms used?
Given that you say the side entrance is used by those who cannot do stairs, I'd probably be trying to rearrange things such that there was a mudroom space that could be central to the side entrance and garage, while also being convenient to but slightly away from the front door. I would make it reasonably nice, so that guests entering the house through any of the three paths have a feeling of welcome, rather than feeling like they're relegated to the dark, narrow back hallway.
I would also be looking to streamline the hallways, rather than making them more labyrinthine.
Evan Man
Original Author7 years ago@Kristin S Sorry that is confusing. The breakfast nook is labeled dining room on initial plans. That entire wall is windows so it does not function well as a formal dining room and has complete city views which is why I wanted to make it the master bedroom. The living room and great room have wood beam exposed ceiling from 10-18 feet but once you hit the kitchen and back area everything is 8 feet. I plan to raise kitchen to 10 feet but becuase of the height differences you can not use space of the kitchen and great room together if that makes sense.
The side entrance as a mudroom could work and I plan to swap the laundry room closer to that entry but it is pretty tight on space in that area since the garage is about 6 feet lower than everything else in the house.
Every bedroom having its own bathroom I did just because the bathrooms were already existing and I was changing the master around so figured why not particularly because most houses in my area have that feature thinking resale. PRO7 years ago
What is the roof form? Which walls are bearing walls? Where are bearing points?
- PRO7 years ago
I must be tired as I see no entry into the DR in the old plan since the entry is at the front and the DR is at the back. I find toilet rooms the silliest thing ever no one should be using the toilet while someone else is in the bathroom. If you want help then you need to listen to what others say. The kitchen is a prime example of why architects should not design kitchens and why have that tiny DR table at all it will not function. So many things wrong with what is being done.IMO either get a new architect that actully does not do everything you ask for but designs a good plan or get a new house. Why would you not want that view in the DR IMo a better spot than the bedroom.
Evan Man
Original Author7 years ago@Patricia Colwell Consulting There is no entry to the dining room in the old plan, it is essentially a super long space as a continuation of the kitchen. The space is in fact a bit awkward because it is 37ft x 15ft. Therefore I wanted to utilize that space to make a master so I was also able to add a laundry room, side entrance, and additional bathroom. The kitchen I would have a separate designer this is essentially place holders in terms of location of appliances etc. No way I will have a table that close to an island but perhaps the island will shorten to 8ft etc, this is more for spacial dimensions.
The view is also out of the kitchen windows and the kitchen would remain big so I figured view from kitchen/dining room as a large space is less desirable than view from kitchen AND master bedroom. I am very open to suggestions and in fact completely changed the plans based on suggestions made on this very site and would love to make changes. I have reached out to another architect for a third opinion but at the end of the day I have lived in the house and the architect has not so there are some things that they would not know to include. Example, ridiculous side entrance. I know it is weird however without it my grandmother and aunt were unable to enter the house due to steps, with such an entry they could.
@Mark Bischak, Architect Roof is gable roof with large overhangs. The main house initially had the top pitch open to 18ft as single story with peaked ceilings. The addition (posterior master and "dining room) is a gable roof to 11ft. This interferes with increasing height of the dining room to match kitchen another reason I wanted to separate them. Bearing walls are the wall running from back of the house to front of the house so the walls forming the bedroom hallways and between kitchen and great room. I will be sending the plans to the engineer as soon as they are finalized to confirm wall changes will be doable. 7 years ago
I think therein lies the problem. You said side entrance is important and your architect wouldnt know that. Any decent architect is going to ask about the problems you have with the current space, goals of the remodel, what features that exist that are important etc... without this they can’t design a solution.
Evan Man
Original Author7 years ago@wsea agreed, I told him I wanted a side entrance which is why he designed it. I also was limited by existing garage to what was proposed.
I had told him, side entrance, larger master bath and larger master closets, laundry room inside house instead of garage, creation of powder room, possible added bathroom but less important 7 years ago
Who’s actually making these drawings? You’ve got many iterations of terrible plan ideas that all look like they‘ve been drawn by the same person. Has either one of these “architects” actually visited with you at this house? Or are you directing a draftsman to try out ideas for you? Either way, it seems like a circuitous process. A good architect will find out what you need and also what is possible. The solution lies somewhere in the middle of those two things.
Evan Man
Original Author7 years ago@scottie mom Two visited, both architects. The same has done the drawings because the other I consulted with who did not have any major disagreements. I am giving ideas that we are changing.
Just curious, is the original plan good? Since all these iterations which legitimately are the only feasible options based on current construction are terrible is your suggestion that I make no changes and leave the layout as is? Or were you just eager to share that the architect is not good- 7 years ago
I’m never eager to share a negative statement like that. In this case, it seems you are at an impasse and about to engage yet another architect. Looking over the series of plans you’ve posted, there are so many red flags that it is hard to figure out who is driving this bus. There are architects out there who specialize in residential design. Find one you trust. Otherwise, I share the opinion of those who suggest you sell or tear down this house.
Evan Man
Original Author7 years ago@scottie mom I am working with the architect to tweak the design and we are continuing iterations. There is no perfect solution and unless some architects have a magic wand I do not see all issues being addressed. However I do not hate the house as is we basically just need to gut all the finishes anyway so tweaking the layout made sense.
However, one useful thing would be. What is the 3 most egregious things you see in this design. This way I will know if my architect is in fact an issue or you just do not like the layout of this particular house because certain things will just not be possible- PRO7 years ago
I was hoping for images of the structure.
I do not mind a narrow corridor, but when it widens only to accommodate double doors to a bedroom it is odd.
Evan Man
Original Author7 years ago@Mark Bischak, Architect Yeah I agree. The issue with that. However fixing it is an issue. If you bump out the "his closet" it ruins symmetry of the closets. Pushing the door forward creates an awkward entrance into a small vestibule. If you enlarge the entire wall and shrink the master to match the toilet room could be enlarged but then when entering the bathroom you would see a wall to the right.
Do you have an idea on how to solve it?- 7 years agolast modified: 7 years ago
Eric, here's something that I just noticed:
Your current plan has plumbing in the form of a powder room and small guest bath just off the front entrance. It's usually more economical to keep plumbed areas where the pipes already are.
On the redrawn version, a new guest bath is on the outside wall, contributing to the narrow side entry hall. Can it be eliminated and replaced with a generously-sized guest bath, plus a coat closet off the front entry? (Perhaps no powder room; visitors could use the guest bath.) The planned coat closet off the kitchen could be a second small pantry.
That would allow you to widen both the side entry hall and the (east?) outside wall guest bedroom. That and the other guest BR in front could certainly then share one large bath.
I'm afraid that you'd wind up with some sort of zigzag where the side entry hall meets the kitchen, but the kitchen could certainly be shortened up a couple of feet to widen the passage between the kitchen and (now) guest BR-guest bath/powder room area.
Really though, your best bet would be to draw the outline of your house, sketch in the external features (view of city here, view of mountains there, steep terrain down here), make a dozen copies, and then make bubble diagrams on the outlines. The idea is to brainstorm things like "this would be cool if we had an entrance here", "I want that view from my bed at night", "good morning light in this area", and so forth. If you can resist drawing in walls at this point (including walls that are already there), you might discover a layout that doesn't seem quite so wedged-in.
TL;DR: use a bubble diagram, pretending that there are no existing walls, to discover new ways that your house could work for you, and then give THAT to an architect.
Evan Man thanked D N - 7 years ago
eric I think this is still the problem. You are locking the architect into a prescribe solution. You’ve given specific request but what are solving? For example you indicate you need a side entrance. Why not state that you need an easy to access stainless entry. For the bedroom you say larger, what is the problem you are solving.? Is is that you want more room for a sitting area or easier access to a en suite bath. Many solutions could occur beyond making a room larger.
Evan Man
Original Author7 years ago@wsea I think without being able to upload a video of everything I understand your questions. But I did say stairless access, it just so happens that side entrance is the only way to do it based on house position etc. Bedroom, the current layout is odd as anyone can see so I did not say bedroom larger I just wanted a more normal layout and to increase bathroom for a stand alone tub and increase closet space.
- 7 years ago
You asked if the original is better and unfortunately, yes it is.
I like wsea's suggestion to state to the architect what it is you're looking to achieve rather than telling him/her what they should be doing. The best solutions sometimes come when you don't insist an architect do something the way YOU envision it.
Evan Man
Original Author7 years ago@D N First off I would like to thank you as you are offering constructive criticism and suggestions which I sincerely appreciate. I wish others would follow your example because it is exactly what I sought when I posted. One point of clarification, the bathroom near the side entrance exists currently. The side entrance shrunk the baby room north of it. The current powder room/bathroom is existing as a huge bathroom so I asked the architect to split it into a powder room and bathroom to not have to replumb. I may just be having a problem visualizing though.
I tried the without walls suggestions and it got me into trouble because I did SO many changes to the layout that most were not possible. I have probably gone through 50 iterations which though people seem to not like the architect he is very patient with me since I am clearly indecisive.
One option to eliminate hallways I had explored is making the kitchen extend to the front of the house and take up that hallway. The downside would be that to get to the back areas there would have to be a door behind the kitchen and I had heard flow through a kitchen to get to the back isn't good.Evan Man
Original Author7 years ago@cpartist Would you mind just elaborating briefly on what makes the new design worse than the original? I may just not be understanding things that will end up bad in the final product. In my mind the current master has about 100sqft of unusable space and the kitchen is a bowling alley with WAY too much unusable space so maybe I am thinking of it incorrectly. I can not imagine posting the current layout and getting positive feedback.
- 7 years ago
Forget "symmetry of the closets". One person always--always--has more clothes than the other. And why are there no windows in the closets?
What's drawn is the shelves, not the space taken up by hanging clothes. For hanging, inside corners are useless. You'd be better off with hanging only on two opposite walls with a window and maybe a dresser under it.
Evan Man
Original Author7 years agolast modified: 7 years ago@tatts the architect is using all that stuff as place holders, I am going to have a closet designer design the closet once the layout dimensions are finalized. I am actually going to shrink mine I was more concerned with having one side longer than the other so when you enter the closet you would not have an even doorway. In terms of windows, there will be windows in each side of the closet and above the bathtub and shower. They too are not drawn because we have been going through spacing iterations so that these details are not included.
- 7 years ago
Eric M I am now officially obsessed! :-D
I can't expand the pop-up from your plans, and if I expand the originals, I can't read room dimensions.
Can you post this:
What are the widths of the umpty-ump kitchen cabinets in the planned (not current) version above?
What is the current width of the space between the end of the island and the dining room/MBR wall?
How wide is the planned gas chamber (toilet room) in the master bath?
Evan Man thanked D N - 7 years ago
Would you mind just elaborating briefly on what makes the new design worse than the original?
It feels too convoluted. Even more so than the original house design. Do yourself a favor and "walk" through the house doing daily tasks and even weekly tasks.
I may just not be understanding things that will end up bad in the final product. In my mind the current master has about 100sqft of unusable space
I agree the master as it is now is just bad but I don't think the solution you came up with is much better. I know you say you want a view from the bedroom but another thought is how much actual time do you spend in your bedroom where you are not sleeping?
and the kitchen is a bowling alley with WAY too much unusable space
I'm not disagreeing with you here either. But I don't think your new plan made the space better. If anything I think it made it worse. There is no way now to get a functional kitchen with a dining area large enough to open up if you ever entertain.
so maybe I am thinking of it incorrectly. I can not imagine posting the current layout and getting positive feedback.
Agreed that it too has weak points but if you're spending so much of your hard earned cash, the idea is to make the updated layout much better and much more functional and not just a "little" better.
First thing is to define what spaces you absolutely must have. For example. You have a living room and a great room. Do you need both spaces?
You do need a path for your relatives to enter the house where it's easy and safe for them.
You do need your laundry on the same floor.
Then define your wants which are different from needs.
Evan Man thanked cpartist Evan Man
Original Author7 years ago@D N The master bath planned toilet by the way the reason for that weird shape is that I know it sounds dumb but you would have city views if you are standing in it. I wanted to whole room to have the view but then people in the yard would see into our bathroom.
1) the cabinets are 2ft wide. I believe the whole kitchen cabinet wall is 21 feet (house is 3700sqft)2) Not sure of the question because the current I posted does not include the island and in fact it is a 14ft island (ridiculous) and makes transit hard. However I can say that the width of the kitchen/dining segment currently is 14'6", the distance from the back of the dining room (proposed master) to the point where the door opens is 22ft, and then the distance from the corner of the windows where the great room meets the part that goes back to dining room is 16ft.
3) the chamber is a touch over 4ft wide and 5 feet deep.
If this does not help I can try to reload the picture with some more dimensions, I am not that computer saavy but I can try!- 7 years ago
Ok let me go further.
Your master bedroom is 16 x 20 but there is no wonderful wall to put the bed on. If you put it on the wall against the dining room, then you're looking at a wall and to see out the windows at the view, means turning sideways. So what's the point of wanting a big view in the bedroom?
If you put it on the opposite wall, you run into the same problem
If you put it on the bathroom wall, then someone in the middle of the night has to walk clear around the bed and by the head of the other person to use the bathroom.
The master bath is 13' x 14' with way too much wasted space. That's the size of a large kid's bedroom. In fact I've been in house with king beds with bedrooms that size. The plumbing fixtures just don't take up that much space.
I for one will never argue about closet space because each of our closet needs are different and as designed they are proportional.
The laundry room as designed will be tight to get clothes in and out of the washer/dryer.
And do you really want to do laundry in a dark room if you don't need to?
The entry for grandma and Aunt is very narrow. It looks to be 36" which if either ever need a wheelchair or a walker will make it almost impossible to get through. And will there be a large stoop outside so one can wait while the other walks far enough into the house?
As mentioned the dining room area is way too small.
Both hallways are too long and both will be quite dark.
Evan Man
Original Author7 years ago
1) We have done this which is how we are trying to change it. Currently the kitchen is not functional in any way. Finishes are all old we are going to have to gut finishes regardless.2) We spend a fair bit of time in the bedroom as we often watch tv/movies in the bedroom (I know not good sleep hygiene but it is what it is). Also a realtor told me views from a master sell and as I would like it and it helps resale we went that direction.
3) Due to how narrow the dining space is at present it is not suitable to entertain however the great room is enormous and voluminous. If entertaining I would like people to flow from the ktichen into the great room and living room not into the small boxed in dining room (I tried to make it more formal however house is MCM so it is floor to ceiling windows so that can not become a formal dining room)
4) I do not need the living room space and am kicking around making it a dining room with ocean views. It is not ideally located right next to the kitchen but again I am constrained somewhat.
Evan Man
Original Author7 years ago@cpartist In answer to these issues, you raise good points. If the bed is facing the view it actually becomes obstructed due to angles so the bed has to be against the kitchen. I may add windows to face across from the bed however I need space for a TV. The all glass wall does not allow that.
Bathroom size - currently we have 9x13 and it is too small, we do not have a stand alone tub and large shower we want. We are thinking a very large rain shower as well as a stand alone clawfoot tub and a 8ft vanity.
Laundry room - again he put too much clutter, I am going to end up shrinking it anyhow I think as it is too wide. I would just want a simple small one enough for maybe a small sink, table and the washer dryer. I want light in it but I do not see an option to get it to an outside wall but be able to access it.
Entry - good point, I can expand it just I will be sacrificing other space and have to move a few more walls to achieve it but I am happy to go to 4 feet if that is what is better and will relay to architect.
Hallways - I hate them BUT I do not see any way around them based on design. I was going to do solar tubes. The biggest issue is kitchen location in the center of the house forcing certain things to remain the same and there is nowhere it can be relocated, trust me I tried.- 7 years agolast modified: 7 years ago
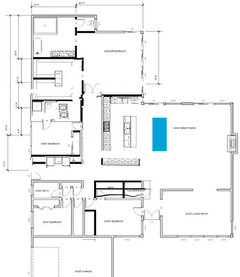
This is very much not perfect or finished, but it's a start on what I'd do. I pulled the kitchen wall down and took out the too-small breakfast nook in favor of a dining table in the great room next to the kitchen. You'd have to lay out furniture, but I think you could fit a long rectangular table there, especially if you skip island seating. And it's really not necessary with a nice table right there. Instead of the walk-in pantry, I made a wall of reach-in pantry cabinets. I also pulled the cooktop wall of the kitchen in to make the hallway to the master bedroom wider and more inviting, which lets you center the doors to the master bedroom on that wall. Pulling the short wall of the kitchen down so that the cabinets line up with the great room windows also lets you bring the wall of the closet and bathroom over, so that you can take width out and move them up, creating space for a nice wide mudroom/laundry room at the side door.
The garage entry and other two bedrooms still need work, but I like how this gives you a cleaner flow and wider hallways. It also doesn't fix the very real problem of where to put the bed in the master bedroom.
 Evan Man thanked Kristin S
 Evan Man
Original Author7 years agolast modified: 7 years ago@Kristin S Really great ideas, I currently have the dining table where you show it. I just did not love walking into it from the front entrance but it is in fact where it likely has to be. The reason I can not have cabinetry along the wall shared with the master is that the window there is where all the kitchen views come from so I need it unobstructed... Also where do you have the refrigerator?
I like the idea of the pass through mudroom and have been trying to incorporate it but your design looks good, my only concern is my current 13x14 room would become 11x14 which is not as big.
Also I should mention the great room kitchen wall currently divides a kitchen wiht 8ft ceilings with an overhead attic. The great room is vaulted to 18ft on the kitchen side down to 10 on fireplace side so the area will have a transition- 7 years agolast modified: 7 years ago
It's pretty normal for there to be a transition between vaulted space over a great room to lower ceiling in a kitchen. You wouldn't actually want a vaulted kitchen, anyway, as it makes all sorts of functional things unnecessarily difficult.
I didn't get into the specifics of the kitchen layout, but you could easily put the refrigerator on the end of the cooktop wall or on the pantry wall with a prep sink on the island.
I think you're trying to fit more than is possible in this house, and you'll need to make trade-offs. An 11'x14' kid's bedroom seems plenty big to me. While I'm normal a big advocate of natural light in the kitchen, with the constraints you have, not having view windows in the kitchen also doesn't seem like a big problem to me. I would trade that for getting better flow and avoiding long narrow hallways. And if you're working in the kitchen the reality is that you can see out the great room windows pretty easily. If a window there is really important, you could also forego uppers along the sink wall and have a small window over where the counter ends into the the wall.
Looking at the lower bedrooms, I think you could make this space work a lot better if you're willing to have them share a single generous bath, rather than trying to cram two separate full baths, two bedrooms, a hallway, and a powder bath into the space. I would go to a single full bath and a powder room and make the hallway bigger.
Evan Man
Original Author7 years ago@Kristin S an earlier iteration I eliminated the hallway entirely but my concern was traffic passing through the kitchen to get to the back. Would that be something you would think is better?
- 7 years ago
I prefer the hallways to routing traffic through the kitchen. Just keep them nice and wide, rather than narrow and dark.
Evan Man thanked Kristin S - 7 years ago
Kristin's idea is a better start. Still not 100% but getting there.
What about moving the kitchen to where the living room is?
Evan Man
Original Author7 years ago@User I actually love what you did with the garage entrance, I will have to check it out tonight in the house to see if it can be done. The steps are steep up from the garage so not sure we have enough flat area to pull it off. The other issue would there would be adjacent doors down to garage and each bedroom which may not work but I will look
Evan Man
Original Author7 years agoThank you for the suggestions, as an update, I had a second architect consulted and one big change is extending out the house where the new master would be since it is already framed and has a roof. This will allow 3-4 extra feet of a sitting area in the kitchen as they agreed it was too cramped.
Evan Man
Original Author7 years agoHe is drawing it up now, I hate giving you yard because it isn’t hug right as is but losing that small area probably doesn’t matter too much














User