Software
Houzz Logo Print
angie_k_

Weird empty space in kitchen area

7 years ago
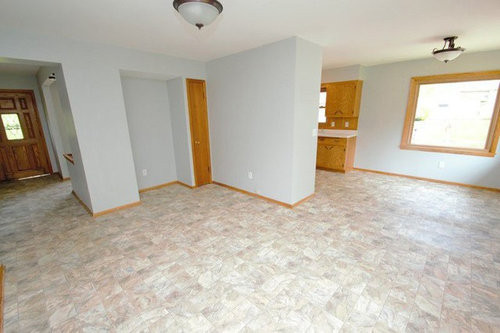
I have this weird area on the other side of the wall in the kitchen... not sure if it was to be used as a dining area, but I will be removing the wall so it will be more open.


But I don't know what to do with the empty space area.


Any suggestions?


Comments (61)

  • 7 years ago

    Please attach your drawings.

  • 7 years ago

    The drawing is there - you should be able to see it?


  • 7 years ago
    last modified: 7 years ago

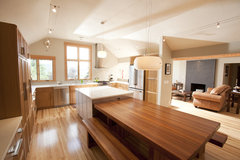
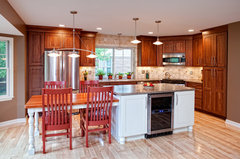
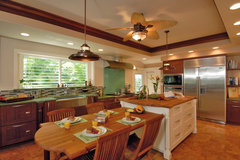
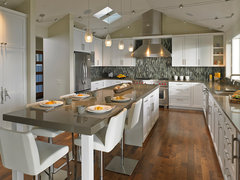
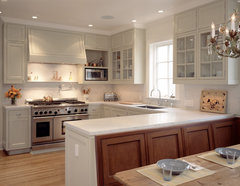
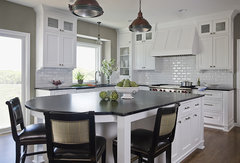
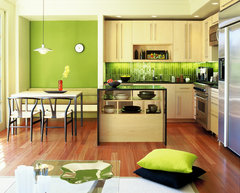
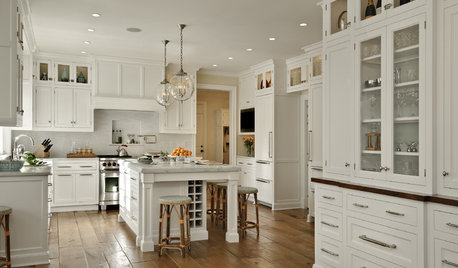
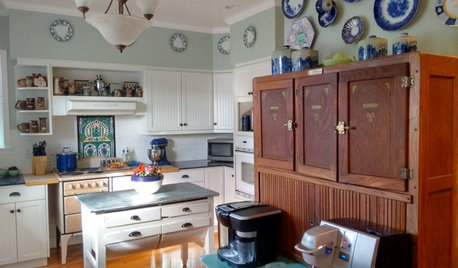
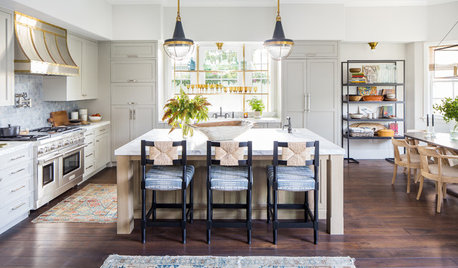
    That looks workable but you should consider an island/table combo. Here are a few ideas. Search under Photos for "island table" for more inspiration. You could go either east or south but only one table is needed. I think I might go south with the direction and position the table part in front of the picture window. Then you can do a sitting area for homework, video gaming, etc where you have the area rug and round table.


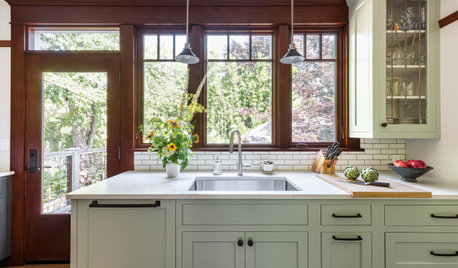
    Contemporary Kitchen · More Info


    Thames Dr. · More Info


    Hale Aina By The Sea · More Info


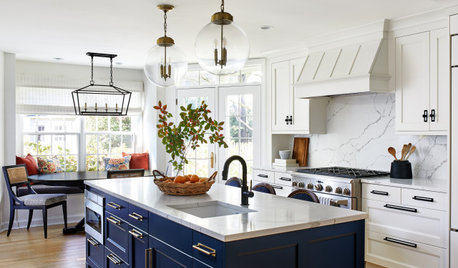
    Captivating Kitchen With Open Cabinetry · More Info


  • 7 years ago

    They mean construction drawings. I would be careful in responding to the many helpful people on here- or they may not respond any more.

  • 7 years ago
    last modified: 7 years ago

    I believe that is the front door to the left of the first picture.

    Instead of the second round table, I could see that space being added to the living area.I would have a sofa table behind a seating arrangement there, with seating facing the left (guessing since it is not shown) and a bigger table instead of the banquet in the open kitchen.

    I think the open space was originally a wetbar/drybar and I would consider using it as closed storage or a beverage center.

  • 7 years ago

    You did a great job on the drawing.


  • 7 years ago

    Nice drawing! I say extend the island into that space a bit and keep the rest open. It's nice to have a big island even without kids for friends and family, most tend to gather there.

  • 7 years ago

    Nice drawing but a 2d to scale model of your floor plan showing the cabinets, etc would help more than your rough sketch.

  • PRO
    7 years ago
    last modified: 7 years ago

    Measurements rule everything! :-). Have you talked with the structural engineer about the likely visible posts and beams that will be needed in order to remove those walls? This is part of why a measured drawing is needed. Having rooms delineated visually at the ceiling level means that there will still be “rooms” visually indicated. If the room functions don’t follow those divisions, it gets to be disharmonious and awkward. Like having an island be under two different ceiling heights and shapes. Creating flush beams can sometimes be done at an additional cost. But overall it depends on the overall spans and what is supported where.

  • 7 years ago

    Angie,


    Cpartist and Cook's Kitchen are right. Without a 2d floor plan and measurements, it is hard for anyone to give you useful advice.

  • PRO
    7 years ago
    last modified: 7 years ago

    The point is that we need measurements and your structural design plan to know the indicated cues to be able to judge what will fit and be appropriate given the surroundings. It’s not as simple as throw a couple of armchairs and a table there. :-) The measurements limit you. The structural supports limit you. Design has to work with those limitations.

  • 7 years ago

    The empty space is where the TV goes. The closet is for DVDs.

  • 7 years ago
    last modified: 7 years ago

    You might consider rethinking your plans and create an "L" shaped kitchen -- enlarging your kitchen by having your island/bar at a ninety degree angle to the existing kitchen, keeping your new pantry behind your new island/bar. Doing this will require walk space behind your new island and require bar stool space on the opposite side -- taking up most of that open space.


    (If you're considering changing the overhead light fixtures, consider modern ceiling fans -- stainless steel base with clear blades and keep your new island bar and bar stools modern as well. -- whatever island/bar design you choose, have the fans coordinate with that piece.)

  • 7 years ago

    “Weird empty space” looks like the nook and your original response was not nice. I thought the nook was the space in question, too. I amazes me that even after OPs give a snarky response, many people stay to truly help.

  • 7 years ago

    It is hard to suggest anything without knowing how much space you have. It looks like for a house without any children and wanting to have sit down dinners that the kitchen should be planned for having space for a decent dining area. Nice sketch BTW, but it looks like right now you have seating at the island and two breakfast nooks is that what you want? Or would it be a good idea to try to have a kitchen and a more generous single dining area? Don't know your needs other than you won't have any children. Is there a living area nearby? Do you want maybe a small sitting area and then a dining area as well or are the two eating nooks what you desire?

  • 7 years ago

    A word or two of caution:


    That wall is wide/thick and that may well be because it houses plumbing, electrical or duct work. If this wall removal is a DIY, be very careful or you could end up with some expensive repairs.

  • 7 years ago
    last modified: 7 years ago

    suezbell - it looks to me like it may house some kitchen cabinets on the other side based on the depth, but none of us knows since we can't see. I'm just guessing based on the depth.

    lulu bella - guess we can all strive to be better.

  • 7 years ago

    Thanks for everyone who gave helpful responses and asked for more clarification - truly appreciated.


    This would have been a better experience but honestly, the amount of negative responses or responses that were truly unnecessary made me not ever to want to ask you "professionals" any advice if you can't be more understanding to someone just asking a very basic general "idea" question.

  • 7 years ago

    Angie, I ask friends and sometimes acquaintances about their ideas - houzz is great for this!! :)

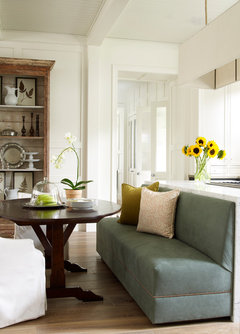
    This seems a fair idea - if this peninsula instead, have a cool booth for 'overflow dining' - doesn't have to be this long.

    St. Francis Woods Residence · More Info


  • 7 years ago

    Lots combine island with stool seating, configured however it works -

    Traditional Kitchen · More Info


  • 7 years ago
    last modified: 7 years ago

    Idk how wide your kitchen will be - here's island turned the other way, with banquette like yours could be? ... children could do work there? Casual look.

    Los Gatos Townhouse · More Info


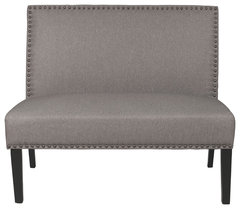
    Lumisource Oregon Dining Set Bench · More Info

    https://www.houzz.com/products/pulaski-upholstered-banquette-trespass-cafe-prvw-vr~49659335

    Banquette Bench, Trespass Cafe · More Info


    https://www.houzz.com/products/lumisource-oregon-dining-set-bench-prvw-vr~106548957

  • 7 years ago

    Angie- maybe finish your DIY project and then post a bunch of “after” pics so we can more clearly see the “weird empty space” and offer better help.

  • 7 years ago

    everdebz - no children

  • 7 years ago

    Possibly overflow for tv watching idea from traditional breakfast - island not accessed one side - a cool island ceiling light that fits with LR look -

    Breakfast Area · More Info


  • 7 years ago

    Molly - did she say it was DIY?

  • 7 years ago

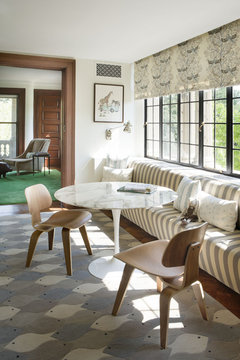
    Like this room, an idea for storage banquette extending entire length from kitchen counter along width of window - then dressier dining away from kitchen nearer LR -

    Prospect Park West · More Info


  • 7 years ago

    I'd personally turn it into a mini bar or buffet. You could also make it an art piece with a nice tapestry or mural.

  • 7 years ago

    Angie, in your original post you actually never said exactly which wall you had the ok to take down or exactly which weird empty space you were referring to. That may be why the answers may have not been as precise as you were hoping for. (Some thought you were referring to the nook.)


    (btw everyone on this site is not a professional)


    Are you sure the wall you hope to remove is not load baring? A floor plan showing measurements, windows, doorways, plumbing would be a big help.


    there are free floor plan making tools, maybe someone else can suggest one to you. I’ve used IKEA kitchen planner.

  • 7 years ago
    last modified: 7 years ago

    Everyone needs a disco ball and dance floor! No one needs 3 eating spots within 5 feet.


  • 7 years ago

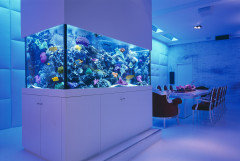
    Giant aquarium?


  • 7 years ago

    Cat gym!


  • 7 years ago

    A life sized Remington!


  • 7 years ago

    Tiki bar.


  • 7 years ago

    Not helpful live wire oak.

  • 7 years ago

    An avant garde powder room.


  • 7 years ago

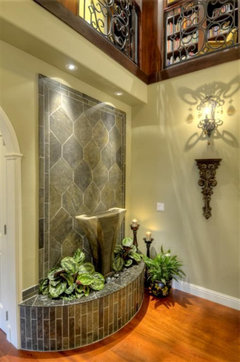
    Planter/fountain.


  • 7 years ago

    Art area.


  • 7 years ago

    Alex, I'll take the fountain wall. thank you

  • 7 years ago
    last modified: 7 years ago

    I haven’t run out, but without some type of response that indicates that any of these appeal to the Op, it’s just shots in the dark. Just like the entire rest of the post is guessing about everything without enough information provided.

  • 7 years ago

    Live, NOW you are talking my language!!!


  • 7 years ago

    lol

  • 7 years ago

    I’m always suspicious of realtor photos, why not show us the real deal?

  • 7 years ago

    All great suggestions!

  • 7 years ago

    My cat votes cat tower or aquarium. I'm all for the slot cars (seriously.. you totally inspired me to consider incorporating that into my living room....). But the indoor grow area made me lol.

  • 7 years ago

    Same Ellen, I have the hardest time with wide angle shots. They are so obnoxiously deceiving!

  • 7 years ago

    Art area.

    Works for me!!!

  • 7 years ago
    last modified: 7 years ago

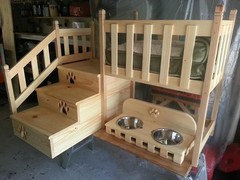
    The dogs demand equal time and consideration.


  • 7 years ago

    You guys are a bit funny. But seems the photo centers on the space in question.

  • 7 years ago

    Do post after pics.